
Paul Martinez
Real Broker, LLC
(301) 281-4907
30 Total Sales
1 in Silver Spring
$630,000 Price
Estimated Value: $243,280
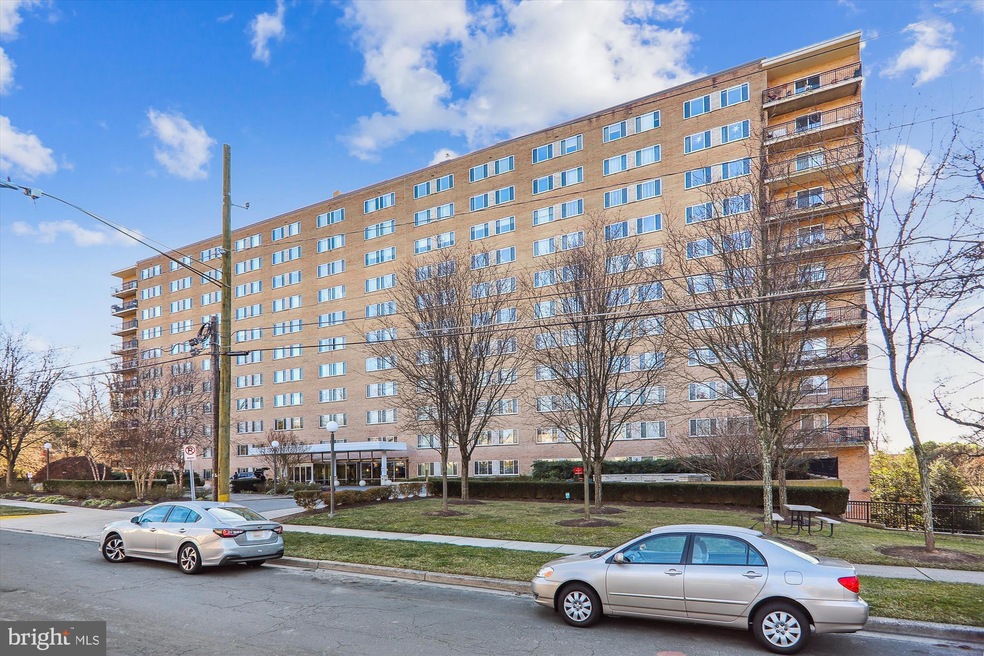
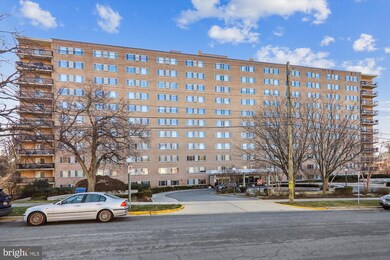
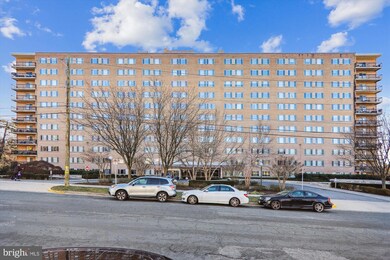
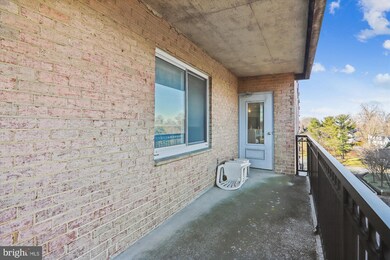
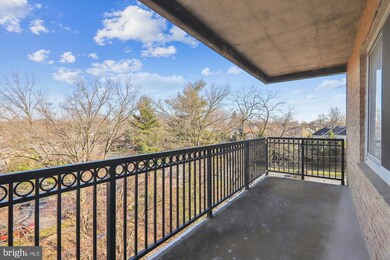
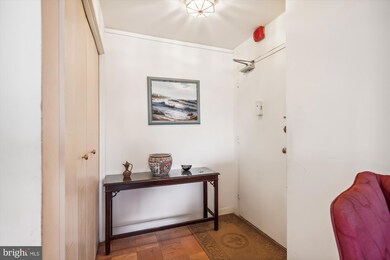
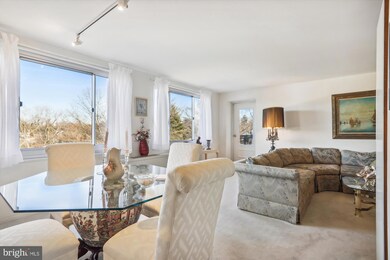
Lovely two-bedroom, two-bathroom condominium in Park Sutton. The unit needs some updating but is well-maintained. This unit also has a large balcony. The building is centrally located across from the future Purple Line Metro Station. Utilities are included. There is an outdoor pool, roof deck, staffed front desk, bike room, onsite manager, and additional storage. Ample free parking in the lot behind the building. Centrally located to downtown Silver Spring, walk to Metro, easy commute to 495, UMD, Bethesda, and DC. The unit is being sold “As Is".
Last Agent to Sell the Property
(410) 266-9005 alicia.jenkins@c21nm.com CENTURY 21 New Millennium License #583660 Listed on: 01/12/2024
Last Buyer's Agent
(301) 263-6307 team@northgaterealty.com Northgate Realty, LLC License #5015931
We collect this data history from publicly available records. To have your information removed, we recommend requesting removal directly through your county’s website.
Paul Martinez
Real Broker, LLC
(301) 281-4907
30 Total Sales
1 in Silver Spring
$630,000 Price
Patrick Campbell
Century 21 Advance Realty
(667) 303-1930
76 Total Sales
1 in Silver Spring
$760,000 Price
Dale Mattison
Long & Foster Real Estate, Inc.
(844) 203-2172
74 Total Sales
5 in Silver Spring
$188K - $1.2M Price Range
Heather Sand
Compass
(667) 207-2804
74 Total Sales
2 in Silver Spring
$717K - $975K Price Range
Tony Zowd
Coldwell Banker Realty
(667) 213-5551
265 Total Sales
1 in Silver Spring
$550,000 Price
Brent Jackson
TTR Sotheby's International Realty
(855) 918-0477
221 Total Sales
1 in Silver Spring
$800,000 Price
We collect this data history from publicly available records. To have your information removed, we recommend requesting removal directly through your county’s website.
| Date | Buyer | Sale Price | Title Company |
|---|---|---|---|
| $245,000 | Title Resource Guaranty Compan | ||
| Larsen Joyce S | -- | Competitive Title Agency Inc | |
| Larsen Joyce S | -- | -- | |
| Larsen Joyce S | $115,000 | -- |
We collect this data history from publicly available records. To have your information removed, we recommend requesting removal directly through your county’s website.
| Date | Status | Borrower | Loan Amount |
|---|---|---|---|
| Previous Owner | $379,500 |
We collect this data history from publicly available records. To have your information removed, we recommend requesting removal directly through your county’s website.
| Date | Event | Price | List to Sale | Price per Sq Ft |
|---|---|---|---|---|
| 03/04/2024 03/04/24 | Sold | $245,000 | -3.9% | $233 / Sq Ft |
| 02/14/2024 02/14/24 | Pending | -- | -- | -- |
| 01/12/2024 01/12/24 | For Sale | $255,000 | -- | $243 / Sq Ft |
We collect this data history from publicly available records. To have your information removed, we recommend requesting removal directly through your county’s website.
| Year | Tax Paid | Tax Assessment Tax Assessment Total Assessment is a certain percentage of the fair market value that is determined by local assessors to be the total taxable value of land and additions on the property. | Land | Improvement |
|---|---|---|---|---|
| 2025 | $3,010 | $256,667 | ||
| 2024 | $2,978 | $255,000 | $76,500 | $178,500 |
| 2023 | $1,124 | $251,667 | $0 | $0 |
| 2022 | $2,002 | $248,333 | $0 | $0 |
| 2020 | $3,946 | $238,333 | $0 | $0 |
| 2019 | $77 | $231,667 | $0 | $0 |
| 2018 | $1,828 | $225,000 | $67,500 | $157,500 |
| 2017 | $1,492 | $206,667 | $0 | $0 |
| 2016 | -- | $188,333 | $0 | $0 |
| 2015 | $1,091 | $170,000 | $0 | $0 |
| 2014 | $1,091 | $170,000 | $0 | $0 |
Seller's Agent in 2024
Gary Durand
Century 21 New Millennium
(202) 841-9150
60 Total Sales
ZS
Buyer's Agent in 2024
Zina Sher
Northgate Realty, LLC
(301) 263-6307
1 Total Sale
Source: Bright MLS
MLS Number: MDMC2117384
APN: 13-01947844
Disclaimer: Certain information contained herein is derived from information provided by parties other than Homes.com. All information provided is deemed reliable, but is not guaranteed to be accurate and should be independently verified.
The data relating to real estate for sale on this website appears in part through the BRIGHT Internet Data Exchange program, a voluntary cooperative exchange of property listing data between licensed real estate brokerage firms, and is provided by BRIGHT through a licensing agreement.
Listing information is from various brokers who participate in the Bright MLS IDX program and not all listings may be visible on the site.
The property information being provided on or through the website is for the personal, non-commercial use of consumers and such information may not be used for any purpose other than to identify prospective properties consumers may be interested in purchasing.
Some properties which appear for sale on the website may no longer be available because they are for instance, under contract, sold or are no longer being offered for sale.
Property information displayed is deemed reliable but is not guaranteed.
Copyright 2026 Bright MLS, Inc.
Ask me questions while you tour the home.