
Yolanda Muckle
Long & Foster Real Estate, Inc.
(240) 363-1736
110 Total Sales
1 in Silver Spring
$385,000 Price


Estimated Value: $196,853
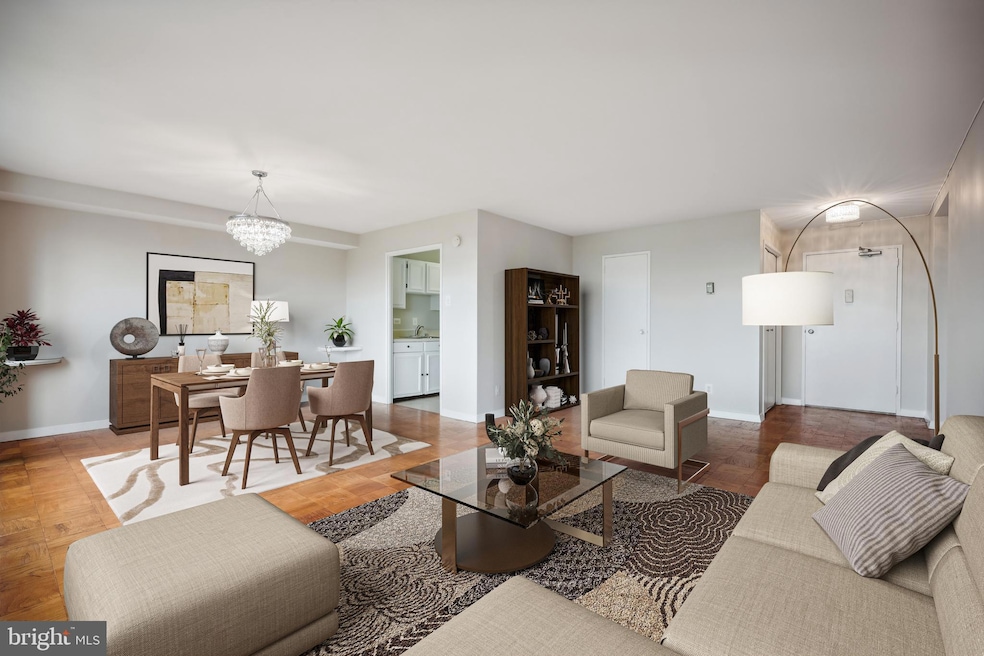
Welcome to this absolutely stunning, sun-drenched one-bedroom and one full-bathroom condominium boasting breathtaking skyline views from its lofty perch on a high floor, nestled in an unbeatable prime location.
Step inside to discover a spacious living and dining space with a large picture window, gleaming hardwood floors, an oversized walk-in closet that can be converted into a den/office, and great views. A formal dining room is an ideal space to gather with friends and family for causal dining. The kitchen has plenty of cabinetry for storage, a gas stove, lots of countertop space, and a pantry.
The owner's suite has plenty of close space, lots of natural light, and hardwood floors. The adjacent full bath has been renovated and it boast a soaking tub with mosaic tile.
This unit has been freshly painted from top to bottom and all the main utilities are covered under the condo fee.
Residents are treated to an array of desirable amenities including free parking for both residents and guests, a dedicated front desk staff, on-site property management and maintenance, a refreshing outdoor pool complete with sundeck and grill, a rooftop deck boasting panoramic views, a versatile party room, and a secure bike room.
Situated just across from the future PURPLE LINE station, this property presents an exceptional investment opportunity. Its central downtown Silver Spring location ensures easy access to the Metro, as well as effortless commutes to 495, UMD, Bethesda, and DC. Proximity to major institutions such as NOAA, NIH, and Discovery further enhances its appeal, with the University of Maryland just a short 20-minute drive away.
Experience the epitome of urban living in downtown Silver Spring, a vibrant community teeming with cultural delights including a summer concert series, jazz festival, and bustling farmer's market. Indulge in an eclectic array of dining, shopping, and entertainment options mere minutes from your doorstep.
With onsite management and an in-unit maintenance program, living here is a breeze. Plus, your furry companions are welcome to join in the fun—this pet-friendly building truly has it all. Don't miss out on the opportunity to call this unique residence your own!
Last Agent to Sell the Property
(301) 424-0900 robert@capitalcrestgroup.com Long & Foster Real Estate, Inc. License #0225264699 Listed on: 05/30/2024
We collect this data history from publicly available records. To have your information removed, we recommend requesting removal directly through your county’s website.
Yolanda Muckle
Long & Foster Real Estate, Inc.
(240) 363-1736
110 Total Sales
1 in Silver Spring
$385,000 Price
David Bediz
RLAH @properties
(844) 831-5074
186 Total Sales
1 in Silver Spring
$690,000 Price
Carol Eickert
Compass
(240) 363-9453
36 Total Sales
2 in Silver Spring
$165K - $223K Price Range
Cynthia Perkins
Sawyer Real Estate, LLC
(240) 684-8518
39 Total Sales
1 in Silver Spring
$155,000 Price
Katri Hunter
Compass
(650) 844-0688
257 Total Sales
4 in Silver Spring
$650K - $1.1M Price Range
Kadjologo Coulibaly
Maison RZK
(844) 328-1326
68 Total Sales
1 in Silver Spring
$175,000 Price
We collect this data history from publicly available records. To have your information removed, we recommend requesting removal directly through your county’s website.
| Date | Buyer | Sale Price | Title Company |
|---|---|---|---|
| $150,000 | None Listed On Document | ||
| -- | None Available | ||
| -- | -- | ||
| -- | -- |
We collect this data history from publicly available records. To have your information removed, we recommend requesting removal directly through your county’s website.
| Date | Event | Price | List to Sale | Price per Sq Ft |
|---|---|---|---|---|
| 06/21/2024 06/21/24 | Sold | $150,000 | -9.1% | $180 / Sq Ft |
| 06/04/2024 06/04/24 | Pending | -- | -- | -- |
| 05/30/2024 05/30/24 | For Sale | $165,000 | 0.0% | $198 / Sq Ft |
| 08/01/2018 08/01/18 | Rented | $1,450 | 0.0% | -- |
| 07/30/2018 07/30/18 | Under Contract | -- | -- | -- |
| 07/17/2018 07/17/18 | For Rent | $1,450 | +5.5% | -- |
| 04/08/2015 04/08/15 | Rented | $1,375 | 0.0% | -- |
| 04/08/2015 04/08/15 | Under Contract | -- | -- | -- |
| 11/18/2014 11/18/14 | For Rent | $1,375 | -- | -- |
We collect this data history from publicly available records. To have your information removed, we recommend requesting removal directly through your county’s website.
| Year | Tax Paid | Tax Assessment Tax Assessment Total Assessment is a certain percentage of the fair market value that is determined by local assessors to be the total taxable value of land and additions on the property. | Land | Improvement |
|---|---|---|---|---|
| 2025 | $2,150 | $182,000 | ||
| 2024 | $2,080 | $177,000 | $53,100 | $123,900 |
| 2023 | $1,808 | $168,667 | $0 | $0 |
| 2022 | $1,292 | $160,333 | $0 | $0 |
| 2021 | $1,713 | $152,000 | $45,600 | $106,400 |
| 2020 | $1,951 | $145,333 | $0 | $0 |
| 2019 | $1,564 | $138,667 | $0 | $0 |
| 2018 | $10,083 | $132,000 | $39,600 | $92,400 |
| 2017 | $1,392 | $123,667 | $0 | $0 |
| 2016 | $1,440 | $115,333 | $0 | $0 |
| 2015 | $1,440 | $107,000 | $0 | $0 |
| 2014 | $1,440 | $107,000 | $0 | $0 |
Seller's Agent in 2024
Robert Garcia
Long & Foster
(240) 286-5526
103 Total Sales
S
Buyer's Agent in 2024
Syl Bickersteth Bickersteth
Atlas Realty, Inc.
(301) 741-5475
7 Total Sales
Seller's Agent in 2018
Gisela Goldberg
Realty Advantage of Maryland LLC
(240) 234-5731
Source: Bright MLS
MLS Number: MDMC2134280
APN: 13-01948143
Disclaimer: Certain information contained herein is derived from information provided by parties other than Homes.com. All information provided is deemed reliable, but is not guaranteed to be accurate and should be independently verified.
The data relating to real estate for sale on this website appears in part through the BRIGHT Internet Data Exchange program, a voluntary cooperative exchange of property listing data between licensed real estate brokerage firms, and is provided by BRIGHT through a licensing agreement.
Listing information is from various brokers who participate in the Bright MLS IDX program and not all listings may be visible on the site.
The property information being provided on or through the website is for the personal, non-commercial use of consumers and such information may not be used for any purpose other than to identify prospective properties consumers may be interested in purchasing.
Some properties which appear for sale on the website may no longer be available because they are for instance, under contract, sold or are no longer being offered for sale.
Property information displayed is deemed reliable but is not guaranteed.
Copyright 2026 Bright MLS, Inc.
Ask me questions while you tour the home.