
Rafael Narvaez
EXP REALTY LLC
(689) 600-2152
132 Total Sales
1 in Silver Spring Shores
$237,000 Price



Estimated Value: $282,025
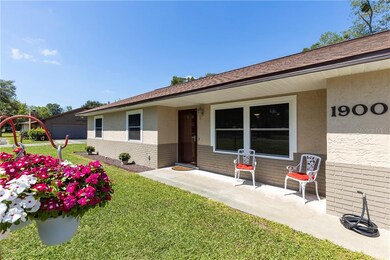
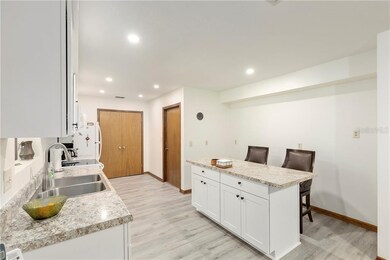
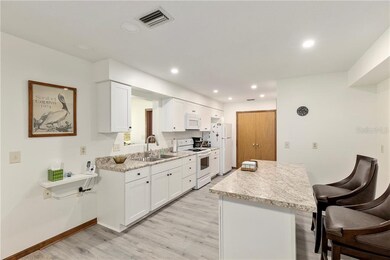
Very well cared for 3/2 home with 2 car attached and 2 car detached garage in desirable SE Ocala, with brand new kitchen including cabinets, countertops, appliances and flooring. Owner added screen room with a tiled floor in 2015, along with many other recent updates to include new roof (2019), new thermal pane low E windows (2015), new blinds & new garage door opener. Electrical panel has also been updated. All popcorn ceilings have been removed, and home has been repainted both inside and out. Steel detached 2 car garage was added in 2017. Home is in very good condition and is ready for new owners!
Last Agent to Sell the Property
ROBERTS REAL ESTATE INC License #3084696 Listed on: 05/06/2020
Rafael Narvaez
EXP REALTY LLC
(689) 600-2152
132 Total Sales
1 in Silver Spring Shores
$237,000 Price
Candace Gallegos
27NORTH REALTY
(478) 551-8767
27 Total Sales
1 in Silver Spring Shores
$340,000 Price
Catherine Tarquini
FLORIDA FINE HOMES REALTY, LLC
(352) 706-4200
194 Total Sales
1 in Silver Spring Shores
$275,000 Price
Indra Kasireddy
BLISSFUL REAL ESTATE LLC
(689) 220-6550
62 Total Sales
1 in Silver Spring Shores
$3,200,900 Price
Kelly LaFave
EXP REALTY LLC
(352) 644-9367
240 Total Sales
36 in Silver Spring Shores
$14K - $480K Price Range
Tania Matthews
KELLER WILLIAMS ELITE PARTNERS III REALTY
(866) 693-1098
81 Total Sales
1 in Silver Spring Shores
$285,200 Price
We collect this data history from publicly available records. To have your information removed, we recommend requesting removal directly through your county’s website.
| Date | Event | Price | List to Sale | Price per Sq Ft |
|---|---|---|---|---|
| 07/10/2020 07/10/20 | Sold | $187,000 | -4.1% | $106 / Sq Ft |
| 05/21/2020 05/21/20 | Pending | -- | -- | -- |
| 05/06/2020 05/06/20 | For Sale | $195,000 | -- | $111 / Sq Ft |
We collect this data history from publicly available records. To have your information removed, we recommend requesting removal directly through your county’s website.
| Year | Tax Paid | Tax Assessment Tax Assessment Total Assessment is a certain percentage of the fair market value that is determined by local assessors to be the total taxable value of land and additions on the property. | Land | Improvement |
|---|---|---|---|---|
| 2025 | $2,598 | $175,546 | ||
| 2024 | $2,350 | $170,599 | ||
| 2023 | $2,288 | $165,630 | $0 | $0 |
| 2022 | $2,223 | $160,806 | $0 | $0 |
| 2021 | $2,218 | $156,122 | $40,000 | $116,122 |
| 2020 | $1,540 | $114,073 | $0 | $0 |
| 2019 | $1,513 | $111,508 | $0 | $0 |
| 2018 | $1,436 | $109,429 | $0 | $0 |
| 2017 | $1,304 | $100,894 | $0 | $0 |
| 2016 | $1,044 | $85,006 | $0 | $0 |
| 2015 | $1,586 | $79,319 | $0 | $0 |
| 2014 | $806 | $69,737 | $0 | $0 |
Seller's Agent in 2020
Mary Beth Elliott
ROBERTS REAL ESTATE INC
(352) 895-1312
10 in this area
124 Total Sales
Buyer's Agent in 2020
Larry Quartararo, III
RE/MAX
(352) 454-7141
13 in this area
132 Total Sales
Source: Stellar MLS
MLS Number: OM603322
APN: 2969-001-009
Disclaimer: Certain information contained herein is derived from information provided by parties other than Homes.com. All information provided is deemed reliable, but is not guaranteed to be accurate and should be independently verified.
All data is obtained from various sources and may not have been verified by broker or MLS GRID. Supplied Open House Information is subject to change without notice. All information should be independently reviewed and verified for accuracy. Properties may or may not be listed by the office/agent presenting the information. Some IDX listings have been excluded from this website. IDX information is provided exclusively for personal, non-commercial use, and may not be used for any purpose other than to identify prospective properties consumers may be interested in purchasing. Information is deemed reliable but not guaranteed.
Listings courtesy of Stellar MLS as distributed by MLS GRID.
Based on information submitted to the MLS GRID
Listing Information presented by local MLS brokerage: Ten-X - (888)-952-6393
Ask me questions while you tour the home.