
Eric Rakers
UNITED REAL ESTATE GALLERY
(904) 569-5487
57 Total Sales
1 in Fruit Cove
$485,000 Price
Estimated Value: $668,502
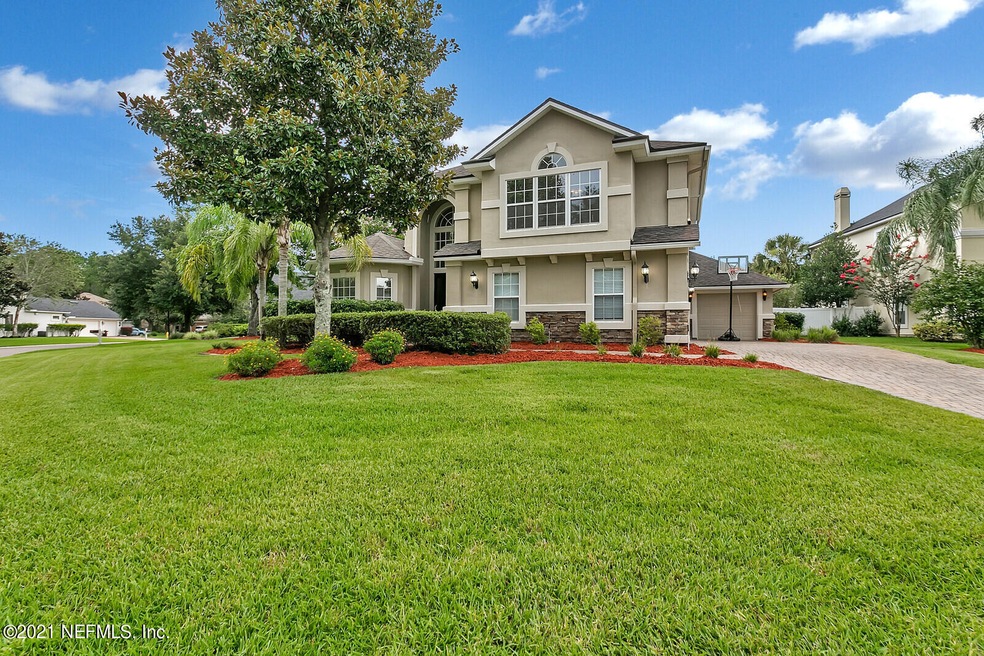
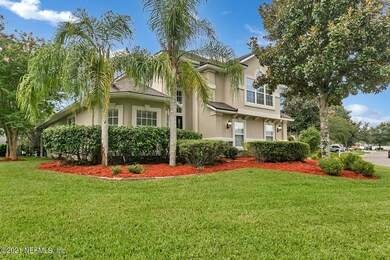
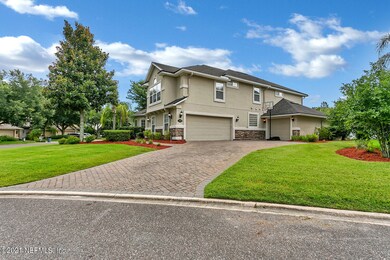
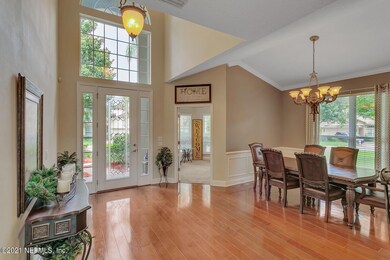
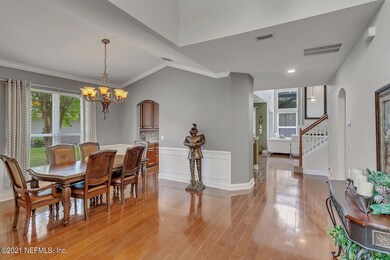
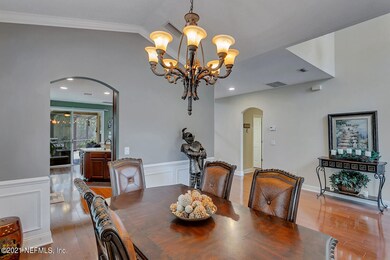
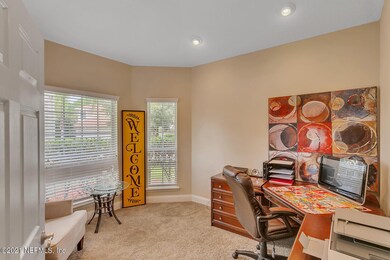
Gorgeous two story pool home in popular Plantation Grove of Julington Creek Plantation. Home just painted on interior and new wall to wall carpet installed. Beautiful in ground screened pool. Three car garage. “Selling AS IS”. Freddie Mac MAY reimburse up to $500 for owner occupant for 1 Year Home Warranty.
Last Agent to Sell the Property
MOMENTUM REALTY License #3337933 Listed on: 07/15/2021
We collect this data history from publicly available records. To have your information removed, we recommend requesting removal directly through your county’s website.
Eric Rakers
UNITED REAL ESTATE GALLERY
(904) 569-5487
57 Total Sales
1 in Fruit Cove
$485,000 Price
Jordan May
KELLER WILLIAMS REALTY ATLANTIC PARTNERS SOUTHSIDE
(904) 932-0281
317 Total Sales
3 in Fruit Cove
$520K - $1.5M Price Range
Kelly Crouse
BERKSHIRE HATHAWAY HOMESERVICES FLORIDA NETWORK REALTY
(904) 914-5004
81 Total Sales
13 in Fruit Cove
$214K - $2.1M Price Range
Shelly Zeisel
WATSON REALTY CORP
(904) 830-6607
59 Total Sales
2 in Fruit Cove
$496K - $535K Price Range
Jeannette Olague
LOKATION
(833) 677-2959
44 Total Sales
1 in Fruit Cove
$389,900 Price
Gina St Leon
BEACH HOMES REALTY, LLC.
(909) 345-5950
51 Total Sales
1 in Fruit Cove
$389,900 Price
We collect this data history from publicly available records. To have your information removed, we recommend requesting removal directly through your county’s website.
| Date | Buyer | Sale Price | Title Company |
|---|---|---|---|
| $398,000 | Kendall Title Services Inc | ||
| Atchison Bradley | $325,400 | Attorney | |
| Federal Home Loan Mortgage Corporation | -- | Attorney | |
| Wells Fargo Bank Na | $101,000 | None Available | |
| Smetzer Ross | $394,900 | Southern Title Holding Compa |
We collect this data history from publicly available records. To have your information removed, we recommend requesting removal directly through your county’s website.
| Date | Status | Borrower | Loan Amount |
|---|---|---|---|
| Open | $406,557 | ||
| Previous Owner | Atchison Bradley | $260,320 | |
| Previous Owner | Smetzer Ross | $315,900 |
We collect this data history from publicly available records. To have your information removed, we recommend requesting removal directly through your county’s website.
| Date | Event | Price | List to Sale | Price per Sq Ft | Prior Sale |
|---|---|---|---|---|---|
| 12/17/2023 12/17/23 | Off Market | $325,400 | -- | -- | |
| 12/17/2023 12/17/23 | Off Market | $598,000 | -- | -- | |
| 09/03/2021 09/03/21 | Sold | $598,000 | +5.8% | $199 / Sq Ft | |
| 07/20/2021 07/20/21 | Pending | -- | -- | -- | |
| 07/15/2021 07/15/21 | For Sale | $565,000 | +73.6% | $188 / Sq Ft | |
| 09/05/2013 09/05/13 | Sold | $325,400 | -10.8% | $108 / Sq Ft | View Prior Sale |
| 07/24/2013 07/24/13 | Pending | -- | -- | -- | |
| 05/23/2013 05/23/13 | For Sale | $364,900 | -- | $122 / Sq Ft |
We collect this data history from publicly available records. To have your information removed, we recommend requesting removal directly through your county’s website.
| Year | Tax Paid | Tax Assessment Tax Assessment Total Assessment is a certain percentage of the fair market value that is determined by local assessors to be the total taxable value of land and additions on the property. | Land | Improvement |
|---|---|---|---|---|
| 2026 | $8,674 | $495,353 | $100,000 | $395,353 |
| 2025 | $8,010 | $551,287 | $100,000 | $451,287 |
| 2024 | $8,010 | $528,954 | $103,000 | $425,954 |
| 2023 | $8,010 | $527,583 | $98,000 | $429,583 |
| 2022 | $7,586 | $491,420 | $95,200 | $396,220 |
| 2021 | $4,800 | $321,390 | $0 | $0 |
| 2020 | $4,739 | $316,953 | $0 | $0 |
| 2019 | $5,440 | $315,538 | $0 | $0 |
| 2018 | $4,508 | $288,123 | $0 | $0 |
| 2017 | $4,466 | $282,197 | $0 | $0 |
| 2016 | $4,447 | $284,685 | $0 | $0 |
| 2015 | $4,514 | $270,952 | $0 | $0 |
| 2014 | $4,996 | $261,590 | $0 | $0 |
Seller's Agent in 2021
JAMIE WILKERSON
MOMENTUM REALTY
(904) 655-9799
50 Total Sales
Buyer's Agent in 2021
SUZIE CONNOLLY
PONTE VEDRA CLUB REALTY, INC.
(904) 234-8812
298 Total Sales
BA
Seller's Agent in 2013
BOB ATKINS
CENTURY 21 Atkins Realty, Inc.
LM
Buyer's Agent in 2013
LISA MARTINELLI PA
WATSON REALTY CORP
Source: realMLS (Northeast Florida Multiple Listing Service)
MLS Number: 1119080

APN: 249837-0410
Disclaimer: Certain information contained herein is derived from information provided by parties other than Homes.com. All information provided is deemed reliable, but is not guaranteed to be accurate and should be independently verified.
IDX information is provided exclusively for personal, non-commercial use, and may not be used for any purpose other than to identify prospective properties consumers may be interested in purchasing. Data is deemed reliable but is not guaranteed accurate by NEFMLS.
Ask me questions while you tour the home.