NOT LISTED FOR SALE

Estimated Value: $511,317

3 Beds
2 Baths
1,952 Sq Ft
$262/Sq Ft Est. Value

Sale Details

Date Sold: September 19, 2022

Last sale price $445,000 $228 Per Sq Ft

Est. 15% increase in value since last sale

Current estimated payment $3,226 / mo

31 Days on Market

Highlights

  • RV Access or Parking
  • Mountain View
  • Wood Burning Stove
  • 10.48 Acre Lot
  • Deck
  • Traditional Architecture

About This Home

As of September 2022

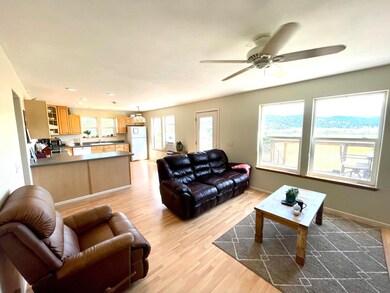
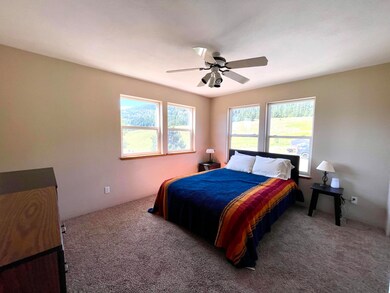
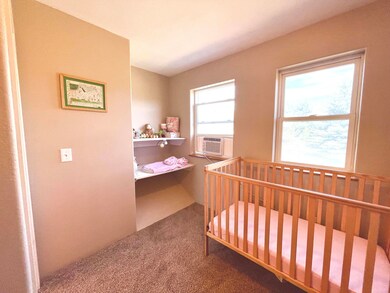
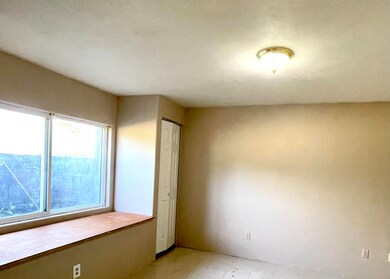
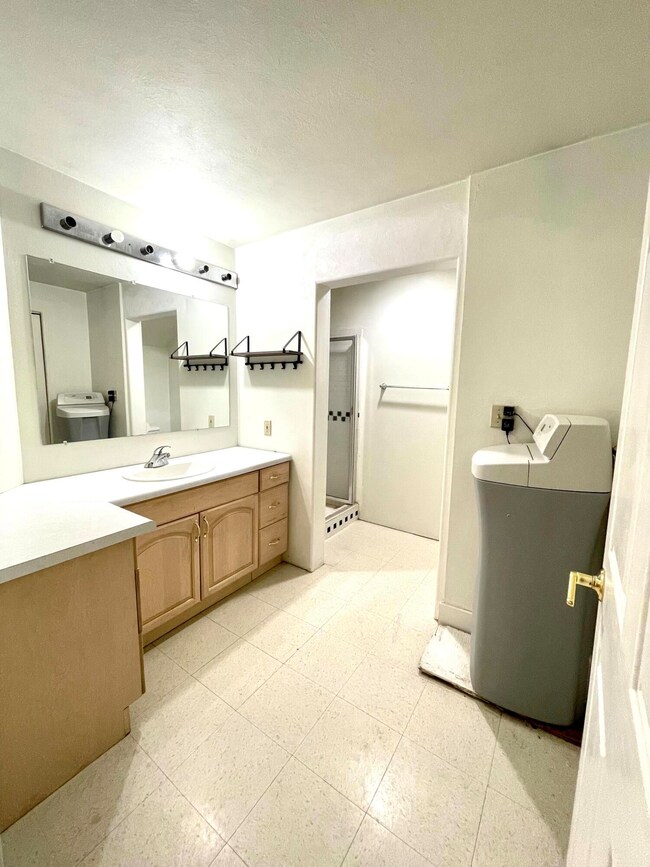
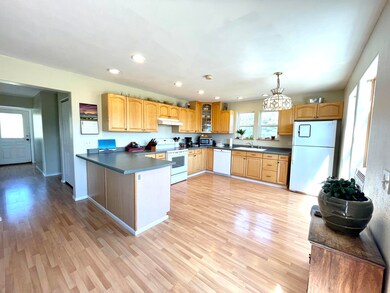
Gorgeous mountain and valley views from this 3 bedroom 2 bath home on 10.48 acres just 5 miles north of Chewelah. Open floor plan with large kitchen. New carpet through out. Home offers wood stove upstairs and a pellet stove downstairs. Full basement with entertaining space and separate entrance. New roof with lifetime warranty. Perfect area set up and ready to build a shop or garage. Sit out on the large deck while taking in all of the surrounding views. This is a home you will want to call yours!

Last Agent to Sell the Property

NICOLE ALBY

WINDERMERE COUNTRYSIDE-CHEWELAH License #23008552 Listed on: 07/06/2022

Last Buyer's Agent

SAR Non Member

Non-Member Office

Create a Home Valuation Report for This Property
The Home Valuation Report is an in-depth analysis detailing your home's value as well as a comparison with similar homes in the area

Home Details

Home Type

  • Single Family

Year Built

  • Built in 1997

Lot Details

  • 10.48 Acre Lot
  • Southern Exposure
  • Fenced
  • Lot Has A Rolling Slope
  • Few Trees
  • Garden

Property Views

  • Mountain
  • Territorial
  • Valley

Home Design

  • Traditional Architecture
  • Frame Construction
  • Composition Roof
  • Wood Siding

Interior Spaces

  • 1,952 Sq Ft Home
  • 1-Story Property
  • Ceiling Fan
  • Wood Burning Stove
  • Home Office
  • Game Room
  • Sewing Room
  • Finished Basement
  • Laundry in Basement

Kitchen

  • Electric Range
  • Dishwasher

Flooring

  • Wood
  • Tile

Bedrooms and Bathrooms

  • 3 Bedrooms
  • 2 Bathrooms

Parking

  • No Garage
  • RV Access or Parking

Outdoor Features

  • Deck
  • Shed
  • Porch

Farming

  • Pasture

Utilities

  • Window Unit Cooling System
  • Pellet Stove burns compressed wood to generate heat
  • 400 Amp
  • 200+ Amp Service
  • Drilled Well
  • Electric Water Heater
  • Water Softener
  • Septic System

Community Details

  • No Home Owners Association

Listing and Financial Details

  • Assessor Parcel Number 2573664

Home Details

Home Type

Single Family

Year Built

Built in 1997

Lot Details

10.48 Acres

Listing Details

  • Prop. Type: Residential
  • Building Stories: 1
  • Year Built: 1997
  • Property Sub-Type: Single Family Residence Over 1 Acre
  • Fencing: Fenced
  • LaundryFeatures: Basement
  • LotFeatures: Pasture, Garden
  • Lot Size Acres: 10.48
  • Co List Office Phone: 509-935-6124
  • MLS Status: Closed
  • Accessibility Features: Easement, Gravel
  • Architectural Style: Traditional
  • Interior Features: Ceiling Fan(s)
  • New Construction: No
  • Tax Year: 2022
  • Financial Info Electric: 400 Amp, 200 Amp
  • Property Information Construction Status: Completed
  • General Property Information Stories2: 1
  • Property Information Auto Storage: No
  • Property Information Basement: Yes
  • Property Information Waterfront: None
  • Property Information Lot Dimensions: Irr
  • Property Information # of Acres: 10.48
  • Property Information # Units2: 1
  • Property Information Construction: Frame
  • Location Tax Legal:Taxes2: $2,230
  • Location Tax Legal Tax Yr: 2022
  • Water System Drilled Well3: Yes
  • Design Traditional: Yes
  • Roof:Composition: Yes
  • PatioDeck Deck: Yes
  • Topography RollingBenches: Yes
  • Topography Southern Exposure2: Yes
  • Interior Amenities Ceiling Fans: Yes
  • Appliances Refrigerators: Yes
  • Water Heater Electric3: Yes
  • ViewMountain: Yes
  • View Territorial2: Yes
  • Sewer SepticDrainfield: Yes
  • View Valley3: Yes
  • Highlights Fenced: Yes
  • Highlights Garden Space2: Yes
  • Garage None17: Yes
  • Outdoor Amenities Shed2: Yes
  • Siding:Wood: Yes
  • Garage RV Parking3: Yes
  • Highlights Minimal Trees: Yes
  • Foundation Basement3: Yes
  • Laundry Room Basement4: Yes
  • Highlights Pasture2: Yes
  • Cooling:Window Unit(s): Yes
  • Other Rooms Sewing or Hobby: Yes
  • Other Rooms Game Room: Yes
  • Electric Service 200 Amp2: Yes
  • Electric Service 400 Amp2: Yes
  • Special Features: None
  • Property Sub Type: Detached
  • Stories: 1

Interior Features

  • Has Basement: Finished
  • Appliances: Water Softener, Refrigerator, Electric Range, Dishwasher
  • Basement YN: Yes
  • Total Bedrooms: 3
  • Flooring: Tile
  • Appliances Dishwasher: Yes
  • Appliances:Electric Range: Yes
  • Appliances:Water Softener2: Yes
  • Basement Finished: Yes
  • Other Rooms:Office2: Yes
  • Interior Amenities 1 St Floor Master: Yes

Exterior Features

  • Topography: Southern Exposure, Rolling/Benches
  • View: Mountain, Valley, Territorial
  • Roof: Composition
  • Construction Type: Wood Siding
  • Foundation Details: Basement
  • Other Structures: Shed(s)
  • Patio And Porch Features: Porch, Deck
  • Patio Deck Porch: Yes

Utilities

  • Cooling: Window Unit(s)
  • Heating: Wood Stove, Pellet Stove, Electric
  • Sewer: Septic/Drainfield
  • Cooling Y N: Yes
  • HeatingYN: Yes
  • Water Source: Drilled Well
  • Heating:Electric: Yes
  • Heating:Wood Stove3: Yes
  • Heating:Pellet Stove2: Yes

Condo/Co-op/Association

  • Association Fee Frequency: None
  • Association: No

Association/Amenities

  • Interior Amenities:Tile Floors: Yes
  • Interior Amenities:Wood Floors: Yes

Lot Info

  • Current Use: Single Family
  • Parcel #: 2573664
  • Lot Dimensions: Irr
  • Lot Size Sq Ft: 456508.8
  • ResoLotSizeUnits: Acres
  • Zoning Description: Residential
  • ResoLotSizeUnits: Acres

Ownership History

We collect this data history from publicly available records. To have your information removed, we recommend requesting removal directly through your county’s website.

Date Name Owned For Owner Type

Purchase Details

Listed on
Jul 6, 2022
Closed on
Sep 12, 2022
Sold by
Bought by
Seller's Agent
NICOLE ALBY
WINDERMERE COUNTRYSIDE-CHEWELAH
Buyer's Agent
SAR Non Member
Non-Member Office
List Price
$500,000
Sold Price
$445,000
Premium/Discount to List
-$55,000
-11%
Current Estimated Value
$511,317

Home Financials for this Owner

Home Financials are based on the most recent Mortgage that was taken out on this home.
Estimated Appreciation
$66,317
Avg. Annual Appreciation
3.60%
Original Mortgage
$455,235
Outstanding Balance
$428,179
Interest Rate
4.99%
Mortgage Type
VA
Estimated Equity
$83,139

Purchase Details

Listed on
Apr 11, 2018
Closed on
May 10, 2018
Sold by
Bought by
Seller's Agent
Dana Woodard
Real Estate Marketplace NW, Inc.
Buyer's Agent
Dana Woodard
Real Estate Marketplace NW, Inc.
List Price
$259,900
Sold Price
$256,000
Premium/Discount to List
-$3,900
-1.5%

Home Financials for this Owner

Home Financials are based on the most recent Mortgage that was taken out on this home.
Avg. Annual Appreciation
13.93%
Original Mortgage
$256,000
Interest Rate
4.5%
Mortgage Type
VA

Purchase Details

Closed on
Jun 20, 2012
Sold by
Bought by
Source: Public Records

Purchase History

We collect this data history from publicly available records. To have your information removed, we recommend requesting removal directly through your county’s website.

Date Buyer Sale Price Title Company
-- Stevens County Title
$256,000 Stevens County Title Co
-- Stevens County Title Company
Source: Public Records

Mortgage History

We collect this data history from publicly available records. To have your information removed, we recommend requesting removal directly through your county’s website.

Date Status Borrower Loan Amount
Open $455,235
Previous Owner $255,039
Previous Owner $256,000
Previous Owner $126,000
Previous Owner $20,000
Source: Public Records

Property History

We collect this data history from publicly available records. To have your information removed, we recommend requesting removal directly through your county’s website.

Date Event Price List to Sale Price per Sq Ft Prior Sale
09/19/2022 09/19/22 Sold $445,000 -11.0% $228 / Sq Ft
08/05/2022 08/05/22 Pending -- -- --
07/05/2022 07/05/22 For Sale $500,000 +1011.1% $256 / Sq Ft
03/22/2019 03/22/19 Sold $45,000 -15.1% -- View Prior Sale
03/07/2019 03/07/19 Pending -- -- --
01/07/2019 01/07/19 For Sale $53,000 -79.3% --
06/26/2018 06/26/18 Sold $256,000 -1.5% $125 / Sq Ft View Prior Sale
04/30/2018 04/30/18 Pending -- -- --
04/10/2018 04/10/18 For Sale $259,900 -- $127 / Sq Ft
Source: Northeast Washington Association of REALTORS®

Tax History

We collect this data history from publicly available records. To have your information removed, we recommend requesting removal directly through your county’s website.

Year Tax Paid Tax Assessment Tax Assessment Total Assessment is a certain percentage of the fair market value that is determined by local assessors to be the total taxable value of land and additions on the property. Land Improvement
2025 $5,050 $53,451 $10,313 $43,138
2024 $5,081 $58,806 $11,055 $47,751
2022 $3,995 $43,223 $11,468 $31,755
2021 $4,012 $44,466 $11,798 $32,668
2020 $3,122 $34,599 $11,798 $22,801
2019 $3,076 $34,599 $11,798 $22,801
2018 $3,114 $33,466 $11,880 $21,586
2017 $2,734 $33,466 $11,880 $21,586
2016 $2,550 $30,320 $13,134 $17,186
2015 $2,592 $30,320 $13,130 $17,190
2014 $2,718 $30,910 $7,160 $23,750
Source: Public Records

Agents Affiliated with this Home

  • Section Image
See All Agents

Map

Source: Northeast Washington Association of REALTORS®

MLS Number: 41387

APN: 2573664

Your Personal Tour Guide

Ask me questions while you tour the home.