

1900 Vernon St
Lagrange, GA 30240Special Offers on Select Units
See unit details to view rent specials.
Highlights
- Pool
- Walk-In Closets
- Pet Play Area
- Island Kitchen
- Dog Park
- Balcony
About Prose LaGrange
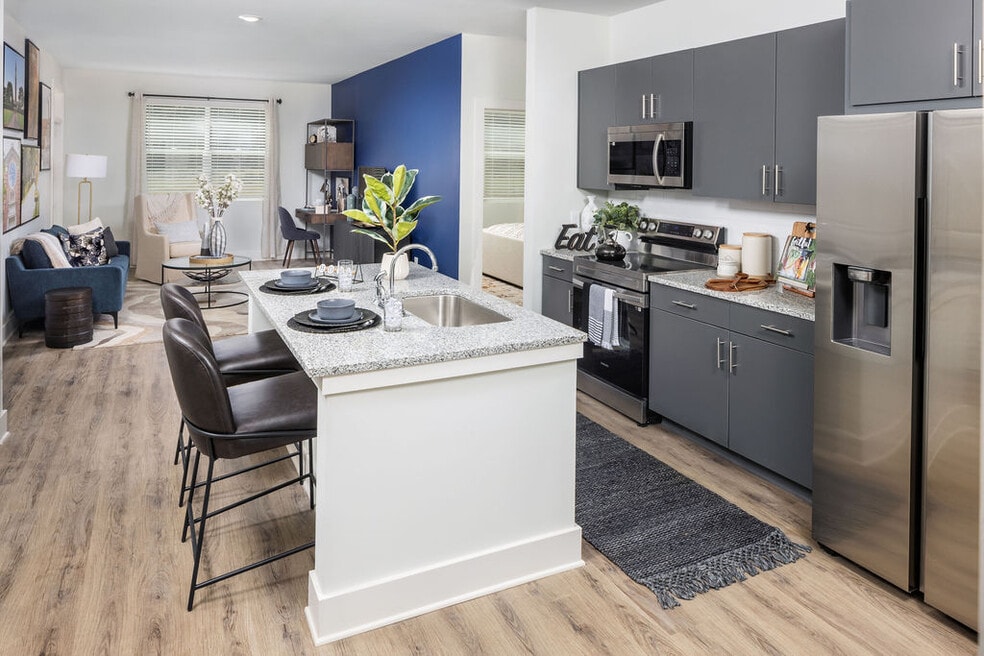
Our brand-new multifamily community located in LaGrange, Georgia. Our spacious one- and two-bedroom apartment homes feature Samsung Stainless Steel Appliances, walk-in closets, dining-sized kitchen islands, premium plank flooring throughout and full-sized washer and dryers in every apartment home. And with convenient, must have amenities like a fitness center, co-working spaces, a pet park, and resort-style pool, it’s time to Live Your Story at Prose LaGrange.

Pricing and Floor Plans
The total monthly price shown includes only the required fees. Additional fees may still apply to your rent. Use the rental calculator to estimate all potential associated costs.
1 Bedroom
A1B - 1X1
- 1 Bed
- 1 Bath
- 811 Sq Ft
- $300 deposit
| Unit | Total Price | Sq Ft | Availability | Unit Details |
|---|---|---|---|---|
| 4206 | $1,423 | 811 | Now | |
| 7102 | $1,453 | 811 | Now | |
| 9310 | $1,418 | 811 | Jul 29 | |
| 8310 | $1,258 | 811 | Aug 8 | |
| 4106 | $1,448 | 811 | Aug 29 | |
| 8102 | $1,453 | 811 | Aug 29 | |
| 1110 | $1,473 | 811 | Aug 29 | |
| 3102 | $1,463 | 811 | Sep 26 |
A1-1x1
- 1 Bed
- 1 Bath
- 810 Sq Ft
- $300 deposit
| Unit | Total Price | Sq Ft | Availability | Unit Details |
|---|---|---|---|---|
| 5307 | $1,307 | 810 | Now | |
| 1307 | $1,371 | 810 | Now | |
| 3207 | $1,381 | 810 | Now | |
| 5303 | $1,351 | 810 | Jul 21 | |
| 8303 | $1,351 | 810 | Jul 21 | |
| 4103 | $1,396 | 810 | Sep 19 |
2 Bedrooms
B1-2X2
- 2 Beds
- 2 Baths
- 1,184 Sq Ft
- $300 deposit
| Unit | Total Price | Sq Ft | Availability | Unit Details |
|---|---|---|---|---|
| 1204 | $1,712 | 1,184 | Now | |
| 7304 | $1,557 | 1,184 | Jul 16 | |
| 4208 | $1,573 | 1,184 | Jul 31 | |
| 7204 | $1,682 | 1,184 | Jul 31 | |
| 5204 | $1,682 | 1,184 | Aug 6 | |
| 9004 | $1,652 | 1,184 | Aug 7 |
B1B - 2X2
- 2 Beds
- 2 Baths
- 1,185 Sq Ft
- $300 deposit
| Unit | Total Price | Sq Ft | Availability | Unit Details |
|---|---|---|---|---|
| 4209 | $1,583 | 1,185 | Jul 18 | |
| 7305 | $1,699 | 1,185 | Aug 8 | |
| 5209 | $1,734 | 1,185 | Aug 29 | |
| 2101 | $1,749 | 1,185 | Aug 29 | |
| 3109 | $1,759 | 1,185 | Sep 8 | |
| 5101 | $1,749 | 1,185 | Oct 8 |
Fees and Policies
The fees below are based on community-supplied data and may exclude additional fees and utilities. Use the Rent Estimate Calculator to determine your monthly and one-time costs based on your requirements.
Property Fee Disclaimer: Total Monthly Leasing Price includes base rent, all monthly mandatory and any user-selected optional fees. Excludes variable, usage-based, and required charges due at or prior to move-in or at move-out. Security Deposit may change based on screening results, but total will not exceed legal maximums. Some items may be taxed under applicable law. Some fees may not apply to rental homes subject to an affordable program. All fees are subject to application and/or lease terms. Prices and availability subject to change. Resident is responsible for damages beyond ordinary wear and tear. Resident may need to maintain insurance and to activate and maintain utility services, including but not limited to electricity, water, gas, and internet, per the lease. Additional fees may apply as detailed in the application and/or lease agreement, which can be requested prior to applying. Pets: Pet breed and other pet restrictions apply. Rentable Items: All Parking, storage, and other rentable items are subject to availability. Final pricing and availability will be determined during lease agreement. See Leasing Agent for details.
Community Details
Property Information
- Built in 2024
- 315 units/3 stories
Lease Options
- 15 mo
Community Amenities
Property Services
- Concierge
- Property Manager on Site
- Pet Play Area
- Community-Wide WiFi
- Maintenance on site
Shared Community
- Business Center
Fitness & Recreation
- Fitness Center
- Pool
Additional Amenities
- 11 ft. ceilings
- 1st Floor
- 2nd Floor
- 3rd Floor
- ADA Unit
- Corner unit
- Dining Sized Kitchen Islands
- LuxerOne Concierge Package Locker System
- Nature View
- Pool View
- Premium Plank Flooring Throughout
- Privacy Level
- Proximity to Entrance
- Resort Style Pool with Sun Shelf Seating Area
- Skyline View
- Street View
Apartment Features
Indoor Features
- Air Conditioning
- Cable Ready
- Washer/Dryer
- Ceiling Fans
- Double Vanities
- Tub/Shower
- Smoke Free
Kitchen Features & Appliances
- Dishwasher
- Disposal
- Microwave
- Eat-in Kitchen
- Kitchen
- Granite Countertops
- Ice Maker
- Refrigerator
- Stainless Steel Appliances
- Island Kitchen
Model Details
- Hardwood Floors
- Walk-In Closets
- Carpet
- Vinyl Flooring
- Balcony
- Patio
Additional Amenities
- -$40
- Privacy
Property Site Map
Select a unit to view pricing and availability
Map
- 217 Jefferson St
- 304 Boulevard
- 601 Cherokee Rd
- 213 N Lee St
- 0 N Lee St Unit 10550825
- 407 Boulevard
- TRACT 1 W Haralson St
- 405 W Broome St Unit 2
- 405 W Broome St Unit 4
- 405 W Broome St Unit 1
- 405 W Broome St Unit 3
- 405 W Broome St Unit 5
- 404 Jefferson St
- 421 Ridgecrest Rd
- 206 Broad St
- 412 S Lee St
- 501 Pineview Terrace
- 207 Wilkes St
- 600 Park Ave
- 211 Moores Hill
- 1007 Vernon St Unit B
- 329 Country Club Rd
- 607 Edmondson Ave Unit B
- 109 Ben Hill St Unit 2
- 601 W Haralson St Unit 8
- 300 Springdale Dr
- 304.5 Boulevard
- 314 Broad St
- 801 Ridge St Unit A
- 502 Park Ave Unit B
- 112 Saynor Cir
- 327 Alford St
- 410 Alford St
- 510 Alford St Unit 510B
- 300 W Broome St Unit 100
- 300 W Broome St Unit 200
- 513 Alford St
- 513 Harwell Ave
- 408 Jackson St
- 309 Morgan St Unit D
Ask me questions while you tour the home.