
Cody Cobb
Jason Mitchell Real Estate
(336) 344-9664
47 Total Sales
1 in Cornelius
$540,000 Price




Estimated Value: $1,662,000 - $1,823,423
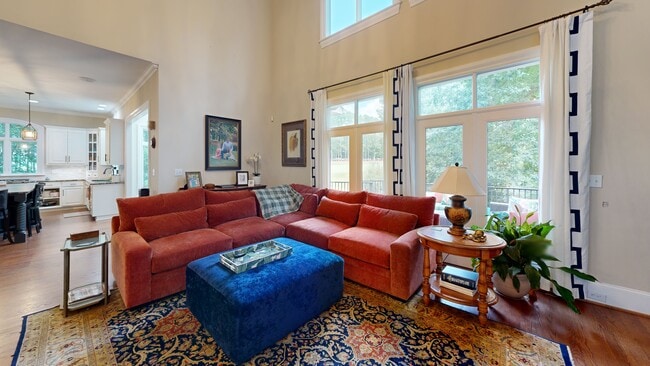
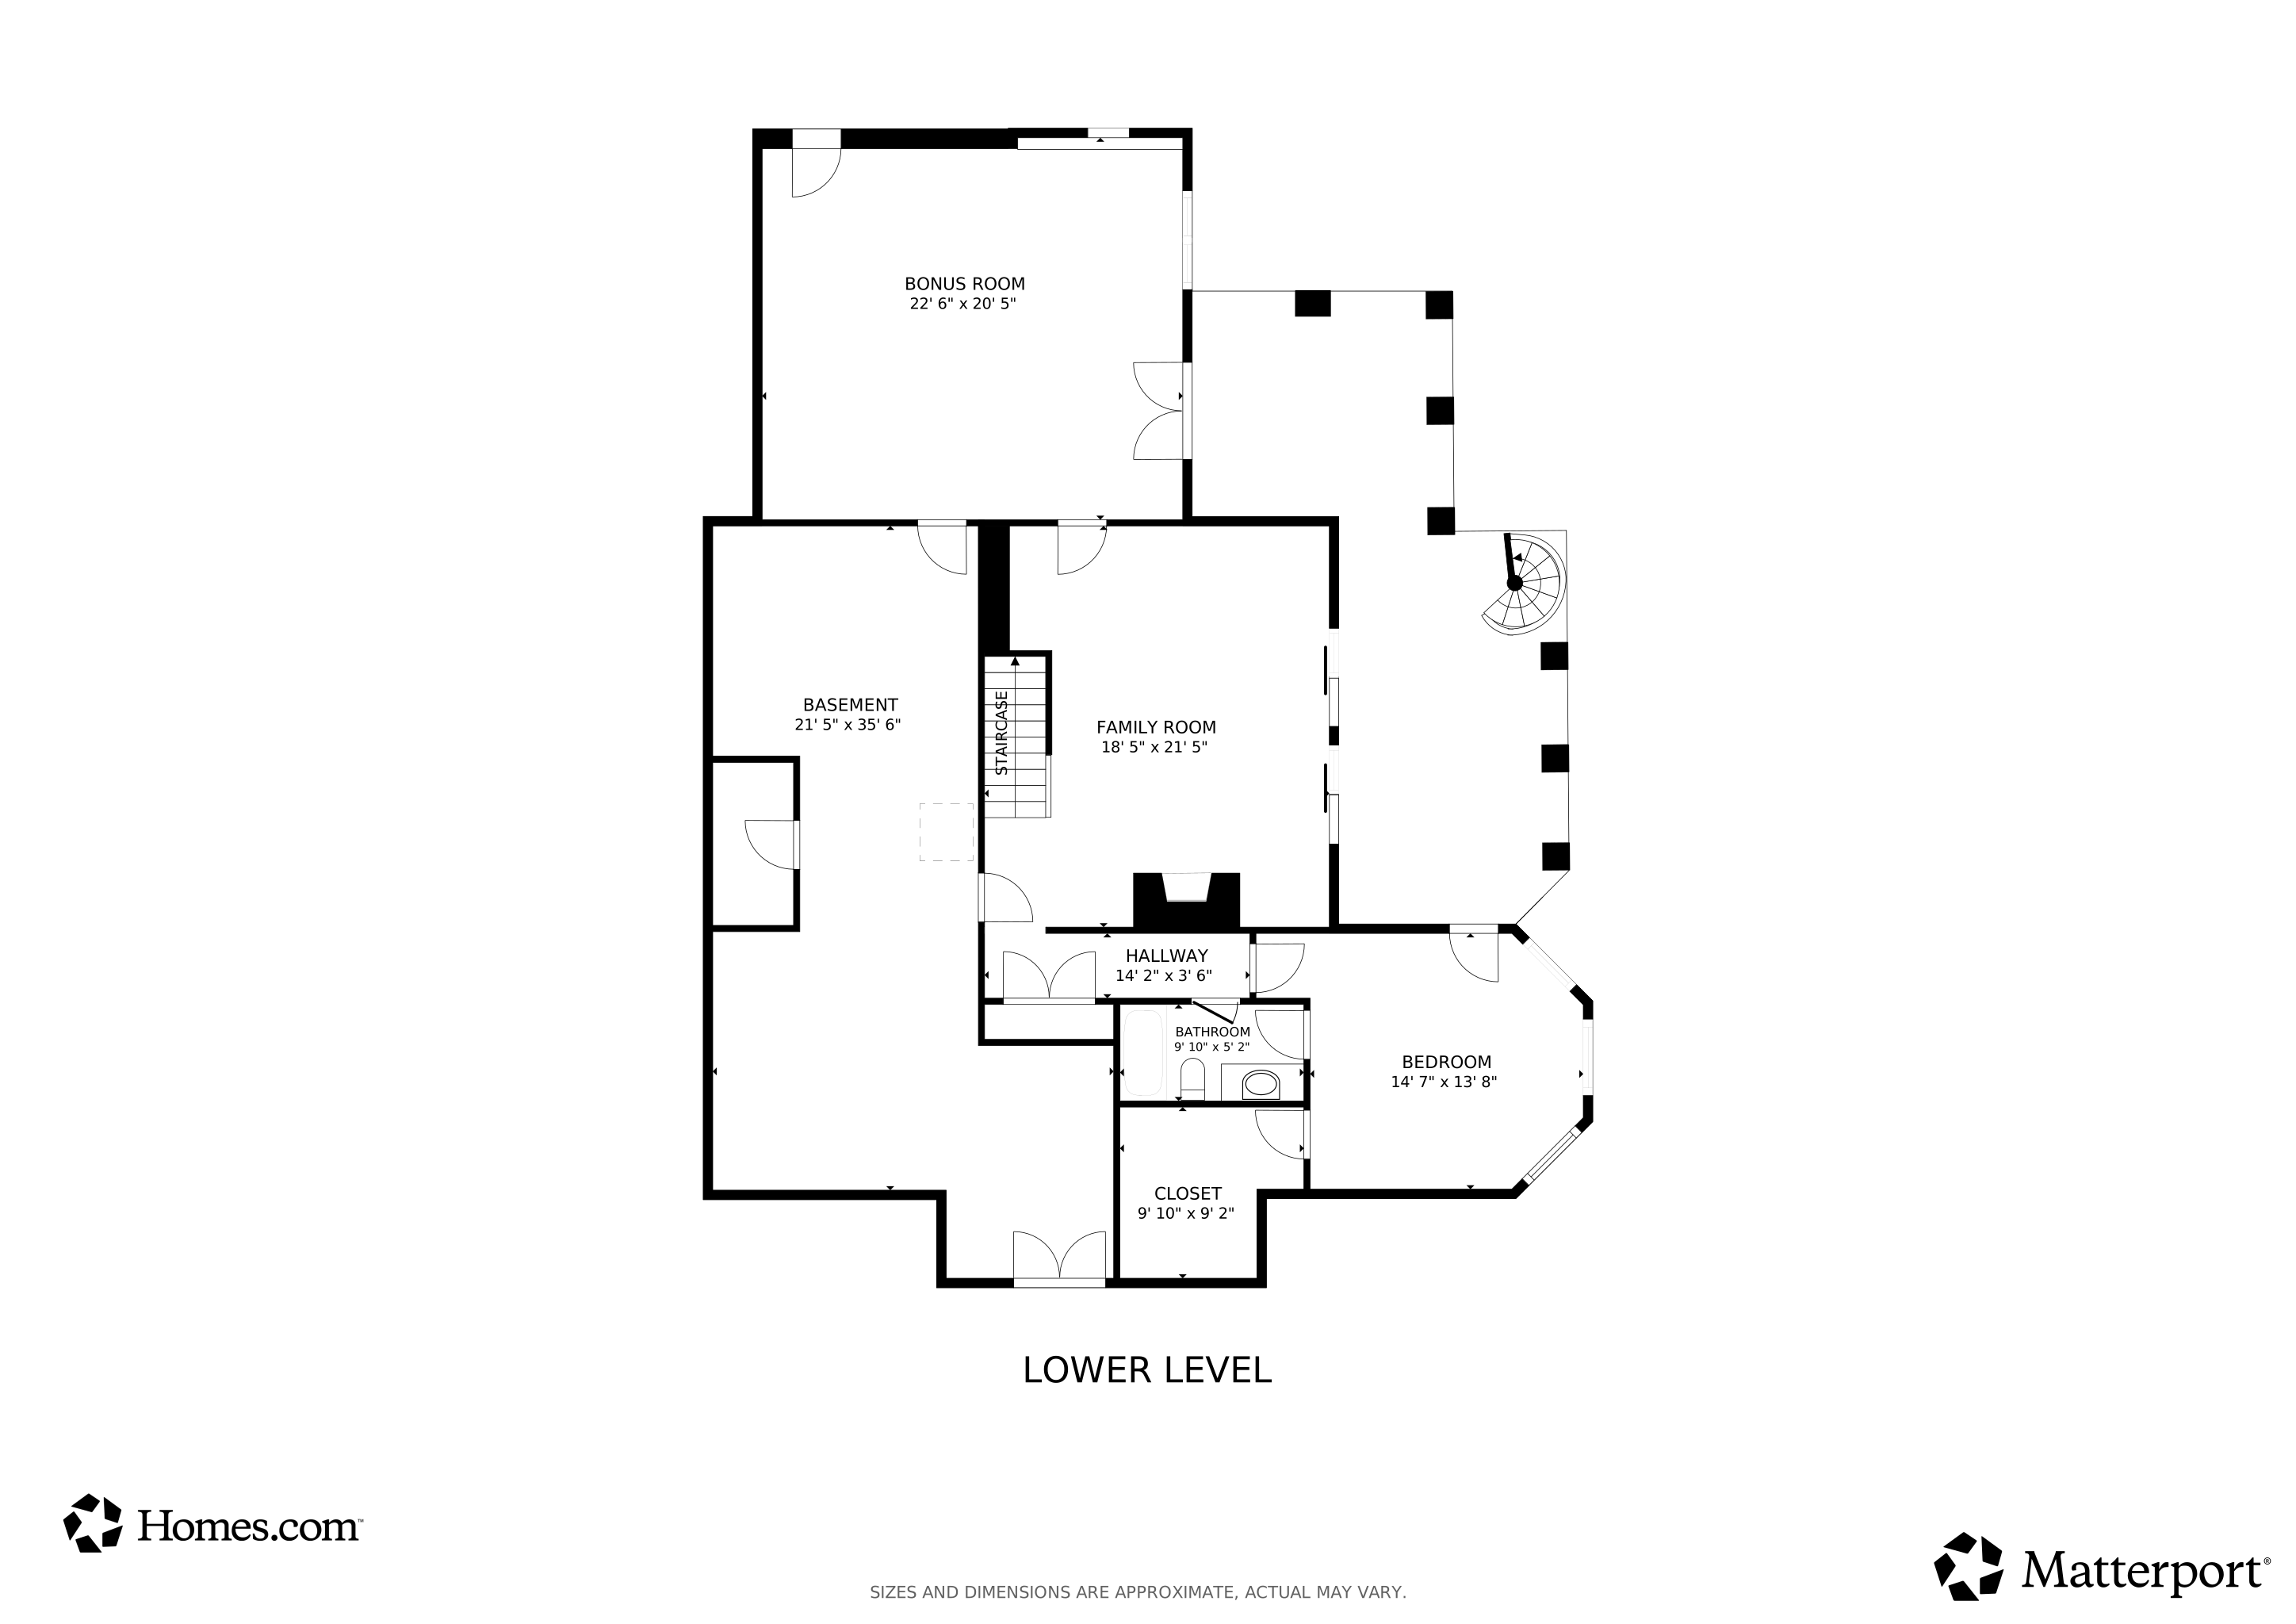
Elegant, family home on gorgeous, private .75 ac, golf course lot in The Peninsula with room for a pool and more. Main floor with primary suite, 2 story living room, vaulted study, formal dining room, big kitchen and inviting sunroom. 10' ceilings on main and basement levels; 9' on second floor. 3 car garage, 3 fireplaces and custom touches throughout. Expansive finished basement with guest suite and large utility area--bring your golf cart! *Updates include: New roof (2024), gutters and gutter guards, bathroom countertops in 1/2 bath and primary, expanded kitchen island, wet bar, bar beverage refrigerators, dishwasher, double ovens, drawer microwave, gas cooktop, undercabinet lighting, new hardwoods in primary bedroom and hall, refinished hardwoods, new carpet throughout second floor and basement, and more!*
Last Agent to Sell the Property
Properties of the Carolinas Brokerage Email: david@propertiesofthecarolinas.com License #161970 Listed on: 07/24/2025
Co-Listed By
Properties of the Carolinas Brokerage Email: david@propertiesofthecarolinas.com License #360008
We collect this data history from publicly available records. To have your information removed, we recommend requesting removal directly through your county’s website.
Cody Cobb
Jason Mitchell Real Estate
(336) 344-9664
47 Total Sales
1 in Cornelius
$540,000 Price
Mark Weinberg
ALBRICK
(980) 446-3664
66 Total Sales
1 in Cornelius
$397,000 Price
Connie Ward
inCREDIBLE Realty Group
(844) 699-1608
41 Total Sales
2 in Cornelius
$364K - $800K Price Range
Jill Galliher
Keller Williams Unified
(980) 600-3481
302 Total Sales
3 in Cornelius
$355K - $406K Price Range
Craig LePage
EXP Realty LLC Mooresville
(980) 263-2368
117 Total Sales
6 in Cornelius
$265K - $950K Price Range
Kelly Meyer
Vessel Realty
(980) 326-2536
59 Total Sales
2 in Cornelius
$395K - $665K Price Range
We collect this data history from publicly available records. To have your information removed, we recommend requesting removal directly through your county’s website.
| Date | Buyer | Sale Price | Title Company |
|---|---|---|---|
| $1,675,000 | None Listed On Document | ||
| Home Edward Everette | $995,000 | None Available | |
| Reavis Richard A | $2,237,500 | None Available | |
| Reavis Richard A | $789,760 | -- |
We collect this data history from publicly available records. To have your information removed, we recommend requesting removal directly through your county’s website.
| Date | Status | Borrower | Loan Amount |
|---|---|---|---|
| Previous Owner | $150,000 | ||
| Closed | Home Edward Everette | $945,250 | |
| Previous Owner | Reavis Richard A | $868,500 | |
| Previous Owner | Reavis Richard A | $46,200 | |
| Previous Owner | Reavis Richard A | $633,750 | |
| Previous Owner | Reavis Richard A | $50,300 | |
| Previous Owner | Reavis Richard A | $100,000 | |
| Previous Owner | Reavis Richard A | $580,000 | |
| Previous Owner | Mcmahan Michael J | $125,000 | |
| Previous Owner | Mcmahan Michael J | $496,900 | |
| Previous Owner | Mcmahan Michael J | $500,000 | |
| Previous Owner | Mcmahan Michael J | $499,000 | |
| Previous Owner | Mcmahan Michael J | $434,350 |
We collect this data history from publicly available records. To have your information removed, we recommend requesting removal directly through your county’s website.
| Date | Event | Price | List to Sale | Price per Sq Ft | Prior Sale |
|---|---|---|---|---|---|
| 05/22/2026 05/22/26 | Sold | $1,675,000 | -6.7% | $332 / Sq Ft | |
| 04/12/2026 04/12/26 | Pending | -- | -- | -- | |
| 03/28/2026 03/28/26 | Price Changed | $1,795,000 | -1.6% | $355 / Sq Ft | |
| 01/25/2026 01/25/26 | Price Changed | $1,825,000 | -2.7% | $361 / Sq Ft | |
| 09/19/2025 09/19/25 | Price Changed | $1,875,000 | -5.1% | $371 / Sq Ft | |
| 07/24/2025 07/24/25 | For Sale | $1,975,000 | +98.5% | $391 / Sq Ft | |
| 02/20/2020 02/20/20 | Sold | $995,000 | -0.2% | $198 / Sq Ft | View Prior Sale |
| 12/31/2019 12/31/19 | Pending | -- | -- | -- | |
| 12/30/2019 12/30/19 | Price Changed | $997,000 | -5.0% | $198 / Sq Ft | |
| 12/30/2019 12/30/19 | Price Changed | $1,050,000 | 0.0% | $209 / Sq Ft | |
| 11/21/2019 11/21/19 | Price Changed | $1,050,000 | -2.7% | $209 / Sq Ft | |
| 08/21/2019 08/21/19 | Price Changed | $1,079,000 | -1.8% | $214 / Sq Ft | |
| 07/06/2019 07/06/19 | For Sale | $1,099,000 | -- | $218 / Sq Ft |
We collect this data history from publicly available records. To have your information removed, we recommend requesting removal directly through your county’s website.
| Year | Tax Paid | Tax Assessment Tax Assessment Total Assessment is a certain percentage of the fair market value that is determined by local assessors to be the total taxable value of land and additions on the property. | Land | Improvement |
|---|---|---|---|---|
| 2025 | $9,589 | $1,432,000 | $425,000 | $1,007,000 |
| 2024 | $9,446 | $1,432,000 | $425,000 | $1,007,000 |
| 2023 | $9,298 | $1,432,000 | $425,000 | $1,007,000 |
| 2022 | $7,451 | $873,100 | $300,000 | $573,100 |
| 2021 | $7,364 | $873,100 | $300,000 | $573,100 |
| 2020 | $7,501 | $889,400 | $300,000 | $589,400 |
| 2019 | $7,495 | $889,400 | $300,000 | $589,400 |
| 2018 | $8,457 | $781,800 | $160,000 | $621,800 |
| 2017 | $8,395 | $781,800 | $160,000 | $621,800 |
| 2016 | $8,384 | $781,800 | $160,000 | $621,800 |
| 2015 | $8,270 | $781,800 | $160,000 | $621,800 |
| 2014 | $8,268 | $781,800 | $160,000 | $621,800 |
Seller's Agent in 2026
David Hodson
Properties of the Carolinas
(704) 533-5201
49 Total Sales
JF
Seller Co-Listing Agent in 2026
Jenny Fowles
Properties of the Carolinas
(704) 299-0791
5 Total Sales
NM
Buyer's Agent in 2026
Nanda Moscovitch
Ivester Jackson Christie's
(203) 948-3225
37 Total Sales
Seller's Agent in 2020
Anita Sabates
Allen Tate Realtors
(704) 562-2515
105 Total Sales
Buyer's Agent in 2020
Gretel Howell
Allen Tate Realtors
(704) 451-5060
52 Total Sales
Source: Canopy MLS
MLS Number: 4278049
APN: 001-581-27
Disclaimer: Certain information contained herein is derived from information provided by parties other than Homes.com. All information provided is deemed reliable, but is not guaranteed to be accurate and should be independently verified.
All data is obtained from various sources and may not have been verified by broker or MLS GRID. Supplied Open House Information is subject to change without notice. All information should be independently reviewed and verified for accuracy. Properties may or may not be listed by the office/agent presenting the information. Some IDX listings have been excluded from this website.
Based on information submitted to the MLS GRID
Listings courtesy of Canopy MLS as distributed by MLS GRID
Ask me questions while you tour the home.