
Marella Alejandrino
Windermere Northlake
(206) 457-1336
69 Total Sales
1 in Perrinville - Seaview
$850,000 Price


Estimated Value: $1,047,273
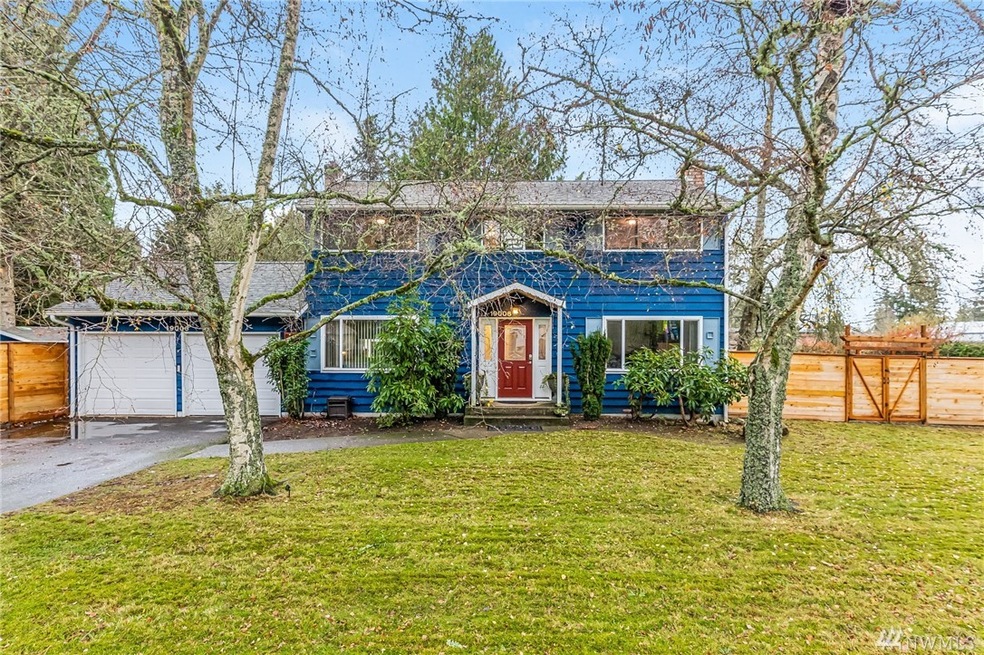
Remodeled home on large corner lot! Perfect home for entertaining. Open kitchen w/ new cabinets, slab granite & all new appliances. Spacious great room w/ gas fireplace & white brick surround. Large dining area. New wood laminate flooring on main level & newer carpet. Hardwood floors in upstairs hall. New white painted millwork. Updated bathrooms. Walk in jetted tubs. Master on main w/ exposed beam ceilings, wall of windows & slider to brand new deck. Updated light fixtures. Newer interior paint. 4 additional good-sized bedrooms upstairs, plenty of space for home office. Storage shed. Fully fenced w/ most new fencing. Oversized garage w/ workshop space. Walking trails nearby. Convenient to shopping & transit. Excellent schools.
Source: Northwest Multiple Listing Service (NWMLS)
MLS#: NWM1697920
We collect this data history from publicly available records. To have your information removed, we recommend requesting removal directly through your county’s website.
Marella Alejandrino
Windermere Northlake
(206) 457-1336
69 Total Sales
1 in Perrinville - Seaview
$850,000 Price
Christina McDonald
Coldwell Banker Bain
(206) 312-4528
65 Total Sales
1 in Perrinville - Seaview
$1,875,000 Price
Willie Fan
John L. Scott, Inc.
(425) 272-6510
99 Total Sales
1 in Perrinville - Seaview
$706,000 Price
Rachel Olson
COMPASS
(425) 598-0661
125 Total Sales
1 in Perrinville - Seaview
$735,000 Price
Tamara Dean
Windermere Real Estate/East
(206) 222-3475
146 Total Sales
1 in Perrinville - Seaview
$1,500,000 Price
Karen Knickerbocker
RE/MAX Elite
(425) 382-8802
43 Total Sales
1 in Perrinville - Seaview
$840,000 Price
We collect this data history from publicly available records. To have your information removed, we recommend requesting removal directly through your county’s website.
| Date | Buyer | Sale Price | Title Company |
|---|---|---|---|
| $700,000 | First American Title | ||
| $628,000 | Cw Title | ||
| -- | None Available |
We collect this data history from publicly available records. To have your information removed, we recommend requesting removal directly through your county’s website.
| Date | Status | Borrower | Loan Amount |
|---|---|---|---|
| Open | $560,000 | ||
| Previous Owner | $628,000 |
We collect this data history from publicly available records. To have your information removed, we recommend requesting removal directly through your county’s website.
| Date | Event | Price | List to Sale | Price per Sq Ft | Prior Sale |
|---|---|---|---|---|---|
| 01/29/2021 01/29/21 | Sold | $700,000 | -2.8% | $340 / Sq Ft | |
| 12/30/2020 12/30/20 | Pending | -- | -- | -- | |
| 12/16/2020 12/16/20 | For Sale | $720,000 | +14.6% | $350 / Sq Ft | |
| 05/05/2020 05/05/20 | Sold | $628,000 | +2.1% | $261 / Sq Ft | View Prior Sale |
| 04/06/2020 04/06/20 | Pending | -- | -- | -- | |
| 04/02/2020 04/02/20 | For Sale | $615,000 | -- | $256 / Sq Ft |
We collect this data history from publicly available records. To have your information removed, we recommend requesting removal directly through your county’s website.
| Year | Tax Paid | Tax Assessment Tax Assessment Total Assessment is a certain percentage of the fair market value that is determined by local assessors to be the total taxable value of land and additions on the property. | Land | Improvement |
|---|---|---|---|---|
| 2026 | $7,785 | $977,200 | $596,800 | $380,400 |
| 2025 | $6,168 | $892,900 | $529,600 | $363,300 |
| 2024 | $6,168 | $873,900 | $511,200 | $362,700 |
| 2023 | $5,766 | $846,500 | $481,100 | $365,400 |
| 2022 | $4,980 | $601,200 | $358,200 | $243,000 |
| 2020 | $4,571 | $491,900 | $338,200 | $153,700 |
| 2019 | $4,233 | $459,100 | $306,900 | $152,200 |
| 2018 | $4,237 | $397,100 | $261,300 | $135,800 |
| 2017 | $3,488 | $342,400 | $222,300 | $120,100 |
| 2016 | $3,204 | $311,800 | $196,700 | $115,100 |
| 2015 | $3,322 | $304,500 | $190,000 | $114,500 |
| 2013 | $3,036 | $262,700 | $138,700 | $124,000 |
Seller's Agent in 2021
Carrie Foley
COMPASS
(425) 273-6967
116 Total Sales
Buyer's Agent in 2021
David Warren
METROPOLIST
(425) 760-8285
1 in this area
46 Total Sales
Seller's Agent in 2020
Chris Cooley
Windermere Corporate
(206) 595-8861
2 in this area
116 Total Sales
Source: Northwest Multiple Listing Service (NWMLS)
MLS Number: NWM1697920
APN: 004346-000-021-04
Disclaimer: Certain information contained herein is derived from information provided by parties other than Homes.com. All information provided is deemed reliable, but is not guaranteed to be accurate and should be independently verified.
All data is obtained from various sources and may not have been verified by broker or MLS GRID. Supplied Open House Information is subject to change without notice. All information should be independently reviewed and verified for accuracy. Properties may or may not be listed by the office/agent presenting the information. Listing information is provided by the Northwest Multiple Listing Service (NWMLS). Property information is based on available data that may include MLS information, county records, and other sources. Listings marked with the 3 tree icon and provided by NWMLS. All properties are subject to prior sale or withdrawal. IDX information is provided exclusively for consumers’ personal noncommercial use, that it may not be used for any purpose other than to identify prospective properties consumers may be interested in purchasing, that the data is deemed reliable but is not guaranteed by MLS GRID. ©2026 NWMLS.
Based on information submitted to the MLS GRID
Listings courtesy of Northwest Multiple Listing Service (NWMLS) as distributed by MLS GRID
Ask me questions while you tour the home.