
Chris Dickerson
The Glocker Group Realty Results
(814) 747-6437
254 Total Sales
11 in Fountainhead-Orchard Hills
$156K - $798K Price Range
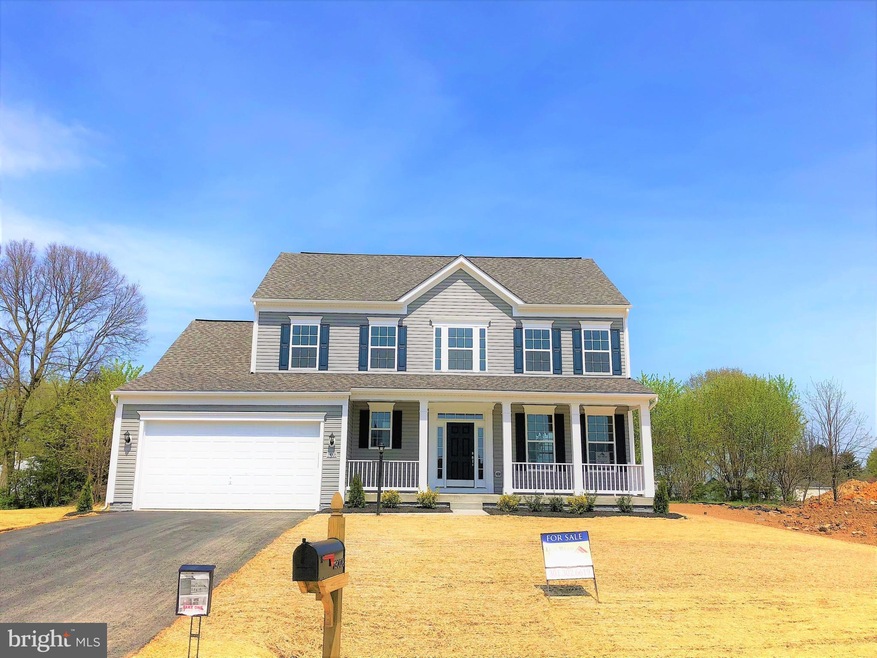
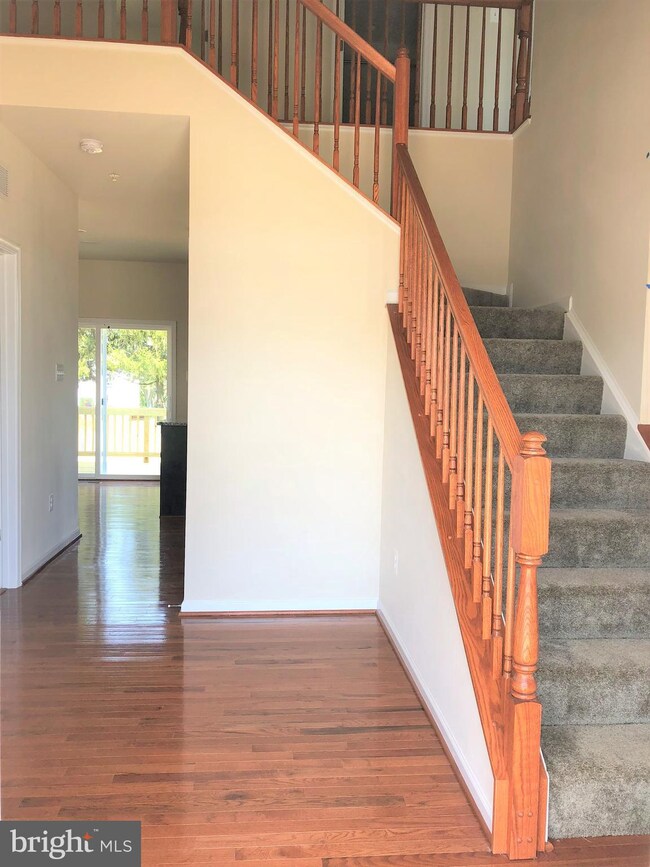
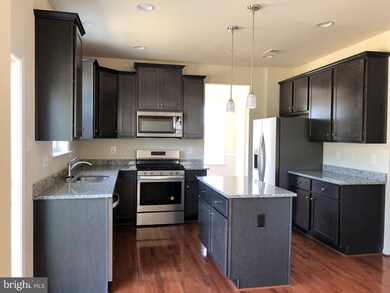
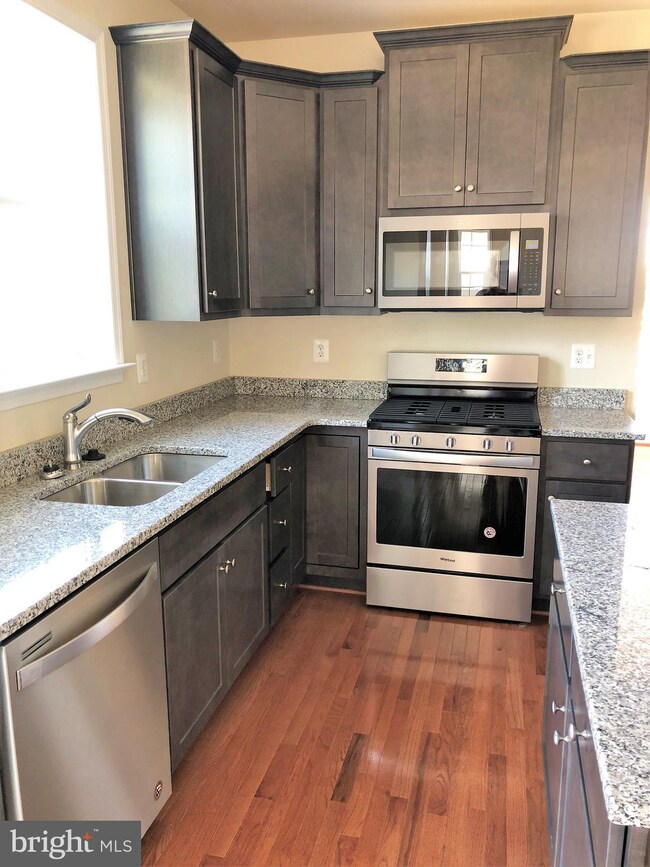
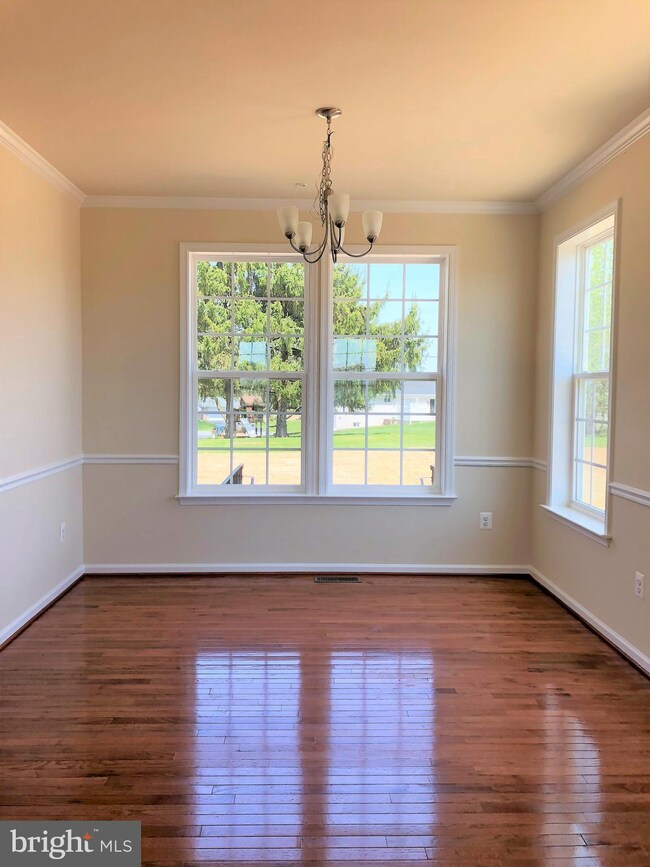
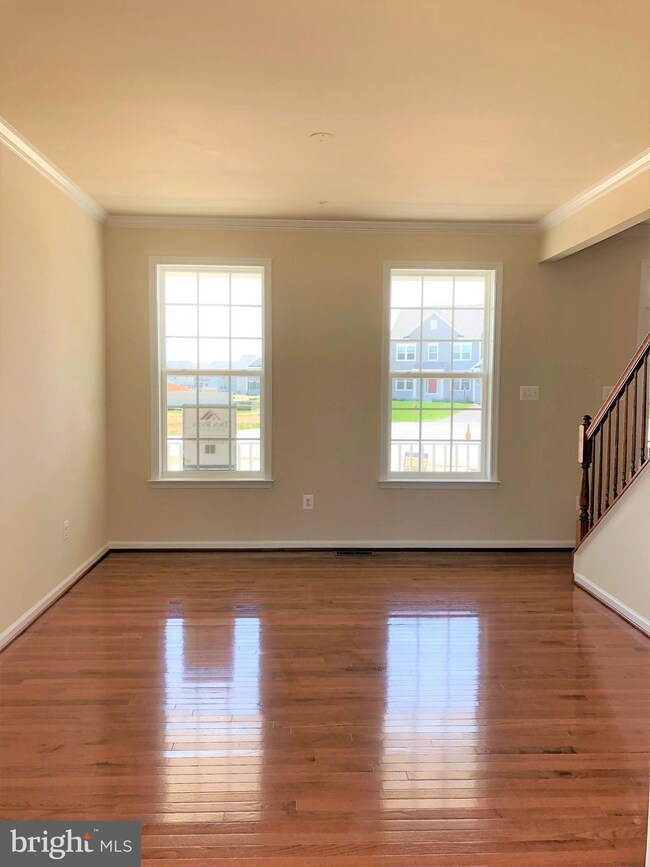
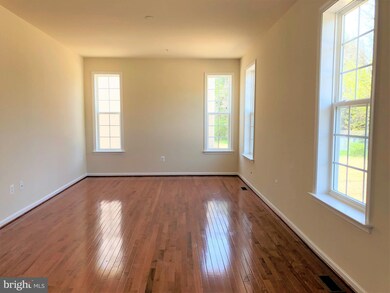
This home offers an eat-in kitchen with island, upgraded cabinets, granite countertops, and sss appliances. Hardwood floors throughout the entire main level. The upstairs boasts a grand owners suite with a walk-in closet and private bath. Just down the hall are an additional 3 bedrooms and bath. Enjoy a spacious deck and large back yard. Move in ready early May!
Last Agent to Sell the Property
(877) 366-2213 mdbrokers@lptrealty.com LPT Realty, LLC License #593890 Listed on: 03/08/2018
Last Buyer's Agent
(844) 552-7444 datacorrect@brightmls.com Non Subscribing Office
Chris Dickerson
The Glocker Group Realty Results
(814) 747-6437
254 Total Sales
11 in Fountainhead-Orchard Hills
$156K - $798K Price Range
Jonathan Lahey
EXP Realty, LLC
(301) 778-2966
742 Total Sales
1 in Fountainhead-Orchard Hills
$323,000 Price
Patti Perez
Samson Properties
(240) 730-4229
161 Total Sales
4 in Fountainhead-Orchard Hills
$275K - $550K Price Range
Jim Keating
Keller Williams Realty Centre
(240) 376-2694
168 Total Sales
1 in Fountainhead-Orchard Hills
$418,500 Price
Tony Villeda
Vista Properties Group
(844) 365-2166
127 Total Sales
2 in Fountainhead-Orchard Hills
$484K - $685K Price Range
Kimberly Teska
Coldwell Banker Premier
(681) 248-5390
117 Total Sales
1 in Fountainhead-Orchard Hills
$285,000 Price
We collect this data history from publicly available records. To have your information removed, we recommend requesting removal directly through your county’s website.
| Date | Event | Price | List to Sale | Price per Sq Ft |
|---|---|---|---|---|
| 08/01/2018 08/01/18 | Sold | $315,000 | -3.4% | $149 / Sq Ft |
| 07/13/2018 07/13/18 | Pending | -- | -- | -- |
| 03/08/2018 03/08/18 | For Sale | $325,990 | -- | $154 / Sq Ft |
Seller's Agent in 2018
Jay Day
LPT Realty, LLC
(866) 702-9038
1,142 Total Sales
d
Buyer's Agent in 2018
datacorrect BrightMLS
Non Subscribing Office
Source: Bright MLS
MLS Number: 1000244274
Disclaimer: Certain information contained herein is derived from information provided by parties other than Homes.com. All information provided is deemed reliable, but is not guaranteed to be accurate and should be independently verified.
The data relating to real estate for sale on this website appears in part through the BRIGHT Internet Data Exchange program, a voluntary cooperative exchange of property listing data between licensed real estate brokerage firms, and is provided by BRIGHT through a licensing agreement.
Listing information is from various brokers who participate in the Bright MLS IDX program and not all listings may be visible on the site.
The property information being provided on or through the website is for the personal, non-commercial use of consumers and such information may not be used for any purpose other than to identify prospective properties consumers may be interested in purchasing.
Some properties which appear for sale on the website may no longer be available because they are for instance, under contract, sold or are no longer being offered for sale.
Property information displayed is deemed reliable but is not guaranteed.
Copyright 2026 Bright MLS, Inc.
Ask me questions while you tour the home.