NOT LISTED FOR SALE

Estimated Value: $291,946 - $299,000

4 Beds
2 Baths
2,020 Sq Ft
$146/Sq Ft Est. Value

Sale Details

Date Sold: June 10, 2021

Last sale price $212,000 $105 Per Sq Ft

Est. 39% increase in value since last sale

Current estimated payment $1,932 / mo

Highlights

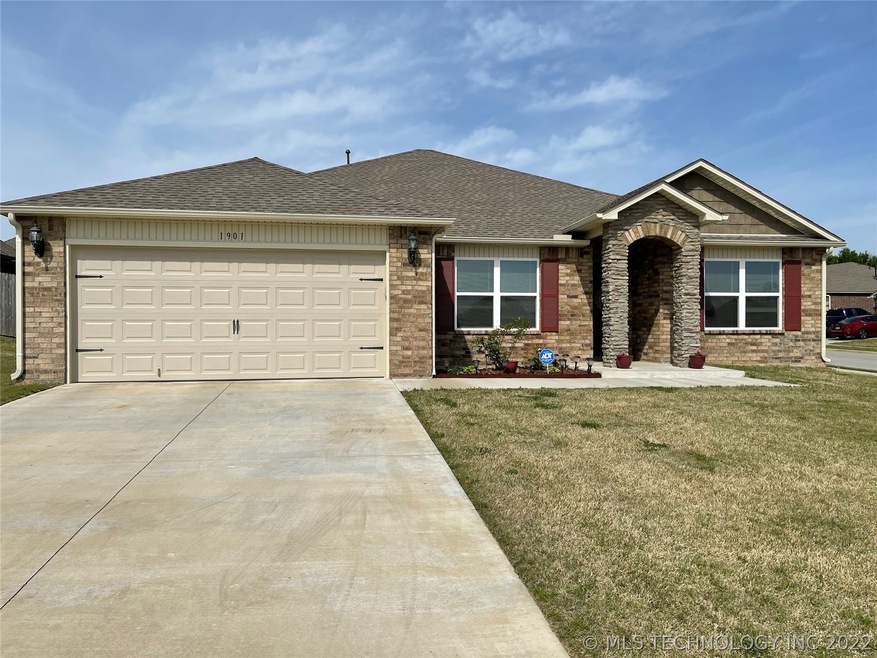
  • Contemporary Architecture
  • Corner Lot
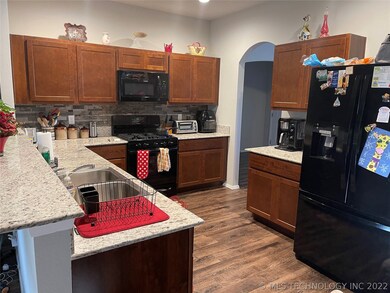
  • Granite Countertops
  • Claremore High School Rated A-
  • High Ceiling
  • Covered Patio or Porch

About This Home

As of June 2021

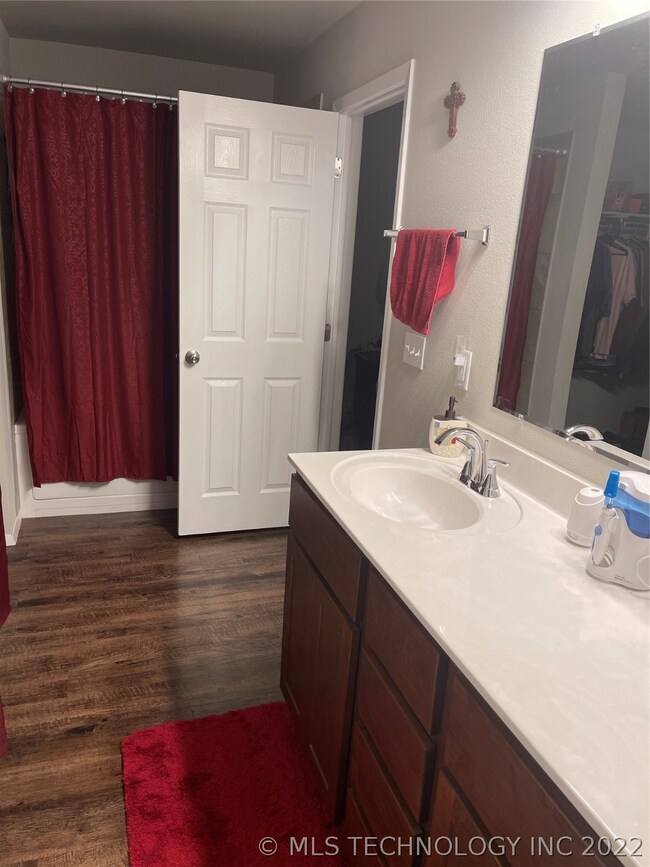
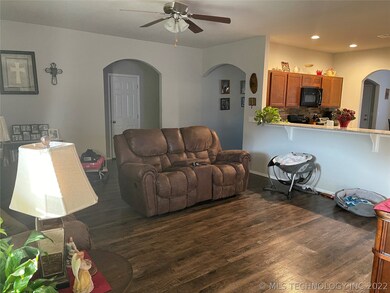
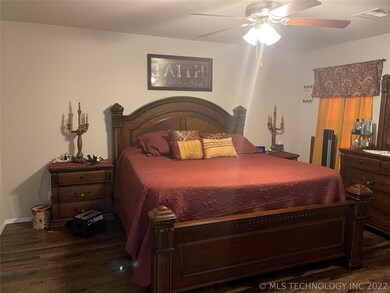
Beautiful 4 bedroom home, like new! Large, open concept home in desirable neighborhood and school system! Home has granite and beautiful vinyl flooring throughout common areas and carpet in bedrooms. Large master bedroom, large formal dining room, and kitchen with granite open to living room making it great for entertaining. Come take a look, better than new! Professional photos coming soon!

Last Agent to Sell the Property

Ashlee Teague

Solid Rock, REALTORS License #173407 Listed on: 04/24/2021

Last Buyer's Agent

Whitney Hocutt

OklaHomes Realty, Inc. License #185368

Home Details

Home Type

  • Single Family

Est. Annual Taxes

  • $1,820

Year Built

  • Built in 2019

Lot Details

  • 9,476 Sq Ft Lot
  • East Facing Home
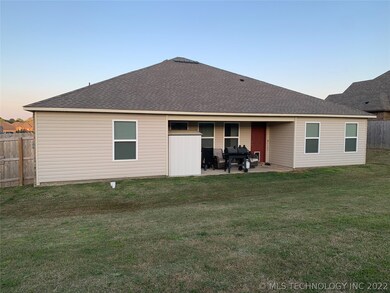
  • Property is Fully Fenced
  • Privacy Fence
  • Corner Lot

HOA Fees

  • $17 Monthly HOA Fees

Parking

  • 2 Car Attached Garage

Home Design

  • Contemporary Architecture
  • Brick Exterior Construction
  • Slab Foundation
  • Fiberglass Roof
  • Pre-Cast Concrete Construction
  • Asphalt

Interior Spaces

  • 2,020 Sq Ft Home
  • 1-Story Property
  • High Ceiling
  • Ceiling Fan
  • Vinyl Clad Windows
  • Electric Dryer Hookup

Kitchen

  • Gas Oven
  • Gas Range
  • Microwave
  • Dishwasher
  • Granite Countertops
  • Disposal

Flooring

  • Carpet
  • Vinyl

Bedrooms and Bathrooms

  • 4 Bedrooms
  • 2 Full Bathrooms

Home Security

  • Security System Owned
  • Fire and Smoke Detector

Outdoor Features

  • Covered Patio or Porch
  • Rain Gutters

Schools

  • Catalayah Elementary School
  • Claremore High School

Utilities

  • Zoned Heating and Cooling
  • Heating System Uses Gas
  • Gas Water Heater

Community Details

Overview

  • Harvest Hill Subdivision

Recreation

  • Park

Home Details

Home Type

Single Family

Est. Annual Taxes

$1,820

Year Built

Built in 2019

Lot Details

9,476 Sq Ft Lot

HOA Fees

$17 per month

Parking

2

Listing Details

  • Directions: From hwy 66, turn East on on Country Club Rd. Turn Right onto Hillcrest Rd, Right onto Midway Rd, left onto Lupton and home is on corner on right.
  • Property Sub Type: Single Family Residence
  • Prop. Type: Residential
  • Year Built: 2019
  • Lot Size Acres: 0.218
  • Subdivision Name: HARVEST HILL
  • Architectural Style: Contemporary
  • Garage Yn: Yes
  • Unit Levels: One
  • Building Stories: 1
  • Structure Type: House
  • ResoBuildingAreaSource: Appraiser
  • Property Sub Type Additional: Single Family Residence
  • Special Features: None
  • Stories: 1

Interior Features

  • Interior Amenities: Granite Counters, High Ceilings, Ceiling Fan(s)
  • Appliances: Dishwasher, Disposal, Microwave, Oven, Range, Gas Oven, Gas Range, Gas Water Heater
  • Full Bathrooms: 2
  • Total Bedrooms: 4
  • Fireplace: No
  • Flooring: Carpet, Vinyl
  • Living Area: 2020.0
  • Window Features: Vinyl
  • ResoLivingAreaSource: Appraiser

Exterior Features

  • Exterior Features: Rain Gutters
  • Fencing: Full, Privacy
  • Lot Features: Corner Lot
  • Pool Features: None
  • Home Warranty: No
  • Construction Type: Brick, Other, Concrete
  • Direction Faces: East
  • Foundation Details: Slab
  • Other Structures: None
  • Patio And Porch Features: Covered, Patio, Porch
  • Roof: Asphalt, Fiberglass

Garage/Parking

  • Attached Garage: Yes
  • Garage Spaces: 2.0
  • Parking Features: Attached, Garage

Utilities

  • Sewer: Public Sewer
  • Utilities: Electricity Available, Natural Gas Available
  • Water Source: Public
  • Laundry Features: Electric Dryer Hookup
  • Security: No Safety Shelter, Security System Owned, Smoke Detector(s)
  • Cooling: Central Air
  • Cooling Y N: Yes
  • Heating: Central, Gas
  • Heating Yn: Yes

Condo/Co-op/Association

  • Community Features: Gutter(s), Sidewalks
  • Senior Community: No
  • Amenities: Other, Park
  • Association Fee: 200.0
  • Association Fee Frequency: Annually
  • Association: Yes

Schools

  • High School: Claremore
  • Elementary School: Catalayah
  • Junior High Dist: Claremore - Sch Dist (20)

Lot Info

  • Lot Size Sq Ft: 9476.0
  • Additional Parcels: No
  • ResoLotSizeUnits: Acres

Tax Info

  • Tax Year: 2020
  • Tax Annual Amount: 1820.0

Ownership History

We collect this data history from publicly available records. To have your information removed, we recommend requesting removal directly through your county’s website.

Date Name Owned For Owner Type

Purchase Details

Listed on
Apr 24, 2021
Closed on
May 24, 2021
Sold by
Bought by
Seller's Agent
Ashlee Teague
Solid Rock, REALTORS
Buyer's Agent
Whitney Hocutt
OklaHomes Realty, Inc.
List Price
$230,000
Sold Price
$212,000
Premium/Discount to List
-$18,000
-7.83%
Current Estimated Value
$294,987

Home Financials for this Owner

Home Financials are based on the most recent Mortgage that was taken out on this home.
Estimated Appreciation
$82,987
Avg. Annual Appreciation
6.62%
Original Mortgage
$160,800
Interest Rate
0.029%
Mortgage Type
New Conventional

Purchase Details

Listed on
May 24, 2019
Closed on
Nov 27, 2019
Sold by
Bought by
Seller's Agent
Amber Tackett
D.R. Horton Realty of TX, LLC
Buyer's Agent
Amber Tackett
D.R. Horton Realty of TX, LLC
List Price
$187,664
Sold Price
$193,444
Premium/Discount to List
$5,780
3.08%

Home Financials for this Owner

Home Financials are based on the most recent Mortgage that was taken out on this home.
Avg. Annual Appreciation
6.21%
Original Mortgage
$189,939
Interest Rate
0.0462%
Mortgage Type
FHA
Source: Public Records
Create a Home Valuation Report for This Property
The Home Valuation Report is an in-depth analysis detailing your home's value as well as a comparison with similar homes in the area

Home Values in the Area

Source: Public Records

Average Home Value in this Area


Source: Public Records

Purchase History

We collect this data history from publicly available records. To have your information removed, we recommend requesting removal directly through your county’s website.

Date Buyer Sale Price Title Company
$212,000 Apex Ttl & Closing Svcs Llc
$193,500 Oklahoma Secured Title
Source: Public Records

Mortgage History

We collect this data history from publicly available records. To have your information removed, we recommend requesting removal directly through your county’s website.

Date Status Borrower Loan Amount
Open $160,800
Previous Owner $189,939
Source: Public Records

Property History

We collect this data history from publicly available records. To have your information removed, we recommend requesting removal directly through your county’s website.

Date Event Price List to Sale Price per Sq Ft Prior Sale
06/10/2021 06/10/21 Sold $212,000 -7.8% $105 / Sq Ft
04/24/2021 04/24/21 Pending -- -- --
04/24/2021 04/24/21 For Sale $230,000 +18.9% $114 / Sq Ft
12/02/2019 12/02/19 Sold $193,444 +3.1% $96 / Sq Ft View Prior Sale
05/24/2019 05/24/19 Pending -- -- --
05/24/2019 05/24/19 For Sale $187,664 -- $93 / Sq Ft
Source: MLS Technology

Tax History

We collect this data history from publicly available records. To have your information removed, we recommend requesting removal directly through your county’s website.

Year Tax Paid Tax Assessment Tax Assessment Total Assessment is a certain percentage of the fair market value that is determined by local assessors to be the total taxable value of land and additions on the property. Land Improvement
2025 -- $24,740 $2,665 $22,075
2024 -- $24,019 $2,587 $21,432
2023 $0 $23,320 $3,300 $20,020
2022 $32 $23,320 $3,300 $20,020
2021 $1,785 $21,210 $3,300 $17,910
2020 $1,820 $20,873 $3,300 $17,573
2019 $306 $3,300 $3,300 $0
2018 $18 $205 $205 $0
2017 $17 $186 $186 $0
2016 $17 $178 $178 $0
2015 $18 $198 $198 $0
2014 $204 $2,200 $2,200 $0
Source: Public Records

Agents Affiliated with this Home

  • Section Image
  • Section Image
  • Section Image
See All Agents

Map

Source: MLS Technology

MLS Number: 2112229

MLS Technology

APN: 660087965

Your Personal Tour Guide

Ask me questions while you tour the home.