
Jan Wheeler
Coldwell Banker Realty
(717) 802-8366
97 Total Sales
1 in Lower Swatara
$461,000 Price

Estimated Value: $269,784
3 Bed / 2.5 Bath Home for Rent
1901 Mountain View Road, Middletown, PA 17057
$2,200/month | Available 08/15/2026
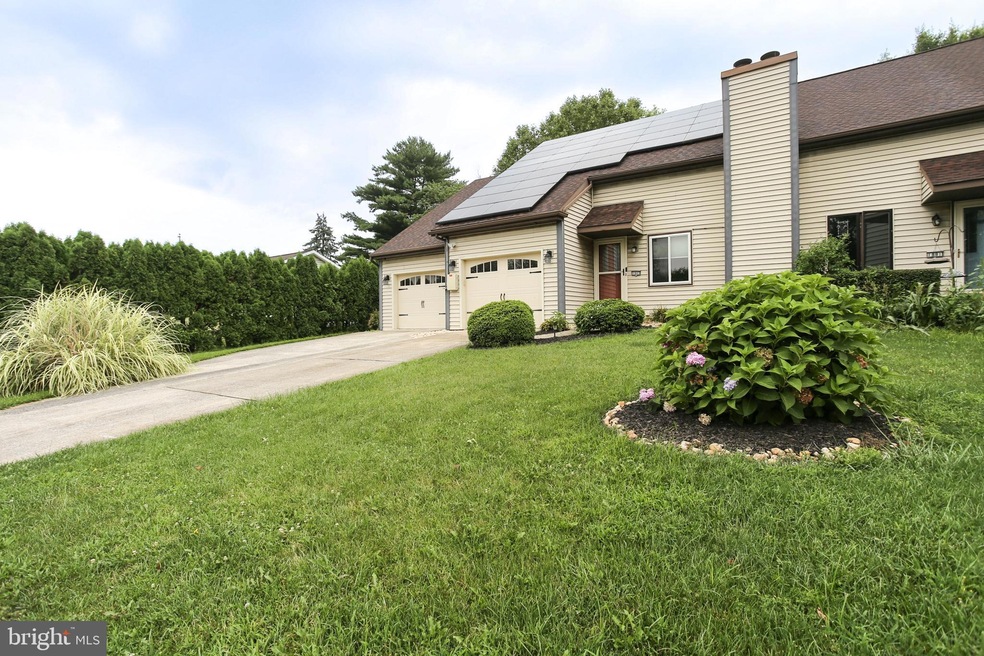
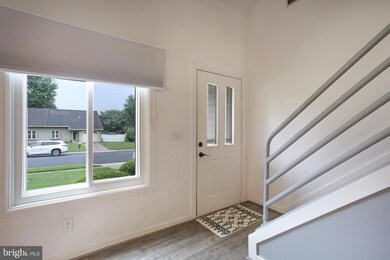
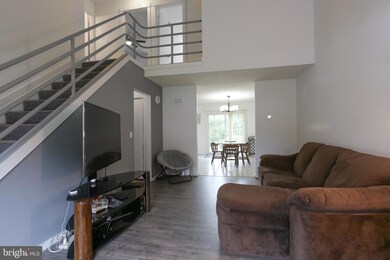
Welcome home to this well-maintained 3-bedroom, 2.5-bath home offering 1,768 square feet of comfortable living space in a convenient Middletown location. With multiple living areas, a partially finished basement, and outdoor space, this home provides the perfect combination of comfort and functionality.
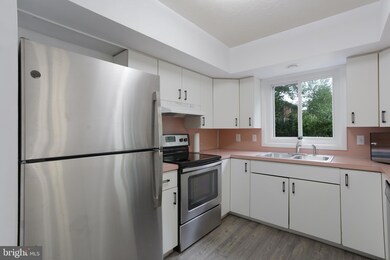
The main level features a bright and inviting layout with a fully equipped kitchen that includes a refrigerator, stove/oven, dishwasher, and microwave. A dedicated laundry area with washer and dryer included adds everyday convenience.
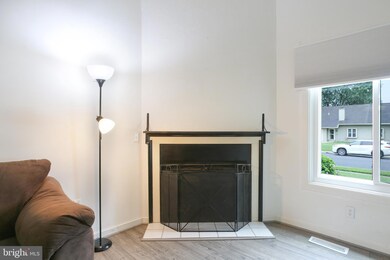
The partially finished basement offers additional flexible living space that can be used as a family room, home office, workout area, playroom, or extra storage. A decorative fireplace adds character to the home (fireplace is not operational).
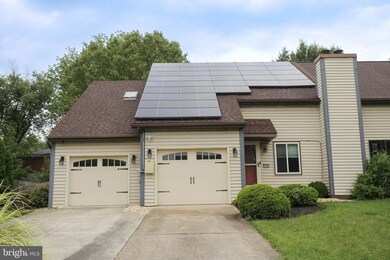
Step outside to enjoy the backyard and rear patio, providing the perfect setting for outdoor dining, entertaining, or simply relaxing. The property also includes an attached one-car garage and additional off-street parking.
An added bonus is the home's solar panels, which can help reduce monthly electric costs and improve energy efficiency.
Home Features:
3 bedrooms
2.5 bathrooms
1,768 square feet
Attached 1-car garage
Additional off-street parking
Partially finished basement
Backyard
Rear patio
Washer and dryer included
Refrigerator included
Stove/oven included
Dishwasher included
Microwave included
Central air conditioning
Solar panels to help lower electric costs
Public water and sewer
Pet Policy:
Cats allowed
Small dogs allowed
Maximum of 2 pets
$25/month pet rent per pet
$500 pet security deposit per pet
Rent: $2,200/month
Security Deposit: $2,200
Application Fee: $50
Utilities: Tenant responsible for all utilities.
Conveniently located near Penn State Harrisburg, Harrisburg International Airport, shopping, dining, and major commuter routes, this home offers easy access to everything Middletown and the surrounding area have to offer.
Schedule your showing today and make 1901 Mountain View Road your next home!
Last Agent to Sell the Property
(717) 757-7811 jginter@homesale.com Berkshire Hathaway HomeServices Homesale Realty License #5000741 Listed on: 08/15/2023
Co-Listed By
(717) 757-7811 kpasko@homesale.com Berkshire Hathaway HomeServices Homesale Realty License #RS0036843
We collect this data history from publicly available records. To have your information removed, we recommend requesting removal directly through your county’s website.
Jan Wheeler
Coldwell Banker Realty
(717) 802-8366
97 Total Sales
1 in Lower Swatara
$461,000 Price
Christine Waters
Inch & Co. Real Estate, LLC
(717) 255-4412
111 Total Sales
3 in Lower Swatara
$180K - $435K Price Range
Mitch Domin
Keller Williams Elite
(717) 844-6628
86 Total Sales
2 in Lower Swatara
$250K - $277K Price Range
Jack Straub
Straub & Associates Real Estate
(717) 775-7023
67 Total Sales
3 in Lower Swatara
$92K - $175K Price Range
Lethea Myers
Berkshire Hathaway HomeServices Homesale Realty
(717) 844-6102
230 Total Sales
1 in Lower Swatara
$80,000 Price
Jared Knaub
RE/MAX Delta Group, Inc.
(717) 775-6480
30 Total Sales
3 in Lower Swatara
$180K - $275K Price Range
We collect this data history from publicly available records. To have your information removed, we recommend requesting removal directly through your county’s website.
| Date | Buyer | Sale Price | Title Company |
|---|---|---|---|
| -- | Hershey Abstract | ||
| Wallace Fabiola | $220,000 | None Listed On Document | |
| Colton Brandyn M | $167,500 | None Available | |
| Anthony Seth C | $108,000 | -- | |
| Junco Patricia M | $87,000 | -- |
We collect this data history from publicly available records. To have your information removed, we recommend requesting removal directly through your county’s website.
| Date | Status | Borrower | Loan Amount |
|---|---|---|---|
| Previous Owner | $176,000 | ||
| Previous Owner | Colton Brandyn M | $150,750 | |
| Previous Owner | Anthony Seth C | $102,300 | |
| Previous Owner | Anthony Seth C | $106,043 | |
| Previous Owner | Anthony Seth C | $106,043 |
We collect this data history from publicly available records. To have your information removed, we recommend requesting removal directly through your county’s website.
| Date | Event | Price | List to Sale | Price per Sq Ft | Prior Sale |
|---|---|---|---|---|---|
| 06/27/2026 06/27/26 | Off Market | $2,200 | -- | -- | |
| 06/18/2026 06/18/26 | For Rent | $2,200 | 0.0% | -- | |
| 09/29/2023 09/29/23 | Sold | $220,000 | +6.8% | $97 / Sq Ft | |
| 08/16/2023 08/16/23 | Pending | -- | -- | -- | |
| 08/15/2023 08/15/23 | For Sale | $205,900 | +22.9% | $91 / Sq Ft | |
| 02/12/2021 02/12/21 | Sold | $167,500 | +4.8% | $74 / Sq Ft | View Prior Sale |
| 01/17/2021 01/17/21 | Pending | -- | -- | -- | |
| 01/13/2021 01/13/21 | For Sale | $159,900 | +48.1% | $70 / Sq Ft | |
| 11/03/2014 11/03/14 | Sold | $108,000 | -22.8% | $47 / Sq Ft | View Prior Sale |
| 09/17/2014 09/17/14 | Pending | -- | -- | -- | |
| 02/05/2014 02/05/14 | For Sale | $139,900 | -- | $61 / Sq Ft |
We collect this data history from publicly available records. To have your information removed, we recommend requesting removal directly through your county’s website.
| Year | Tax Paid | Tax Assessment Tax Assessment Total Assessment is a certain percentage of the fair market value that is determined by local assessors to be the total taxable value of land and additions on the property. | Land | Improvement |
|---|---|---|---|---|
| 2026 | $4,122 | $103,900 | $13,200 | $90,700 |
| 2025 | $3,938 | $103,900 | $13,200 | $90,700 |
| 2024 | $3,687 | $103,900 | $13,200 | $90,700 |
| 2023 | $3,605 | $103,900 | $13,200 | $90,700 |
| 2022 | $3,553 | $103,900 | $13,200 | $90,700 |
| 2021 | $3,553 | $103,900 | $13,200 | $90,700 |
| 2020 | $3,563 | $103,900 | $13,200 | $90,700 |
| 2019 | $3,507 | $103,900 | $13,200 | $90,700 |
| 2018 | $3,507 | $103,900 | $13,200 | $90,700 |
| 2017 | $3,497 | $103,900 | $13,200 | $90,700 |
| 2016 | $0 | $103,900 | $13,200 | $90,700 |
| 2015 | -- | $103,900 | $13,200 | $90,700 |
| 2014 | -- | $103,900 | $13,200 | $90,700 |
Seller's Agent in 2023
Jane Ginter
Berkshire Hathaway HomeServices Homesale Realty
(717) 880-2693
169 Total Sales
Seller Co-Listing Agent in 2023
Kim Pasko
Berkshire Hathaway HomeServices Homesale Realty
(717) 318-9379
160 Total Sales
Buyer's Agent in 2023
Lance Hines-Butts
Keller Williams of Central PA
(717) 608-0640
6 Total Sales
Seller's Agent in 2021
J.P Shaw
Coldwell Banker Realty
(717) 979-2967
74 Total Sales
CG
Buyer's Agent in 2021
Charlene Goss
Berkshire Hathaway HomeServices Homesale Realty
Seller's Agent in 2014
Nancy Schappell
Keller Williams of Central PA
(717) 421-2850
23 Total Sales
Source: Bright MLS
MLS Number: PADA2024754
APN: 36-012-354
Disclaimer: Certain information contained herein is derived from information provided by parties other than Homes.com. All information provided is deemed reliable, but is not guaranteed to be accurate and should be independently verified.
The data relating to real estate for sale on this website appears in part through the BRIGHT Internet Data Exchange program, a voluntary cooperative exchange of property listing data between licensed real estate brokerage firms, and is provided by BRIGHT through a licensing agreement.
Listing information is from various brokers who participate in the Bright MLS IDX program and not all listings may be visible on the site.
The property information being provided on or through the website is for the personal, non-commercial use of consumers and such information may not be used for any purpose other than to identify prospective properties consumers may be interested in purchasing.
Some properties which appear for sale on the website may no longer be available because they are for instance, under contract, sold or are no longer being offered for sale.
Property information displayed is deemed reliable but is not guaranteed.
Copyright 2026 Bright MLS, Inc.
Ask me questions while you tour the home.