NOT LISTED FOR SALE

1901 Mountainside Rd Davis, WV 26260

4 Beds
3.5 Baths
2,795 Sq Ft
2.12 Acre Lot

Sale Details

Date Sold: June 20, 2025

Last sale price $644,000 $230 Per Sq Ft

6 Days on Market

Highlights

  • Lake Front
  • Spa
  • Panoramic View
  • Tucker County High School Rated 10
  • Home fronts a pond
  • Gated Community

About This Home

As of June 2025

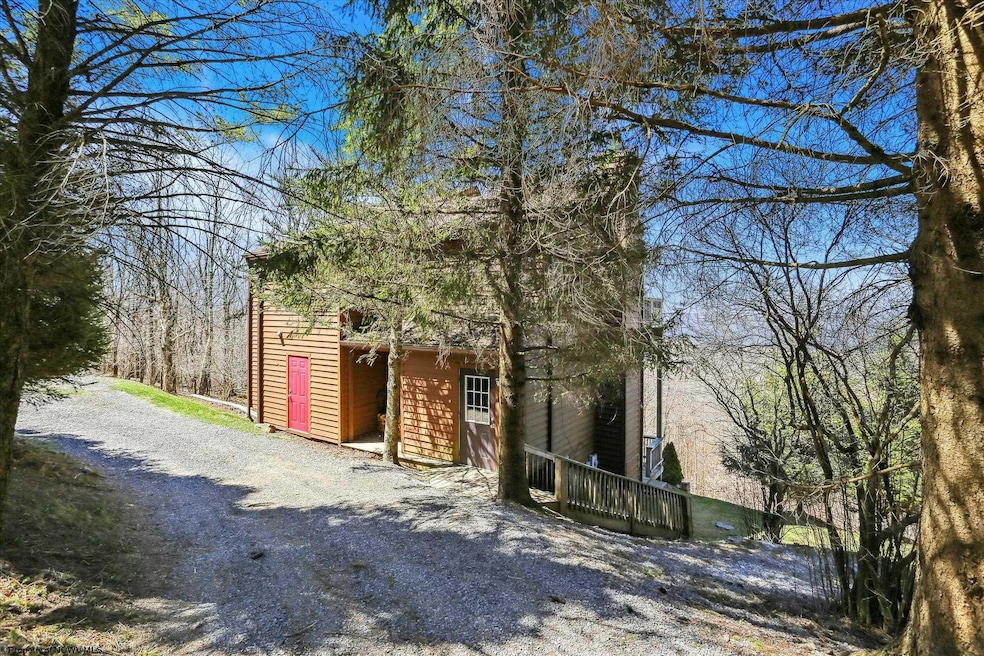
Nestled on the mountainside just minutes from ski resorts and scenic hiking trails, this stunning contemporary home seamlessly blends modern architecture with nature’s grandeur. The floor-to-ceiling windows offer uninterrupted panoramic views of surrounding valley, lush forested valleys, and distant ridgelines — ideal for both sunrise coffee and sunset wine. The home is well maintained and updated with clean architectural lines, an open-concept floor plan, and high-end finishes throughout. The main living area features cathedral wood ceilings, fireplace, and expansive glass walls that blur the line between indoors and out. The chef’s kitchen is equipped for entertaining after a day on the slopes or trails. Outside, multiple decks and patios create an effortless indoor-outdoor lifestyle. The property also includes a private hot tub with an unparalleled view, perfect for relaxing apres-ski or post-hike. Excellent rental history grossing $56,700+ in 2024.

Last Agent to Sell the Property

AMY BARB

BEST OF CANAAN, LLC License #WV0009969 Listed on: 05/12/2025

Last Buyer's Agent

GERALD JOHNSTON

MOUNTAINTOP REALTY, LLC License #WV0030487

Home Details

Home Type

  • Single Family

Est. Annual Taxes

  • $5,855

Year Built

  • Built in 1994

Lot Details

  • 2.12 Acre Lot
  • Home fronts a pond
  • Lake Front
  • Steep Slope
  • Private Yard
  • Property is zoned Single Family Residential

HOA Fees

  • $190 Monthly HOA Fees

Property Views

  • Panoramic
  • Canyon
  • Mountain

Home Design

  • Contemporary Architecture
  • Frame Construction
  • Shingle Roof
  • Cedar Siding

Interior Spaces

  • 4-Story Property
  • Beamed Ceilings
  • Cathedral Ceiling
  • Ceiling Fan
  • Fireplace Features Masonry
  • Window Treatments
  • Fire and Smoke Detector

Kitchen

  • Range
  • Microwave
  • Dishwasher
  • Disposal

Flooring

  • Wall to Wall Carpet
  • Laminate
  • Concrete
  • Ceramic Tile

Bedrooms and Bathrooms

  • 4 Bedrooms

Laundry

  • Dryer
  • Washer

Finished Basement

  • Walk-Out Basement
  • Basement Fills Entire Space Under The House
  • Interior and Exterior Basement Entry

Parking

  • 3 Car Parking Spaces
  • Off-Street Parking

Outdoor Features

  • Spa
  • Balcony
  • Deck
  • Exterior Lighting

Schools

  • Davis Thomas Elementary School
  • Davis Thomas Middle School
  • Tucker County High School

Utilities

  • Heating System Uses Wood
  • Baseboard Heating
  • 200+ Amp Service
  • Electric Water Heater
  • High Speed Internet
  • Cable TV Available

Listing and Financial Details

  • Assessor Parcel Number 117

Community Details

Overview

  • Association fees include management, security, road maint. agreement, snow removal, common areas
  • Old Timberline Subdivision

Security

  • Gated Community

Home Details

Home Type

Single Family

Est. Annual Taxes

$5,855

Year Built

Built in 1994

Lot Details

2.12 Acres

HOA Fees

$190 per month

Listing Details

  • OFFICELIST_ADDRESS: 1901 Mountainside Road
  • OFFICELIST_ADDRESS2: Lot 18 Mountainside, Timberline
  • Directions: From Rt 32 turn onto Timberline Road, travel 2 miles to gate house, once inside Timberline, follow Mountainside Road to the top of the mountain. Home is on the left side of the road, #1901 Mountainside Drive. Map available at gate house.
  • Geo Address Line: 1901 Mountainside Rd
  • Geo Longitude: -79.383641
  • Geo Primary City: Davis
  • Geo Quality: 0.95
  • Geo Subdivision: WV
  • Handicap Modified: No
  • List Type: Exclusive Right to Sell
  • Lot Dimension: irr
  • Number Of Stories: 4
  • OFFICELIST_STATE: WV
  • Street Designation: Road
  • Building Style: Contemporary
  • FILLSUBDIVISION: Old Timberline
  • TaxAmountDollars: 5855
  • Bdrm2Features: Wall-to-Wall Carpet, Window Treatment
  • Bdrm3Features: Wall-to-Wall Carpet, Window Treatment
  • Bdrm4Features: Wall-to-Wall Carpet, Window Treatment
  • Dining Rm Level: 3
  • Family Room Level: 1
  • FinishedSqFtAboveGrade: 2320
  • FinishedSqFtBelowGrade: 475
  • HOAFeeDollars: 190
  • Hoa Fee Per: Monthly
  • Kitchen Level: 3
  • Living Rm Level: 3
  • Master Bdrm Level: 2
  • TotalFinLivingArea: 2795
  • UnfinishedSqFtBelowGr: 178
  • Year Built: 1994
  • GatheringRmFeatures: Tile Floor, Balcony/Deck
  • PrimaryBdrmFeatures: Wall-to-Wall Carpet, Window Treatment, Primary Bath
  • Special Features: None
  • Property Sub Type: Detached
  • Stories: 4

Interior Features

  • Has Attic: None
  • Has Basement: Full, Finished, Walk-Out, Interior Access, Exterior Access
  • Kitchen Equipment: Smoke Detectors, Cable Available, Hot Water Heater Elec., Hot Tub, High Speed Internet Avail
  • Flooring: Wall-to-Wall Carpet, Ceramic Tile, Concrete, Laminate
  • Interior Amenities: Beamed Ceilings, 9ft+ Ceiling
  • Legal Description: Lot 18 Mountainside, 2.12 acres with improvements.
  • Basement Type: Detached
  • Appliances: Range, Microwave, Dishwasher, Disposal, Refrigerator, Washer, Dryer
  • DiningRmFeatures: Tile Floor, Balcony/Deck
  • Fireplace: Masonry
  • Kitchen Features: Tile Floor, Pantry, Built-ins
  • LivingRmFeatures: Fireplace, Tile Floor, Cathedral/Vaulted Ceiling, Interior Balcony
  • Fireplaces: 1
  • Total Bathrooms: 4
  • Other Room 1: Loft
  • Other Room 2: Office
  • Other Room 3: Workshop
  • Other Rooms: Great Room, Loft, Office/Computer Room, Foyer, Workshop, Media Room

Exterior Features

  • Exterior Construction: Frame
  • Exterior: Cedar
  • Exterior Features: Deck, Balcony, Outside Lighting, Private Yard
  • Fence: None
  • Foundation: Masonry
  • Number of Acres: 2.12
  • Roof: Shingles
  • View: Mountain, Canyon/Valley, Panoramic
  • Waterfront: Lake, Pond, Access

Garage/Parking

  • Garage Spaces: None
  • Parking: Off Street Parking, 3+ Cars

Utilities

  • Cooling: Ceiling Fan(s)
  • Electricity: 200 Amps
  • Heating: Baseboards, Electric, Wood
  • Water Sewer Description: City Sewer, City Water

Condo/Co-op/Association

  • Community Amenities: Gated Community
  • Property Description: Steep
  • Home Owners Fee Includes: Management, Security, Road Maint. Agreement, Snow Removal, Common Areas
  • HOA: Yes

Fee Information

  • Tax Class: Single Family Detached

Schools

  • School District: Dry Fork District
  • Elementary School: Davis Thomas Elementary
  • High School: Tucker County High
  • Middle School: Davis Thomas Middle

Lot Info

  • Deed Page: 471
  • Parcel #: 117
  • Zoning: Single Family Residential

Tax Info

  • Tax Year: 2024

Multi Family

  • Unit Number of Bedrooms: 4

MLS Schools

  • School County: Tucker
Create a Home Valuation Report for This Property
The Home Valuation Report is an in-depth analysis detailing your home's value as well as a comparison with similar homes in the area

Property History

We collect this data history from publicly available records. To have your information removed, we recommend requesting removal directly through your county’s website.

Date Event Price List to Sale Price per Sq Ft
06/20/2025 06/20/25 Sold $644,000 -4.6% $230 / Sq Ft
05/12/2025 05/12/25 For Sale $675,000 -- $242 / Sq Ft
Source: North Central West Virginia REIN

Agents Affiliated with this Home

  • Section Image
  • Section Image
See All Agents

Map

Source: North Central West Virginia REIN

MLS Number: 10159463

North Central West Virginia REIN
Your Personal Tour Guide

Ask me questions while you tour the home.