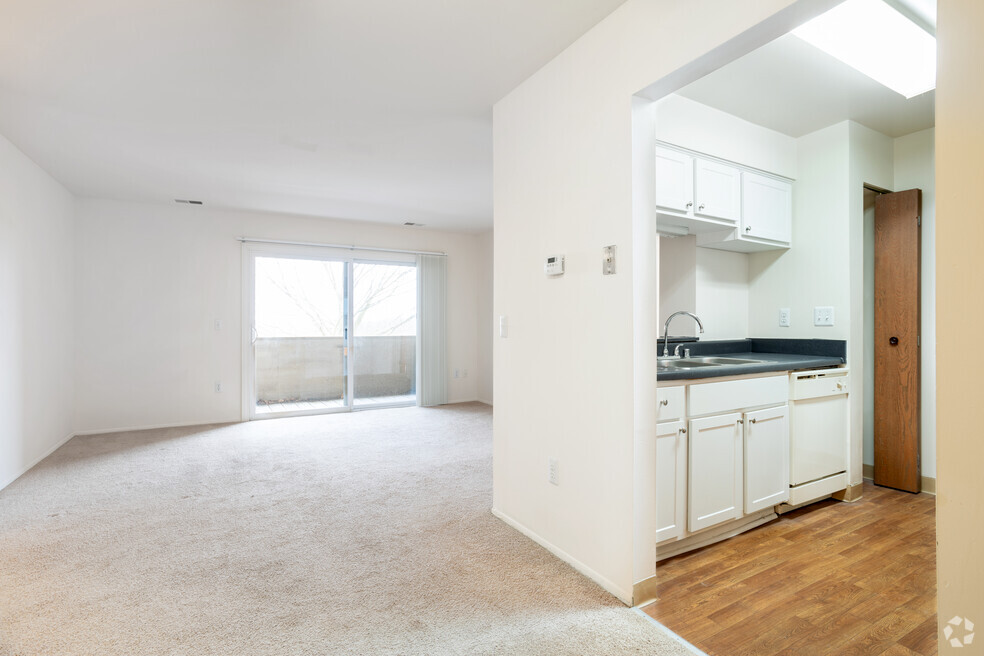


Starting at $1,630
Total Monthly Price
1-2
Beds
1-2
Baths
585+
Sq Ft
Highlights
- Pool
- Walk-In Closets
- Deck
- Fireplace
- Balcony
- Property Manager on Site
About Parc Pointe Apartments
Listing Provided By

Pricing and Floor Plans
The total monthly price shown includes only the required fees. Additional fees may still apply to your rent.
1 Bedroom
The Ridge
$1,630 - $1,675
Total Monthly Price
- 1 Bed
- 1 Bath
- 585 Sq Ft
Available Soon
The Knoll
$1,650 - $1,735
Total Monthly Price
- 1 Bed
- 1 Bath
- 710 Sq Ft
- $500 deposit
Available Soon
2 Bedrooms
The Crest
$2,095 - $2,160
Total Monthly Price
- 2 Beds
- 2 Baths
- 940 Sq Ft
Available Soon
The Summit
$2,150 - $2,215
Total Monthly Price
- 2 Beds
- 2 Baths
- 1,000 Sq Ft
Available Soon
Fees and Policies
The fees below are based on community-supplied data and may exclude additional fees and utilities.
Required Fees
Utilities And Essentials
Water/Sewer/Trash
$0 / mo
Gas/Electric
Usage-Based
One-Time Basics
Due at Application
Application Fee Per Applicant
$50
Pets
Dogs
Monthly Pet Fee
$30 / mo
Pet Fee (Refundable)
$200
Details and Requirements
Max of 2. Pet interview, Spayed/Neutered
Cats
Monthly Pet Fee
$30 / mo
Pet Deposit (Refundable)
$200
Details and Requirements
Max of 2. Pet interview, Spayed/Neutered
Parking
Covered
Parking Fee
$0 / mo
Situational
NSF Fee
$100
Property Fee Disclaimer: Based on community-supplied data and independent market research. Subject to change without notice. May exclude fees for mandatory or optional services and usage-based utilities.
Community Details
Property Information
- Built in 1986
- 160 units/3 stories
Utilities Included
- Water
- Trash Removal
- Sewer
Community Amenities
Property Services
- Property Manager on Site
- Maintenance on site
Shared Community
- Walk-Up
Fitness & Recreation
- Pool
- Hot Tub
Apartment Features
Indoor Features
- Air Conditioning
- Cable Ready
- Fireplace
- Storage Space
- Washer/Dryer
- Heating
- Ceiling Fans
- Tub/Shower
- Smoke Free
Kitchen Features & Appliances
- Dishwasher
- Disposal
- Kitchen
- Refrigerator
- Oven
- Range
- Freezer
Model Details
- Vaulted Ceiling
- Walk-In Closets
- Carpet
- Vinyl Flooring
- Balcony
- Deck
- Patio
Matterport 3D Tours
Map
Nearby Homes
- 1621 Plymouth Rd
- 2713 Bristol Ridge Dr
- 1780 David Ct
- 1257 Island Dr Unit : 101
- 1225 Island Dr Unit 103
- 1213 Island Dr Unit 101
- 1308 Traver Rd
- 2877 Leslie Park Cir Unit 34
- 2401 Placid Way
- 459 Skydale Dr
- 1321 Pontiac Trail
- 2793 Bristol Ridge Dr Unit 45
- 2783 Bristol Ridge Dr Unit 40
- 2776 Bristol Ridge Dr Unit 37
- 1829 Michelle Ct Unit 55
- 2738 S Knightsbridge Cir
- 2608 Nadia Ct Unit 3
- 290 Larkspur St
- 2946 Hunley Dr Unit 34
- 3340 Bluett Dr
- 1750 Hideaway Lane Dr
- 2725 Bristol Ridge Dr
- 1681 Broadway St
- 1984 Traver Rd
- 1635 Leaird Dr
- 1556a Jones Dr
- 1556 Jones Dr
- 2018 Pontiac Trail
- 1552 Jones Dr
- 1544 Jones Dr
- 1253 Island Dr Unit 104
- 1253 Island Dr Unit 20261041734
- 1249 Island Dr Unit 104
- 1249 Island Dr Unit : 101
- 1261 Island Dr Unit 102
- 1217 Island Dr Unit 204
- 1209 Island Dr Unit : 104
- 1209 Island Dr Unit 204
- 2741 Bristol Ridge Dr
- 2327 Erie Dr
Your Personal Tour Guide
Ask me questions while you tour the home.