
Vianey Del Castillo
Responds Quickly
Nan & Company Properties - Corporate Office (Heights)
(346) 701-5692
166 Total Sales
2 in Uptown-Galleria District
$118K - $175K Price Range

Estimated Value: $207,599 - $236,000
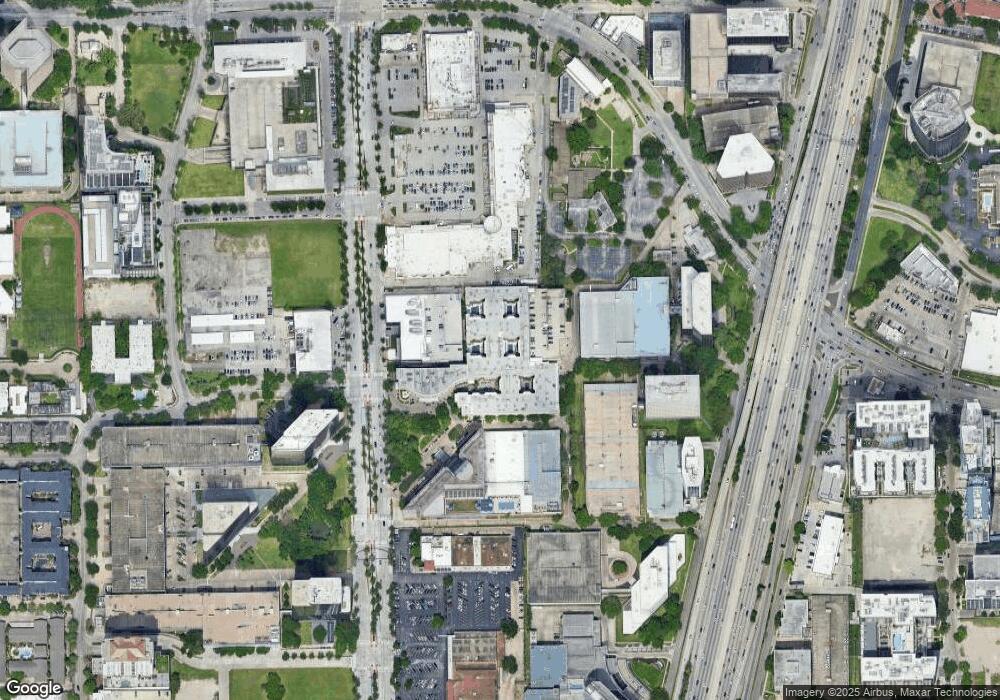
Sophisticated, beautiful and bright corporate condo with open design. Excellent interior furnishings included. Peaceful and refreshing view. Impressive hotel style amenities and hospitality to provide you with exceptional service. Upscale Galleria location within walking distance to Houston's finest hot spots such as Moxie's, Caracol, North Italia, True Foods, Whole Foods and around the corner from Renown Mastro's Steakhouse. This condo is perfect for someone who is looking for a convenient city home that offers hotel amenities such as a fitness center, party room, conference center, cinema, valet, concierge and six tropical pools. Easy access to 610, 1-10, Downtown and Energy Corridor.
Last Agent to Rent the Property
Martha Turner Sotheby's International Realty License #0561917 Listed on: 02/05/2019
Last Renter's Agent
Martha Turner Sotheby's International Realty License #0561917 Listed on: 02/05/2019
We collect this data history from publicly available records. To have your information removed, we recommend requesting removal directly through your county’s website.
Vianey Del Castillo
Nan & Company Properties - Corporate Office (Heights)
(346) 701-5692
166 Total Sales
2 in Uptown-Galleria District
$118K - $175K Price Range
Jeannette Pena
JLA Realty
(832) 924-3134
47 Total Sales
1 in Uptown-Galleria District
$4,300,000 Price
Ricarda Marcano
Compass RE Texas, LLC - The Heights
(832) 358-3847
47 Total Sales
5 in Uptown-Galleria District
$270K - $700K Price Range
Anna Miller
Realm Real Estate Professionals - Katy
(844) 771-3837
47 Total Sales
1 in Uptown-Galleria District
$119,000 Price
Keren Vana
Berkshire Hathaway HomeServices Premier Properties
(832) 376-6530
58 Total Sales
1 in Uptown-Galleria District
$1,650,000 Price
Johana Quijano
Keller Williams Premier Realty
(832) 981-2175
56 Total Sales
1 in Uptown-Galleria District
$239,000 Price
We collect this data history from publicly available records. To have your information removed, we recommend requesting removal directly through your county’s website.
| Date | Buyer | Sale Price | Title Company |
|---|---|---|---|
| -- | None Available | ||
| Montane Jose Federico | -- | Stewart Title Fort Bend |
We collect this data history from publicly available records. To have your information removed, we recommend requesting removal directly through your county’s website.
| Date | Status | Borrower | Loan Amount |
|---|---|---|---|
| Previous Owner | $85,455 |
We collect this data history from publicly available records. To have your information removed, we recommend requesting removal directly through your county’s website.
| Date | Event | Price | List to Sale | Price per Sq Ft |
|---|---|---|---|---|
| 12/31/2021 12/31/21 | Off Market | $1,750 | -- | -- |
| 03/15/2019 03/15/19 | Rented | $1,750 | -20.5% | -- |
| 02/13/2019 02/13/19 | Under Contract | -- | -- | -- |
| 02/05/2019 02/05/19 | For Rent | $2,200 | -- | -- |
We collect this data history from publicly available records. To have your information removed, we recommend requesting removal directly through your county’s website.
| Year | Tax Paid | Tax Assessment Tax Assessment Total Assessment is a certain percentage of the fair market value that is determined by local assessors to be the total taxable value of land and additions on the property. | Land | Improvement |
|---|---|---|---|---|
| 2025 | $5,034 | $221,879 | $42,157 | $179,722 |
| 2024 | $4,961 | $221,879 | $42,157 | $179,722 |
| 2023 | $4,961 | $204,927 | $38,936 | $165,991 |
| 2022 | $4,619 | $196,927 | $37,416 | $159,511 |
| 2021 | $4,872 | $196,927 | $37,416 | $159,511 |
| 2020 | $5,051 | $196,927 | $37,416 | $159,511 |
| 2019 | $5,266 | $196,927 | $37,416 | $159,511 |
| 2018 | $5,266 | $196,927 | $37,416 | $159,511 |
| 2017 | $5,847 | $218,816 | $41,575 | $177,241 |
| 2016 | $6,398 | $239,447 | $45,495 | $193,952 |
| 2015 | $5,709 | $239,447 | $45,495 | $193,952 |
| 2014 | $5,709 | $210,342 | $39,965 | $170,377 |
Landlord's Agent in 2019
Sarah Ghandour
Martha Turner Sotheby's International Realty
(713) 530-1344
23 in this area
52 Total Sales
Source: Houston Association of REALTORS®
MLS Number: 62573781
APN: 1270910000160
Disclaimer: Certain information contained herein is derived from information provided by parties other than Homes.com. All information provided is deemed reliable, but is not guaranteed to be accurate and should be independently verified.
Copyright 2026, Houston REALTORS® Information Service, Inc.
The information provided is exclusively for consumers’ personal, non-commercial use, and may not be used for any purpose other than to identify prospective properties consumers may be interested in purchasing.
Information is deemed reliable but not guaranteed.
Ask me questions while you tour the home.