
Connie Curci
RE/MAX Of Cherry Hill
(856) 531-7313
227 Total Sales
2 in Echelon
$285K - $300K Price Range

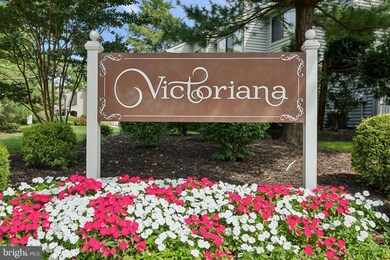
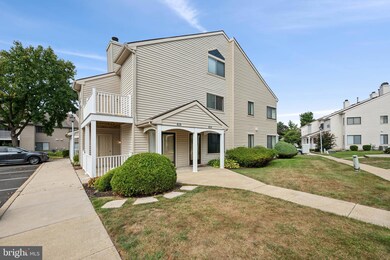
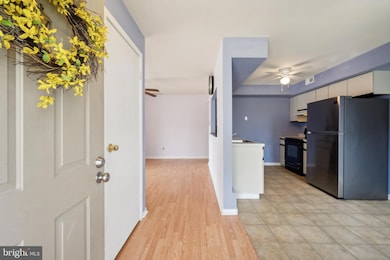
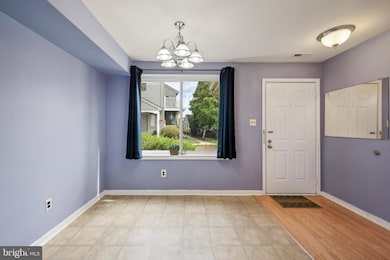
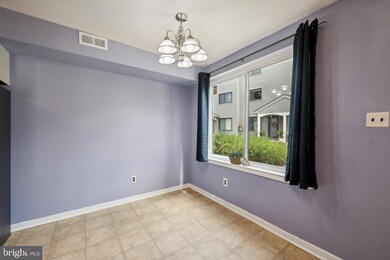
Welcome to 1901 Roberts Way! ** a Wonderful 1st Floor Condo with Super-Convenient Location! ** Front Door Faces a lovely 'Courtyard'! ** Sunlit Throughout! ** Move-In Ready, just Come & Decorate! ** Plenty of Storage including the Bedroom Walk-In Closet, the Deep Foyer Coat Closet, and the Large Storage Closet next to the Patio! ** Assigned Spot and Visitor Parking is Just Steps from the Front Door and Covered Patio Sliders! ** Plenty of Nearby Shopping, Restaurants, Entertainment! ** Easy Commutes to Philadelphia, the Princeton/Trenton Area, the Joint Base! ** Quick Access to Routes 73, 70, 30, 295, NJ Tpk ** Estate Sale, Seller has never resided at property, As-Is only, and Quick Closing desired ** Come See, and Make All of This YOURS!!
Last Agent to Sell the Property
(856) 235-1950 fcawley@weichertrealtors.net Weichert Realtors - Moorestown License #0673381 Listed on: 09/20/2024
Last Buyer's Agent
(856) 316-1100 klrw984@kw.com Keller Williams Realty - Moorestown License #1752019
Connie Curci
RE/MAX Of Cherry Hill
(856) 531-7313
227 Total Sales
2 in Echelon
$285K - $300K Price Range
Jack Yerkes
Century 21 Rauh & Johns
(856) 263-5989
121 Total Sales
1 in Echelon
$205,000 Price
Jill Leap
Balsley-Losco Realtors
(609) 798-7218
87 Total Sales
1 in Echelon
$159,188 Price
Benjamin Landsburg
Compass New Jersey, LLC - Moorestown
(856) 420-7741
27 Total Sales
2 in Echelon
$168K - $510K Price Range
Dorothy Pellegrino
Weichert Realtors-Haddonfield
(856) 409-6783
59 Total Sales
3 in Echelon
$195K - $525K Price Range
Angie Kovalak
BHHS Fox & Roach-Washington-Gloucester
(856) 997-2343
150 Total Sales
1 in Echelon
$387,000 Price
We collect this data history from publicly available records. To have your information removed, we recommend requesting removal directly through your county’s website.
| Date | Event | Price | List to Sale | Price per Sq Ft | Prior Sale |
|---|---|---|---|---|---|
| 11/04/2024 11/04/24 | Sold | $175,000 | 0.0% | $226 / Sq Ft | |
| 09/27/2024 09/27/24 | Pending | -- | -- | -- | |
| 09/20/2024 09/20/24 | For Sale | $175,000 | +173.4% | $226 / Sq Ft | |
| 10/12/2018 10/12/18 | Sold | $64,000 | -5.9% | $83 / Sq Ft | View Prior Sale |
| 09/04/2018 09/04/18 | Pending | -- | -- | -- | |
| 06/05/2018 06/05/18 | Price Changed | $68,000 | +13.5% | $88 / Sq Ft | |
| 01/19/2018 01/19/18 | For Sale | $59,900 | 0.0% | $77 / Sq Ft | |
| 01/19/2018 01/19/18 | Pending | -- | -- | -- | |
| 01/12/2018 01/12/18 | For Sale | $59,900 | -- | $77 / Sq Ft |
Seller's Agent in 2024
Nancy MacDermott
Weichert Corporate
(856) 296-3139
80 Total Sales
Buyer's Agent in 2024
Amber Cruse
Keller Williams Realty - Moorestown
(609) 705-7095
209 Total Sales
Seller's Agent in 2018
Nanci Sinclair
BHHS Fox & Roach
(856) 264-3210
28 Total Sales
DB
Buyer's Agent in 2018
datacorrect BrightMLS
Non Subscribing Office
Source: Bright MLS
MLS Number: NJCD2076182
APN: 34 00150-0017-00009-0000-C1901
Disclaimer: Certain information contained herein is derived from information provided by parties other than Homes.com. All information provided is deemed reliable, but is not guaranteed to be accurate and should be independently verified.
The data relating to real estate for sale on this website appears in part through the BRIGHT Internet Data Exchange program, a voluntary cooperative exchange of property listing data between licensed real estate brokerage firms, and is provided by BRIGHT through a licensing agreement.
Listing information is from various brokers who participate in the Bright MLS IDX program and not all listings may be visible on the site.
The property information being provided on or through the website is for the personal, non-commercial use of consumers and such information may not be used for any purpose other than to identify prospective properties consumers may be interested in purchasing.
Some properties which appear for sale on the website may no longer be available because they are for instance, under contract, sold or are no longer being offered for sale.
Property information displayed is deemed reliable but is not guaranteed.
Copyright 2026 Bright MLS, Inc.
Ask me questions while you tour the home.