
Meredith Chatot
Compass RE
(445) 455-1681
125 Total Sales
1 in Bristol Township
$250,000 Price
Estimated Value: $347,727

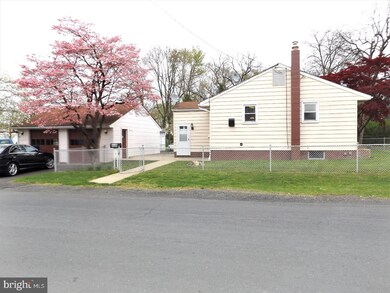
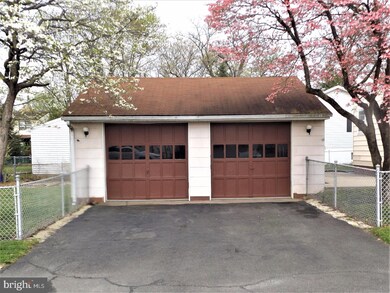
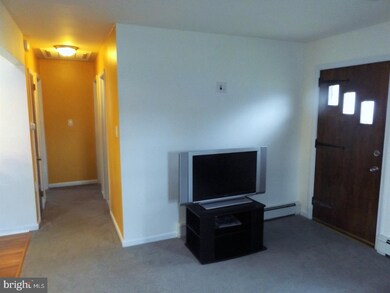
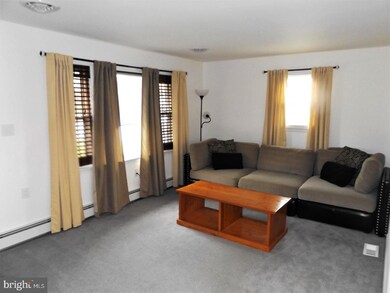
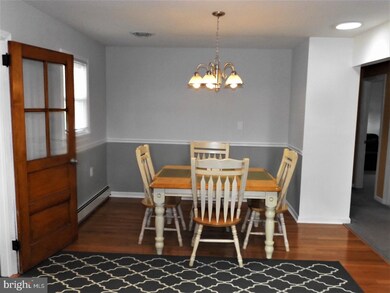
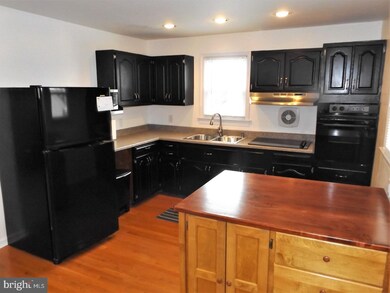
Updated Rancher with driveway and two car detached garage on fenced corner lot in Croydon, just steps away from Neshaminy Marina and Delaware River. Enter home into sunlit Living Room. Upgraded Kitchen with hardwood flooring, recessed lighting, double stainless steel sink, wall oven. Kitchen joins Dining Room also with hardwood flooring and chair rail. Back door leading to nice level lot. Central Air installed in 2013! Updated bathroom with newer vanity, toilet and tub, tile floor and walls. Spacious Master bedroom with ceiling fan and wall to wall carpeting. 2nd Bedroom is good sized with wall to wall. Finished basement with bathroom with newer vanity, Summer kitchen. Electric baseboard heat in basement.
Last Agent to Sell the Property
(215) 343-9950 remaxsigfrontdesk@yahoo.com RE/MAX Signature License #RM421453 Listed on: 04/21/2017
We collect this data history from publicly available records. To have your information removed, we recommend requesting removal directly through your county’s website.
Meredith Chatot
Compass RE
(445) 455-1681
125 Total Sales
1 in Bristol Township
$250,000 Price
Anthony Wilson
Agent06 LLC
(609) 293-4329
126 Total Sales
4 in Bristol Township
$205K - $378K Price Range
Megan Herr
RE/MAX Ready
(717) 844-6708
67 Total Sales
1 in Bristol Township
$190,000 Price
Gloria Lehuta
Keller Williams Real Estate-Doylestown
(215) 867-5087
47 Total Sales
1 in Bristol Township
$194,250 Price
Janet Cantwell-Papale
Compass RE
(856) 460-5663
102 Total Sales
1 in Bristol Township
$340,000 Price
Monica Sutherland
Century 21 Advantage Gold-Yardley
(856) 443-4715
89 Total Sales
1 in Bristol Township
$200,000 Price
We collect this data history from publicly available records. To have your information removed, we recommend requesting removal directly through your county’s website.
| Date | Buyer | Sale Price | Title Company |
|---|---|---|---|
| $204,900 | First Partners Abstact Coq | ||
| Morrow Christopher | $146,500 | None Available | |
| Federal National Mortgage Association | $1,014 | None Available | |
| Santiago Nelida | $202,500 | None Available | |
| Jones Edward R | $167,000 | Fidelity National Title Insu |
We collect this data history from publicly available records. To have your information removed, we recommend requesting removal directly through your county’s website.
| Date | Status | Borrower | Loan Amount |
|---|---|---|---|
| Open | $201,188 | ||
| Previous Owner | Morrow Christopher | $143,846 | |
| Previous Owner | Santiago Nelida | $202,500 | |
| Previous Owner | Jones Edward R | $1,670 | |
| Previous Owner | Jones Edward R | $182,696 | |
| Previous Owner | Jones Edward R | $172,511 |
We collect this data history from publicly available records. To have your information removed, we recommend requesting removal directly through your county’s website.
| Date | Event | Price | List to Sale | Price per Sq Ft |
|---|---|---|---|---|
| 06/23/2017 06/23/17 | Sold | $204,900 | 0.0% | $202 / Sq Ft |
| 04/29/2017 04/29/17 | Pending | -- | -- | -- |
| 04/21/2017 04/21/17 | For Sale | $204,900 | -- | $202 / Sq Ft |
We collect this data history from publicly available records. To have your information removed, we recommend requesting removal directly through your county’s website.
| Year | Tax Paid | Tax Assessment Tax Assessment Total Assessment is a certain percentage of the fair market value that is determined by local assessors to be the total taxable value of land and additions on the property. | Land | Improvement |
|---|---|---|---|---|
| 2026 | $4,034 | $14,800 | $2,280 | $12,520 |
| 2025 | $4,019 | $14,800 | $2,280 | $12,520 |
| 2024 | $4,019 | $14,800 | $2,280 | $12,520 |
| 2023 | $3,990 | $14,800 | $2,280 | $12,520 |
| 2022 | $3,990 | $14,800 | $2,280 | $12,520 |
| 2021 | $3,990 | $14,800 | $2,280 | $12,520 |
| 2020 | $3,990 | $14,800 | $2,280 | $12,520 |
| 2019 | $3,975 | $14,800 | $2,280 | $12,520 |
| 2018 | $3,911 | $14,800 | $2,280 | $12,520 |
| 2017 | $3,851 | $14,800 | $2,280 | $12,520 |
| 2016 | $3,851 | $14,800 | $2,280 | $12,520 |
| 2015 | $2,987 | $14,800 | $2,280 | $12,520 |
| 2014 | $2,987 | $14,800 | $2,280 | $12,520 |
Seller's Agent in 2017
John Spognardi
RE/MAX
(215) 431-8282
270 Total Sales
Buyer's Agent in 2017
Lisa Swantko-Lee
HomeSmart Nexus Realty Group - Newtown
(215) 547-1072
11 Total Sales
Source: Bright MLS
MLS Number: 1002613913
APN: 05-012-285
Disclaimer: Certain information contained herein is derived from information provided by parties other than Homes.com. All information provided is deemed reliable, but is not guaranteed to be accurate and should be independently verified.
The data relating to real estate for sale on this website appears in part through the BRIGHT Internet Data Exchange program, a voluntary cooperative exchange of property listing data between licensed real estate brokerage firms, and is provided by BRIGHT through a licensing agreement.
Listing information is from various brokers who participate in the Bright MLS IDX program and not all listings may be visible on the site.
The property information being provided on or through the website is for the personal, non-commercial use of consumers and such information may not be used for any purpose other than to identify prospective properties consumers may be interested in purchasing.
Some properties which appear for sale on the website may no longer be available because they are for instance, under contract, sold or are no longer being offered for sale.
Property information displayed is deemed reliable but is not guaranteed.
Copyright 2026 Bright MLS, Inc.
Ask me questions while you tour the home.