J
Seller's Agent in 2012
Jim Thomas
HOME Real Estate

Estimated Value: $319,374 - $366,000
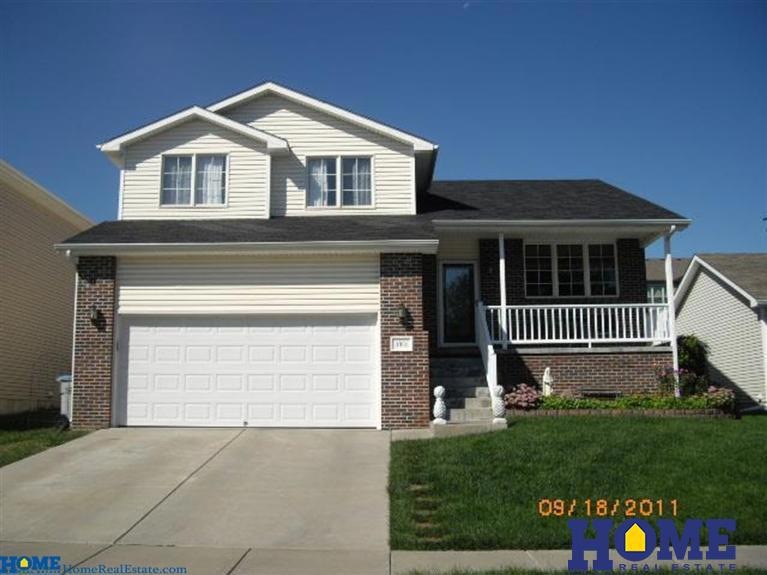


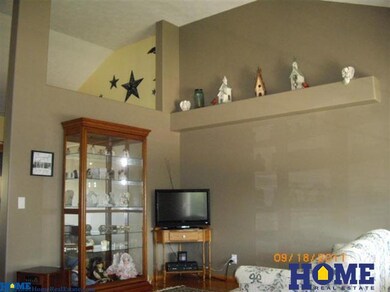
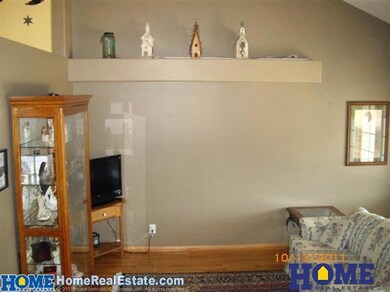
Beautifully decorated home with cathedral ceilings and hardwood floors on main floor. Informal dining overlooks a lovely family room with an outside entrance. Large master bedroom has a walk-in-closet, bath with whirlpool tub and coffered ceiling. Finished basement level can be used as a fourth bedroom or a second family room. A 16x18 deck off the kitchen has a sun-setter awning and overlooks a beautiful landscaped yard with underground sprinklers. More extras include water softener, window treatments and a Cover Your Bases Home Warranty. You have to see this home to believe it. Call for a showing today.
Last Agent to Sell the Property
Jim Thomas
HOME Real Estate License #0880875 Listed on: 03/12/2012
Co-Listed By
Jan Thomas
HOME Real Estate License #970430
We collect this data history from publicly available records. To have your information removed, we recommend requesting removal directly through your county’s website.
We collect this data history from publicly available records. To have your information removed, we recommend requesting removal directly through your county’s website.
| Date | Buyer | Sale Price | Title Company |
|---|---|---|---|
| $183,000 | Nebraska Land Title & Abstra | ||
| $173,000 | -- | ||
| $28,000 | -- |
We collect this data history from publicly available records. To have your information removed, we recommend requesting removal directly through your county’s website.
| Date | Status | Borrower | Loan Amount |
|---|---|---|---|
| Open | $26,800 | ||
| Previous Owner | $8,000 | ||
| Previous Owner | $124,735 |
We collect this data history from publicly available records. To have your information removed, we recommend requesting removal directly through your county’s website.
| Date | Event | Price | List to Sale | Price per Sq Ft |
|---|---|---|---|---|
| 09/27/2012 09/27/12 | Sold | $183,000 | -2.1% | $117 / Sq Ft |
| 06/18/2012 06/18/12 | Pending | -- | -- | -- |
| 03/12/2012 03/12/12 | For Sale | $186,900 | -- | $120 / Sq Ft |
We collect this data history from publicly available records. To have your information removed, we recommend requesting removal directly through your county’s website.
| Year | Tax Paid | Tax Assessment Tax Assessment Total Assessment is a certain percentage of the fair market value that is determined by local assessors to be the total taxable value of land and additions on the property. | Land | Improvement |
|---|---|---|---|---|
| 2025 | $3,785 | $302,300 | $65,000 | $237,300 |
| 2024 | $3,785 | $271,100 | $50,000 | $221,100 |
| 2023 | $4,299 | $256,500 | $50,000 | $206,500 |
| 2022 | $4,351 | $218,300 | $40,000 | $178,300 |
| 2021 | $4,116 | $218,300 | $40,000 | $178,300 |
| 2020 | $3,736 | $195,500 | $40,000 | $155,500 |
| 2019 | $3,736 | $195,500 | $40,000 | $155,500 |
| 2018 | $3,524 | $183,600 | $40,000 | $143,600 |
| 2017 | $3,557 | $183,600 | $40,000 | $143,600 |
| 2016 | $3,320 | $170,500 | $40,000 | $130,500 |
| 2015 | $3,297 | $170,500 | $40,000 | $130,500 |
| 2014 | $3,129 | $160,900 | $40,000 | $120,900 |
| 2013 | -- | $160,900 | $40,000 | $120,900 |
J
Seller's Agent in 2012
Jim Thomas
HOME Real Estate
J
Seller Co-Listing Agent in 2012
Jan Thomas
HOME Real Estate

Buyer's Agent in 2012
Karen Karr
NP Dodge RE Sales Inc Lincoln
(402) 434-2222
2 in this area
95 Total Sales
Source: Great Plains Regional MLS
MLS Number: L10096232
APN: 10-32-124-008-000
Disclaimer: Certain information contained herein is derived from information provided by parties other than Homes.com. All information provided is deemed reliable, but is not guaranteed to be accurate and should be independently verified.
Listing information is provided by Participants of the Great Plains Regional Multiple Listing Service Inc.
IDX information is provided exclusively for personal, non-commercial use, and may not be used for any purpose other than to identify prospective properties consumers may be interested in purchasing.
Information is deemed reliable but not guaranteed.
Copyright 2026, Great Plains Regional MLS LLC
Ask me questions while you tour the home.