NOT LISTED FOR SALE

Estimated Value: $387,000 - $528,419

3 Beds
2 Baths
1,667 Sq Ft
$265/Sq Ft Est. Value

Sale Details

Date Sold: February 26, 2026

Last sale price $390,000 $234 Per Sq Ft

Est. 13% increase in value since last sale

Current estimated payment $2,837 / mo

182 Days on Market

Highlights

  • Heated Spa
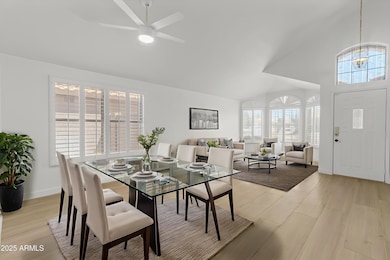
  • Vaulted Ceiling
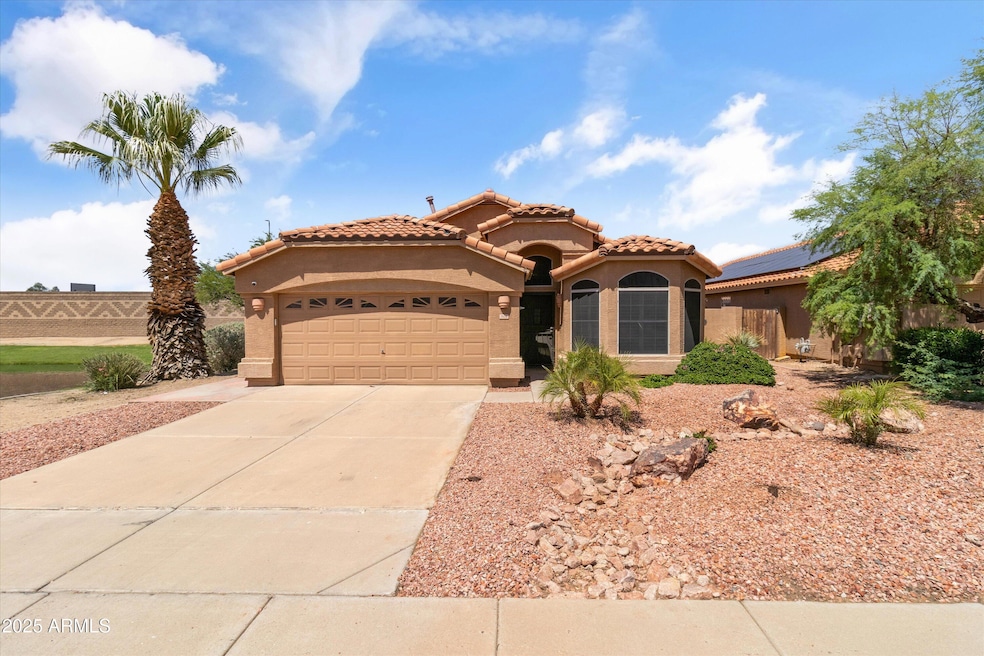
  • Corner Lot
  • Arrowhead Elementary School Rated A-
  • 1 Fireplace
  • Covered Patio or Porch

About This Home

As of February 2026

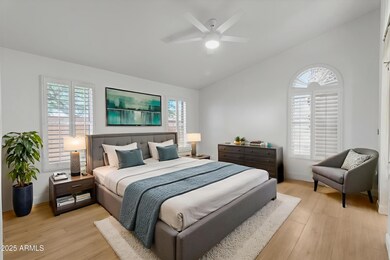
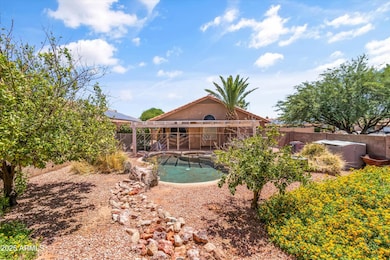
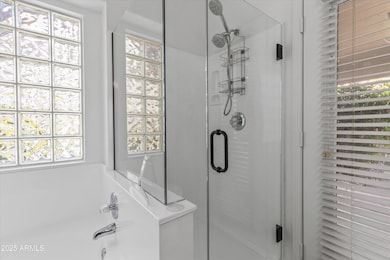
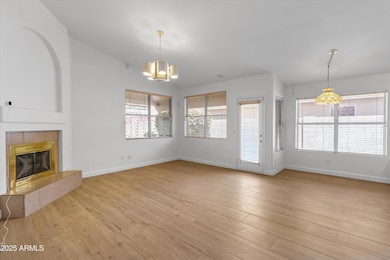
*With acceptable offer, SELLER WILL GIVE A CREDIT TO RESURFACE THE POOL!* Discover this beautifully updated 3-bedroom, 2-bathroom home in the highly desirable Arrowhead Ranch community. Nestled on a premium lot with no neighbors behind or to the south, this home offers both privacy and peaceful views. Inside, you'll find brand-new flooring, fresh interior paint, updated ceiling fans, and a partially remodeled primary bathroom. The spacious backyard boasts a sparkling pool, perfect for relaxing or entertaining. Located just minutes from top-rated schools, golf courses, Arrowhead Towne Center, hiking trails, and some of the West Valley's best restaurants and entertainment. Enjoy nearby favorites like Arrowhead Grill, Postinos, and Firebirds Wood Fired Grill. With easy access to Loop 101, this move-in ready home truly has it all!!

Last Agent to Sell the Property

Chris Bowers

eXp Realty License #SA563853000 Listed on: 08/03/2025

eXp Realty

Co-Listed By

Brittini Bowers

eXp Realty License #SA685518000

Last Buyer's Agent

Wesley Sutton

Howe Realty License #SA679413000

Home Details

Home Type

  • Single Family

Est. Annual Taxes

  • $2,244

Year Built

  • Built in 1995

Lot Details

  • 8,872 Sq Ft Lot
  • Desert faces the front and back of the property
  • Corner Lot
  • Front and Back Yard Sprinklers
  • Sprinklers on Timer

HOA Fees

  • $50 Monthly HOA Fees

Parking

  • 2 Car Direct Access Garage

Home Design

  • Roof Updated in 2021
  • Wood Frame Construction
  • Tile Roof
  • Stucco

Interior Spaces

  • 1,667 Sq Ft Home
  • 1-Story Property
  • Wired For Sound
  • Vaulted Ceiling
  • Ceiling Fan
  • 1 Fireplace
  • Double Pane Windows
  • Family Room

Kitchen

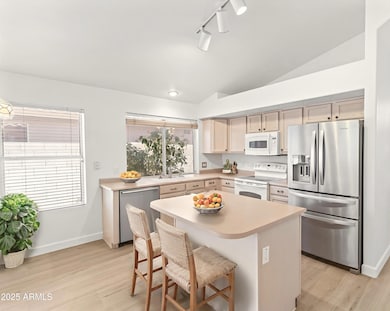
  • Eat-In Kitchen
  • Breakfast Bar
  • Electric Oven or Range
  • Built-In Microwave
  • Dishwasher
  • Kitchen Island
  • Disposal

Flooring

  • Floors Updated in 2025
  • Tile Flooring

Bedrooms and Bathrooms

  • 3 Bedrooms
  • Walk-In Closet
  • Bathroom Updated in 2025
  • 2 Full Bathrooms
  • Double Vanity
  • Separate Shower in Primary Bathroom
  • Bathtub With Separate Shower Stall

Laundry

  • Laundry in unit
  • Dryer
  • Washer

Accessible Home Design

  • No Interior Steps

Pool

  • Heated Spa
  • Heated Pool
  • Fence Around Pool

Outdoor Features

  • Covered Patio or Porch
  • Outdoor Storage

Schools

  • Arrowhead Elementary School
  • Highland Lakes Middle School
  • Mountain Ridge High School

Utilities

  • Central Air
  • Heating System Uses Natural Gas
  • Gas Water Heater
  • Water Purifier
  • Water Softener
  • High Speed Internet
  • Cable TV Available

Listing and Financial Details

  • Tax Lot 47
  • Assessor Parcel Number 233-02-134

Community Details

Overview

  • Association fees include (see remarks)
  • City Property Mgmt Association, Phone Number (602) 437-4777
  • Built by Continental
  • Continental At Arrowhead Ranch Subdivision

Amenities

  • Common Area

Recreation

  • Community Playground
  • Bike Trail

Home Details

Home Type

Single Family

Est. Annual Taxes

$2,244

Year Built

Built in 1995

Lot Details

8,872 Sq Ft Lot

HOA Fees

$50 per month

Parking

2

Listing Details

  • Cross Street: 79th Ave & Union Hills Dr
  • Property Type: Residential
  • Ownership: Fee Simple
  • Recreation Center Fee: N
  • Total Monthly Fee Equivalent: 50.0
  • Updated Partial or Full Bathrooms: Partial
  • Bathrooms Year Updated: 2025
  • Updated Floors: Full
  • Items Updated Floor Yr Updated: 2025
  • Updated Heating or Cooling Units: Full
  • Items Updated Ht Cool Yr Updated: 2019
  • Updated Roof: Full
  • Items Updated Roof Yr Updated: 2021
  • Separate Den Office Sep Den Office: N
  • Year Built: 1995
  • Tax Year: 2024
  • Property Sub Type: Single Family Residence
  • Horses: No
  • Lot Size Acres: 0.2
  • Co List Office Mls Id: xpre01
  • Co List Office Phone: 888-897-7821
  • Subdivision Name: CONTINENTAL AT ARROWHEAD RANCH
  • Property Attached Yn: No
  • General Property Description:PriceSqFt: 233.95
  • Const - Finish:Const - Finish: Painted, Stucco
  • Cooling:Cooling: Ceiling Fan(s), Central Air
  • Other Rooms:Other Rooms: Family Room
  • Technology:Technology: Pre-Wire Srnd Snd, Cable TV Avail, High Speed Internet
  • Plumbing:Plumbing: Gas Hot Water Heater
  • Special Features: None

Interior Features

  • Flooring: Tile
  • Basement YN: No
  • Spa Features: Private, Heated
  • Appliances: Dishwasher, Disposal, Refrigerator, Microwave, Washer, Dryer, Water Purifier
  • Full Bathrooms: 2
  • Total Bedrooms: 3
  • Fireplaces: 1
  • Fireplace: Yes
  • Interior Amenities: Full Bth Master Bdrm, Separate Shwr & Tub, Double Vanity, Eat-in Kitchen, Breakfast Bar, Kitchen Island, High Speed Internet, Vaulted Ceiling(s), 9+ Flat Ceilings, No Interior Steps
  • Living Area: 1667.0
  • Stories: 1
  • Window Features: Dual Pane
  • Additional Bedroom:Additional Bedroom: Master Bedroom Walk-in Closet
  • Dining Area:Dining Area: Eat-in Kitchen, Breakfast Bar
  • Interior Features:Interior Features: Vaulted Ceiling(s), 9+ Flat Ceilings, No Interior Steps, Soft Water Loop, Water Purifier
  • Kitchen Features:Kitchen Features: Dishwasher, Disposal, Refrigerator, Kitchen Island, Range/Oven Elec, Built-in Microwave
  • Laundry:Laundry: Washer Included, Dryer Included, Inside, Gas Dryer Hookup
  • Master Bathroom:Master Bathroom: Full Bth Master Bdrm, Separate Shwr & Tub, Double Vanity
  • Window Features:Window Features: Dual Pane

Exterior Features

  • Fencing: Block
  • Exterior Features: Storage
  • Lot Features: Corner Lot, Borders Common Area, Desert Front, Desert Back, Sprinklers In Front, Sprinklers In Rear, Gravel/Stone Back, Auto Timer H2O Front, Auto Timer H2O Back
  • Pool Features: Fenced, Heated
  • Pool Private: Yes
  • Disclosures: Seller Discl Avail, Agency Discl Req
  • Common Walls: All on One Level
  • Construction Type: Wood Frame, Painted, Stucco
  • Patio And Porch Features: Patio, Covered Patio(s)
  • Roof: Tile
  • General Property Description:Community Pool YN2: No
  • General Property Description:Private Pool YN2: Yes
  • Private Pool Features:Private Pool Features: Fenced, Heated

Garage/Parking

  • Total Covered Spaces: 2.0
  • Parking Features: Garage Door Opener, Attch'd Gar Cabinets, Temp Controlled, Direct Access
  • Attached Garage: No
  • Garage Spaces: 2.0

Utilities

  • Cooling: Ceiling Fan(s), Central Air
  • Heating: Natural Gas
  • Laundry Features: Inside, Gas Dryer Hookup
  • Cooling Y N: Yes
  • Heating Yn: Yes
  • Water Source: Public
  • Utilities:Utilities: APS, SW Gas

Condo/Co-op/Association

  • Community Features: Lake, Playground, Biking/Walking Path
  • Association Fee: 150.0
  • Association Fee Frequency: Quarterly
  • Association Name: Arrowhead Ranch 2
  • Phone: 623-877-1396
  • Association: Yes

Association/Amenities

  • Association Fees:HOA DisclosureAddendum Affirmation: Yes
  • Association Fees:Special Assessment HOA: No
  • Association Fees:PAD Fee YN2: N
  • Association Fees:Cap ImprovementImpact Fee _percent_: $
  • Association Fees:Disclosure Fees HOA: 400.0
  • Association Fees:Other Fees HOA: 100.0
  • Association Fees:Other Fees Description: New Owner Set Up Fee
  • Association Fees:HOA Management Company: City Property Mgmt
  • Association Fees:HOA Management Phone: 602-437-4777

Fee Information

  • Association Fee Includes: Other (See Remarks)

Schools

  • Elementary School: Arrowhead Elementary School
  • High School: Mountain Ridge High School
  • Junior High Dist: Deer Valley Unified District
  • Middle Or Junior School: Highland Lakes School

Lot Info

  • Land Lease: No
  • Lot Size Sq Ft: 8872.0
  • Parcel #: 233-02-134

Building Info

  • Builder Name: Continental

Tax Info

  • Tax Annual Amount: 2244.0
  • Tax Book Number: 233.0
  • Tax Lot: 47
  • Tax Map Number: 2.0
Create a Home Valuation Report for This Property
The Home Valuation Report is an in-depth analysis detailing your home's value as well as a comparison with similar homes in the area

Home Values in the Area

Source: Public Records

Average Home Value in this Area


Source: Public Records

Property History

We collect this data history from publicly available records. To have your information removed, we recommend requesting removal directly through your county’s website.

Date Event Price List to Sale Price per Sq Ft
02/26/2026 02/26/26 Sold $390,000 -10.3% $234 / Sq Ft
11/29/2025 11/29/25 Price Changed $435,000 -2.2% $261 / Sq Ft
10/30/2025 10/30/25 Price Changed $445,000 -3.3% $267 / Sq Ft
10/08/2025 10/08/25 Price Changed $460,000 -4.1% $276 / Sq Ft
09/27/2025 09/27/25 Price Changed $479,900 -2.0% $288 / Sq Ft
08/27/2025 08/27/25 Price Changed $489,900 -2.0% $294 / Sq Ft
08/03/2025 08/03/25 For Sale $499,900 -- $300 / Sq Ft
Source: Arizona Regional Multiple Listing Service (ARMLS)

Agents Affiliated with this Home

  • Section Image
  • Section Image
  • Section Image
See All Agents

Map

Source: Arizona Regional Multiple Listing Service (ARMLS)

MLS Number: 6900827

Arizona Regional Multiple Listing Service (ARMLS)

APN: 233-02-134

Your Personal Tour Guide

Ask me questions while you tour the home.