
Snezhana Conway
Responds Quickly
Samson Properties
(240) 414-8170
52 Total Sales
9 in Germantown
$275K - $695K Price Range


Estimated Value: $596,539
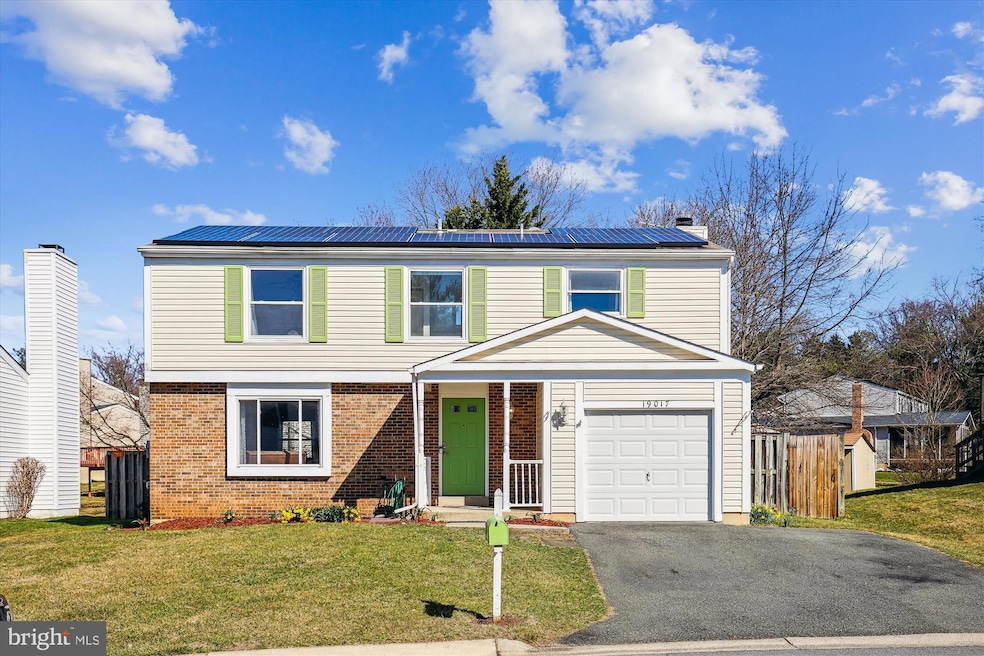
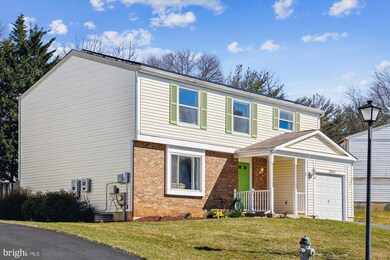
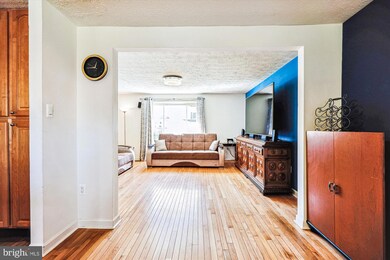
Welcome to your dream home in the heart of Germantown! This immaculate single-family residence offers the perfect blend of modern comfort and timeless elegance. Boasting 4 bedrooms, 2.5 bathrooms, and 3 levels of spacious living, this home is sure to impress even the most discerning buyer.
**Key Features:**
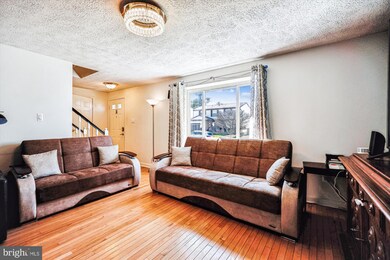
- **Open Concept Living:** Step inside and be greeted by an inviting open concept layout, ideal for both entertaining and everyday living. The seamlessly integrated living, dining, and kitchen areas create a warm and welcoming atmosphere for family gatherings and social occasions.
- **Gourmet Kitchen:** The heart of the home is undoubtedly the gourmet kitchen, featuring sleek stainless steel appliances, granite countertops, ample cabinet space, and a convenient center island. Whether you're whipping up a quick meal or preparing a feast for guests, this kitchen is sure to inspire your inner chef.
- **Abundance of Natural Light:** Flooded with natural light throughout, this home offers a bright and airy ambiance that enhances the overall sense of space and tranquility. Large windows frame picturesque views of the surrounding landscape, creating a serene and peaceful retreat.
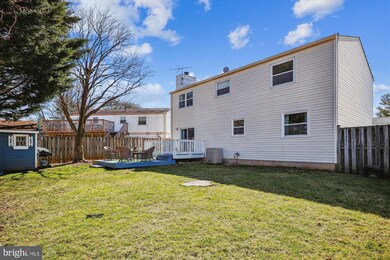
- **Outdoor Oasis:** Step outside to discover your own private outdoor oasis, complete with a spacious deck and a large fully fenced leveled backyard. Perfect for outdoor dining, relaxation, and play, this backyard sanctuary offers endless possibilities for enjoyment and recreation.
- **Convenient Cul-de-Sac Location:** Situated in a quiet cul-de-sac, this home provides a peaceful and safe environment to thrive. Enjoy the tranquility of suburban living while still being within close proximity to shopping, dining, schools, parks, and major commuter routes.
- **Attached One-Car Garage:** Convenience meets functionality with the attached one-car garage, providing secure parking and additional storage space for your vehicles, tools, and recreational gear.
Don't miss this rare opportunity to own a truly exceptional home in Germantown. Schedule your private tour today and experience the unparalleled luxury and comfort that this property has to offer! Solar panel lease to be transferred to new buyer.
Last Agent to Sell the Property
(240) 630-8689 andrea@homesdcarea.com Samson Properties Listed on: 03/04/2024
Last Buyer's Agent
(301) 439-9500 metrocondoking@gmail.com Fairfax Realty Premier License #0225239113
We collect this data history from publicly available records. To have your information removed, we recommend requesting removal directly through your county’s website.
Snezhana Conway
Samson Properties
(240) 414-8170
52 Total Sales
9 in Germantown
$275K - $695K Price Range
Dick Stoner
The Reist Corporation
(301) 905-9741
22 Total Sales
2 in Germantown
$417K - $860K Price Range
Gary Walker
RE/MAX Realty Services
(202) 813-1967
31 Total Sales
1 in Germantown
$315,000 Price
Lisa Ben-Shlaush
Long & Foster Real Estate, Inc.
(301) 381-5277
55 Total Sales
2 in Germantown
$255K - $685K Price Range
Karen Rollings
EXP Realty, LLC
(202) 902-7464
510 Total Sales
5 in Germantown
$310K - $660K Price Range
Nancy Wert
RE/MAX Realty Centre, Inc.
(240) 570-7104
72 Total Sales
7 in Germantown
$234K - $490K Price Range
We collect this data history from publicly available records. To have your information removed, we recommend requesting removal directly through your county’s website.
| Date | Buyer | Sale Price | Title Company |
|---|---|---|---|
| $555,000 | Regency Title | ||
| $411,900 | -- | ||
| $165,500 | -- |
We collect this data history from publicly available records. To have your information removed, we recommend requesting removal directly through your county’s website.
| Date | Status | Borrower | Loan Amount |
|---|---|---|---|
| Open | $499,500 | ||
| Previous Owner | $377,000 | ||
| Previous Owner | $403,750 | ||
| Previous Owner | $50,000 | ||
| Previous Owner | $11,000 |
We collect this data history from publicly available records. To have your information removed, we recommend requesting removal directly through your county’s website.
| Date | Event | Price | List to Sale | Price per Sq Ft |
|---|---|---|---|---|
| 04/08/2024 04/08/24 | Sold | $555,000 | +3.7% | $311 / Sq Ft |
| 03/04/2024 03/04/24 | For Sale | $535,000 | -- | $300 / Sq Ft |
We collect this data history from publicly available records. To have your information removed, we recommend requesting removal directly through your county’s website.
| Year | Tax Paid | Tax Assessment Tax Assessment Total Assessment is a certain percentage of the fair market value that is determined by local assessors to be the total taxable value of land and additions on the property. | Land | Improvement |
|---|---|---|---|---|
| 2025 | $5,796 | $457,000 | ||
| 2024 | $5,215 | $414,100 | $148,000 | $266,100 |
| 2023 | $5,669 | $395,567 | $0 | $0 |
| 2022 | $3,876 | $377,033 | $0 | $0 |
| 2021 | $3,446 | $358,500 | $151,500 | $207,000 |
| 2020 | $4,905 | $345,100 | $0 | $0 |
| 2019 | $4,753 | $331,700 | $0 | $0 |
| 2018 | $3,134 | $318,300 | $151,500 | $166,800 |
| 2017 | $3,099 | $309,500 | $0 | $0 |
| 2016 | -- | $300,700 | $0 | $0 |
| 2015 | $3,140 | $291,900 | $0 | $0 |
| 2014 | $3,140 | $291,900 | $0 | $0 |
Seller's Agent in 2024
Andrea Perez Del Castillo
Samson Properties
(240) 447-8719
75 Total Sales
Buyer's Agent in 2024
Minhkhoa Tran
Fairfax Realty Premier
(240) 463-0857
75 Total Sales
Source: Bright MLS
MLS Number: MDMC2122542
APN: 02-01810187
Disclaimer: Certain information contained herein is derived from information provided by parties other than Homes.com. All information provided is deemed reliable, but is not guaranteed to be accurate and should be independently verified.
The data relating to real estate for sale on this website appears in part through the BRIGHT Internet Data Exchange program, a voluntary cooperative exchange of property listing data between licensed real estate brokerage firms, and is provided by BRIGHT through a licensing agreement.
Listing information is from various brokers who participate in the Bright MLS IDX program and not all listings may be visible on the site.
The property information being provided on or through the website is for the personal, non-commercial use of consumers and such information may not be used for any purpose other than to identify prospective properties consumers may be interested in purchasing.
Some properties which appear for sale on the website may no longer be available because they are for instance, under contract, sold or are no longer being offered for sale.
Property information displayed is deemed reliable but is not guaranteed.
Copyright 2026 Bright MLS, Inc.
Ask me questions while you tour the home.