
Seller's Agent in 2025
Erin Catron
Erin Catron & Company, LLC
(941) 204-6652
2,345 Total Sales
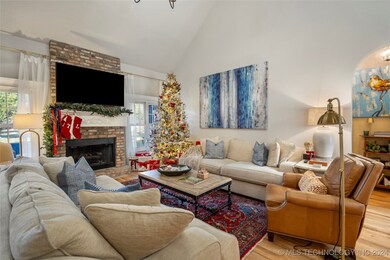
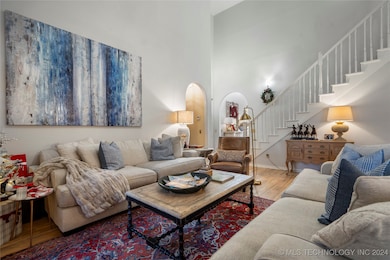
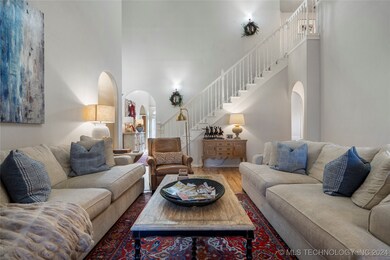
Estimated Value: $516,249
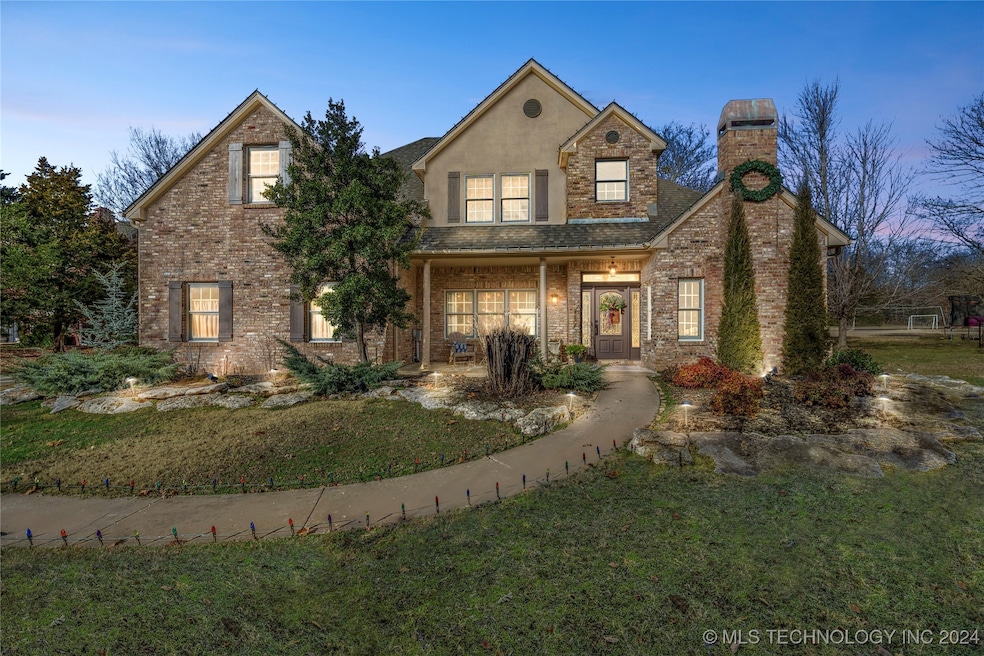
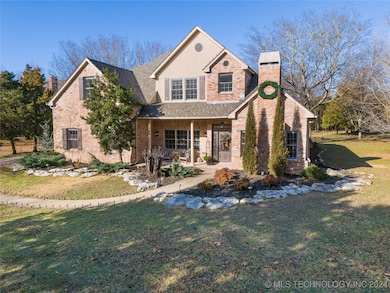
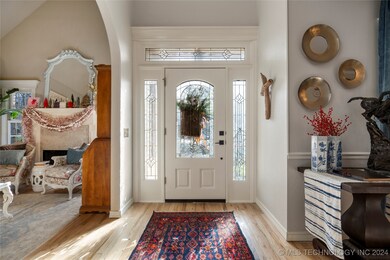
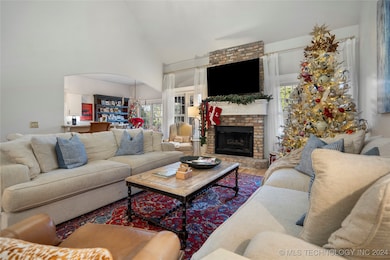
This stunning property in beautiful Dover Pond, offers the perfect blend of modern updates and natural beauty. Inside the home, you will discover brand-new hardwood floors, plush carpet, and fresh paint throughout, creating a bright and inviting atmosphere. The kitchen shines with all-new appliances. The peaceful neighborhood offers a serene, park-like setting, surrounding the home with tranquil views and abundant wildlife. Watch deer and birds from your window, or step outside to explore the gorgeous walking trails. The quiet and picturesque neighborhood is ideal for morning jogs or evening strolls. It also boasts a private pond that is perfect for fishing or enjoying a peaceful paddleboat ride. Don’t miss the opportunity to make this tranquil retreat your new home!
Last Agent to Sell the Property
Erin Catron & Company, LLC License #171511 Listed on: 12/17/2024
We collect this data history from publicly available records. To have your information removed, we recommend requesting removal directly through your county’s website.
We collect this data history from publicly available records. To have your information removed, we recommend requesting removal directly through your county’s website.
| Date | Event | Price | List to Sale | Price per Sq Ft | Prior Sale |
|---|---|---|---|---|---|
| 04/04/2025 04/04/25 | Sold | $607,000 | -13.2% | $199 / Sq Ft | |
| 03/10/2025 03/10/25 | Pending | -- | -- | -- | |
| 02/26/2025 02/26/25 | Price Changed | $699,000 | -2.5% | $229 / Sq Ft | |
| 01/15/2025 01/15/25 | Price Changed | $717,000 | -2.7% | $235 / Sq Ft | |
| 12/17/2024 12/17/24 | For Sale | $737,000 | +126.8% | $241 / Sq Ft | |
| 06/21/2019 06/21/19 | Sold | $325,000 | 0.0% | $106 / Sq Ft | View Prior Sale |
| 01/28/2019 01/28/19 | Pending | -- | -- | -- | |
| 01/28/2019 01/28/19 | For Sale | $325,000 | -- | $106 / Sq Ft |
We collect this data history from publicly available records. To have your information removed, we recommend requesting removal directly through your county’s website.
| Year | Tax Paid | Tax Assessment Tax Assessment Total Assessment is a certain percentage of the fair market value that is determined by local assessors to be the total taxable value of land and additions on the property. | Land | Improvement |
|---|---|---|---|---|
| 2025 | $4,738 | $43,652 | $10,496 | $33,156 |
| 2024 | $4,588 | $41,574 | $7,810 | $33,764 |
| 2023 | $4,588 | $39,595 | $6,210 | $33,385 |
| 2022 | $4,232 | $37,709 | $5,500 | $32,209 |
| 2021 | $3,987 | $35,913 | $5,500 | $30,413 |
| 2020 | $3,960 | $35,714 | $5,500 | $30,214 |
| 2019 | $4,517 | $40,711 | $6,820 | $33,891 |
| 2018 | $4,496 | $41,874 | $6,820 | $35,054 |
| 2017 | $4,500 | $41,537 | $6,820 | $34,717 |
| 2016 | $4,391 | $40,504 | $6,820 | $33,684 |
| 2015 | $4,324 | $39,306 | $6,820 | $32,486 |
| 2014 | $4,224 | $38,402 | $6,820 | $31,582 |
Seller's Agent in 2025
Erin Catron
Erin Catron & Company, LLC
(941) 204-6652
2,345 Total Sales
LB
Buyer's Agent in 2025
Lauren Brauer
McGraw, REALTORS
(407) 617-1361
9 Total Sales
JK
Seller's Agent in 2019
John Kaiser
Cochran & Co Realtors
(918) 798-5552
68 Total Sales
CM
Buyer's Agent in 2019
Charlie Moore
Inactive Office
Source: MLS Technology
MLS Number: 2443744
APN: 660013176
Disclaimer: Certain information contained herein is derived from information provided by parties other than Homes.com. All information provided is deemed reliable, but is not guaranteed to be accurate and should be independently verified.
IDX information is provided exclusively for personal, non-commercial use, and may not be used for any purpose other than to identify prospective properties consumers may be interested in purchasing.
Information is deemed reliable but not guaranteed.
Ask me questions while you tour the home.