
Luigui Corral
RE/MAX American Dream
(224) 212-1953
177 Total Sales
1 in Lakeland Park
$215,000 Price
Estimated Value: $227,000 - $264,000
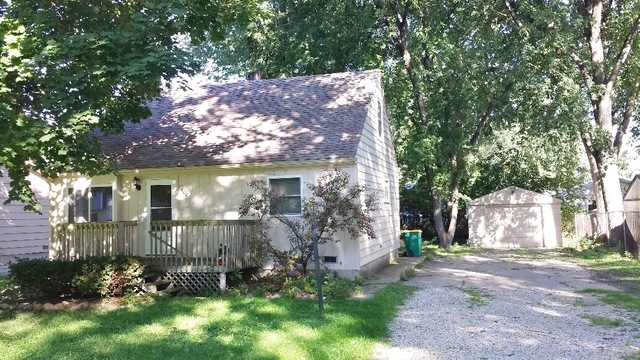
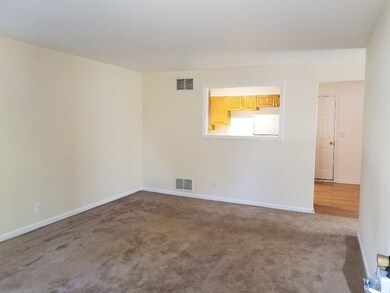
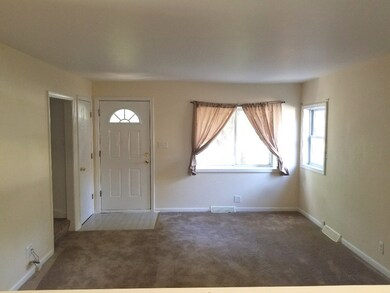
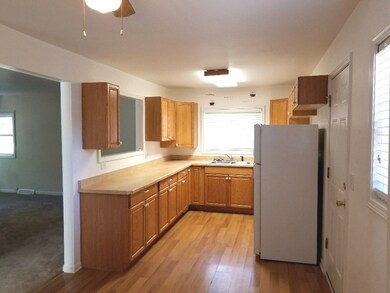
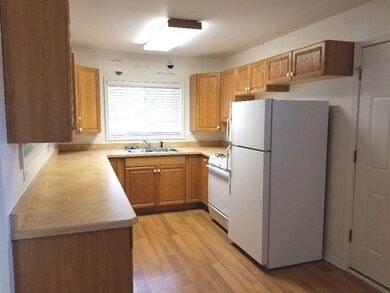
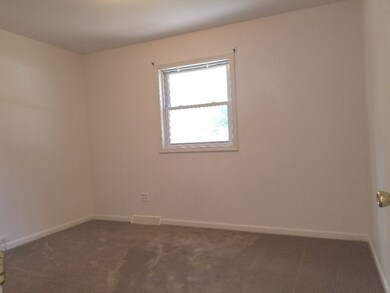
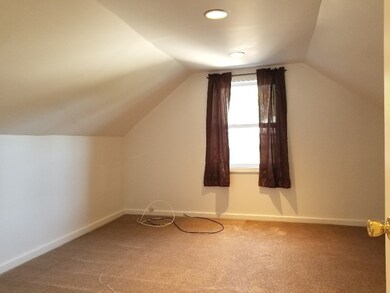
AVAILABLE IMMEDIATELY IS THIS ABSOLUTELY ADORABLE AND WONDERFULLY UPDATED CAPE COD THAT IS WITHIN MINUTES OF SHOPPING, PARKS, & SCHOOLS . YOU WILL LOVE THE MAIN FLOOR MASTER BEDROOM SO NO MORE STAIRS. LARGE EAT IN KITCHEN OPENS INTO GOOD SIZED LIVING ROOM, MAKING FOR EASY/COMFORTABLE LIVING AND IS IDEAL FOR THE UPCOMING HOLIDAYS. BOTH UPSTAIRS BEDROOMS ARE GOOD SIZED AND IDEAL FOR ALL YOUR FAMILIES NEEDS. HOME IS FULLY APPLIANCED INCLUDING WASHER AND DRYER SO NO MORE LAUNDRAMATS!!! DECK IN BACK YARD IS PERFECT FOR CHILLIN AND GRILLIN. EXPANDED 1.5 CAR DETACHED GARAGE OFFERS PLENTY OF ROOM FOR STORAGE AND ALL YOUR TOOLS & TOYS. SMALL TO MEDIUM SIZED DOG CONSIDERED W/ADDITIONAL PET DEPOSIT OF $500. CATS WILL NOT BE CONSIDERED...SORRY. THIS HOME IS A NON SMOKING/NON VAPING HOME. CREDIT & BACKGROUND CHECKS ARE REQUIRED FOR ALL OCCUPANTS AGE 18 AND UP. LONGER TERM LEASE OF 2 OR 3 YEARS IS AN OPTION AS WELL. COME AND MAKE THIS YOUR NEXT HOME!!!
Last Agent to Rent the Property
Realty Executives Cornerstone License #471008196 Listed on: 10/19/2017
We collect this data history from publicly available records. To have your information removed, we recommend requesting removal directly through your county’s website.
Luigui Corral
RE/MAX American Dream
(224) 212-1953
177 Total Sales
1 in Lakeland Park
$215,000 Price
Cheryl Black
Keller Williams North Shore West
(815) 887-8478
90 Total Sales
1 in Lakeland Park
$245,000 Price
Valerie Ormseth
Keller Williams Success Realty
(630) 507-9917
65 Total Sales
1 in Lakeland Park
$300,000 Price
Beth Kaim
eXp Realty
(224) 366-9429
132 Total Sales
1 in Lakeland Park
$292,000 Price
Lisa Howe
Re/Max Advantage
(262) 698-3255
208 Total Sales
2 in Lakeland Park
$192K - $218K Price Range
Jennifer Beltrame
HomeSmart Connect LLC
(855) 797-0258
105 Total Sales
3 in Lakeland Park
$235K - $300K Price Range
We collect this data history from publicly available records. To have your information removed, we recommend requesting removal directly through your county’s website.
| Date | Buyer | Sale Price | Title Company |
|---|---|---|---|
| -- | None Listed On Document | ||
| Rossa Robert G | -- | None Available | |
| Rossa Robert | $133,000 | Attorneys Title Guaranty Fun | |
| Lachel Arthur W | $111,000 | -- | |
| Rohde Donald | $101,000 | Regency Title |
We collect this data history from publicly available records. To have your information removed, we recommend requesting removal directly through your county’s website.
| Date | Status | Borrower | Loan Amount |
|---|---|---|---|
| Previous Owner | $145,000 | ||
| Previous Owner | Rossa Robert | $133,000 | |
| Previous Owner | Lachel Arthur W | $100,000 | |
| Previous Owner | Lachel Arthur W | $88,800 | |
| Previous Owner | Rohde Donald J | $22,964 | |
| Previous Owner | Rohde Donald | $80,800 |
We collect this data history from publicly available records. To have your information removed, we recommend requesting removal directly through your county’s website.
| Date | Event | Price | List to Sale | Price per Sq Ft |
|---|---|---|---|---|
| 12/30/2017 12/30/17 | Rented | $1,295 | 0.0% | -- |
| 10/19/2017 10/19/17 | For Rent | $1,295 | -- | -- |
We collect this data history from publicly available records. To have your information removed, we recommend requesting removal directly through your county’s website.
| Year | Tax Paid | Tax Assessment Tax Assessment Total Assessment is a certain percentage of the fair market value that is determined by local assessors to be the total taxable value of land and additions on the property. | Land | Improvement |
|---|---|---|---|---|
| 2024 | $4,595 | $54,314 | $8,684 | $45,630 |
| 2023 | $4,495 | $48,660 | $7,780 | $40,880 |
| 2022 | $4,288 | $45,144 | $7,218 | $37,926 |
| 2021 | $3,332 | $42,041 | $6,722 | $35,319 |
| 2020 | $3,990 | $40,289 | $6,442 | $33,847 |
| 2019 | $3,195 | $38,257 | $6,117 | $32,140 |
| 2018 | $3,062 | $32,986 | $5,840 | $27,146 |
| 2017 | $3,654 | $30,958 | $5,481 | $25,477 |
| 2016 | $3,558 | $28,932 | $5,122 | $23,810 |
| 2013 | -- | $23,091 | $5,042 | $18,049 |
Landlord's Agent in 2017
Rick O'Connor
Realty Executives
(815) 788-9000
262 Total Sales
Landlord's Co-Listing Agent in 2017
Larry Lang
Realty Executives
(815) 482-3682
207 Total Sales
Tenant's Agent in 2017
Louise Berger
RE/MAX
(815) 790-7958
56 Total Sales
Source: Midwest Real Estate Data (MRED)
MLS Number: MRD09782279
APN: 09-27-102-009
Disclaimer: Certain information contained herein is derived from information provided by parties other than Homes.com. All information provided is deemed reliable, but is not guaranteed to be accurate and should be independently verified.
All data is obtained from various sources and may not have been verified by broker or MLS GRID. Supplied Open House Information is subject to change without notice. All information should be independently reviewed and verified for accuracy. Properties may or may not be listed by the office/agent presenting the information. Some IDX listings have been excluded from this website.
Listings courtesy of Midwest Real Estate Data (MRED) as distributed by MLS GRID.
Based on information submitted to the MLS GRID
Ask me questions while you tour the home.