
Sara Alexander
Keller Williams Premier
(539) 444-5636
137 Total Sales
6 in Claremore
$165K - $235K Price Range

Estimated Value: $261,000 - $280,000
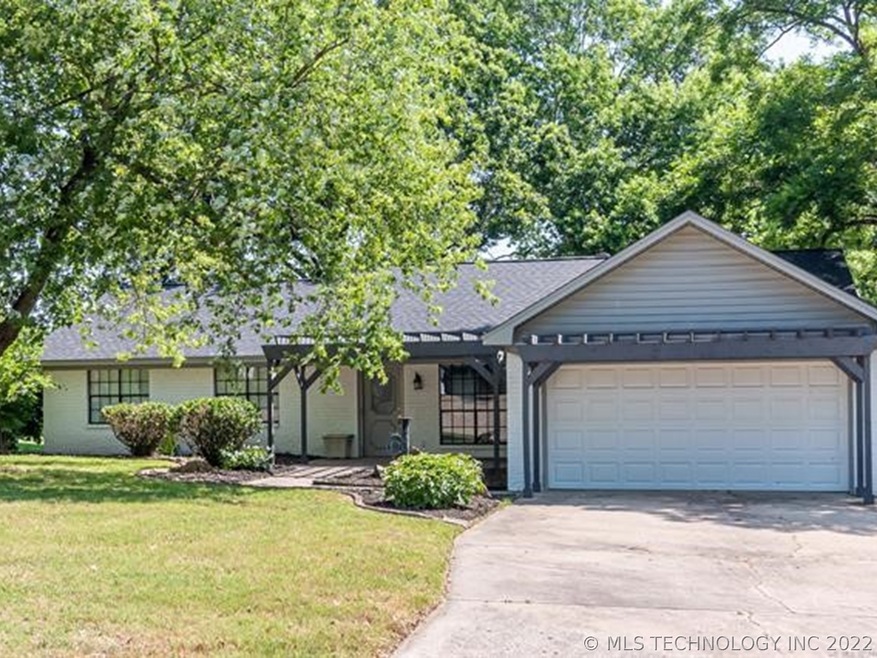
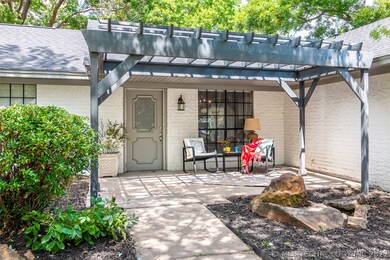
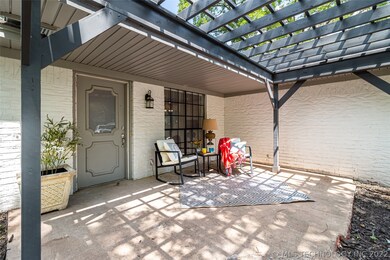
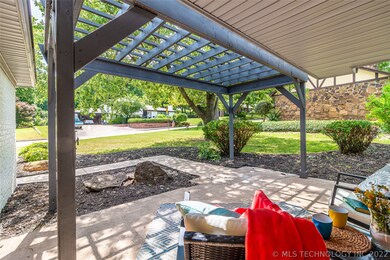
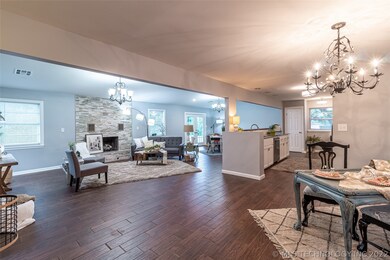
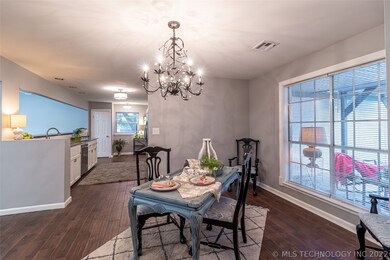
This beautifully, newly remodeled home in 2017 w/gorgeous open floor plan. New roof, HVAC, flooring, paint, counters, fixtures & more. Master bedroom has his/her closets. Won't last long!
Last Agent to Sell the Property
Keller Williams Premier License #85834 Listed on: 06/23/2021
We collect this data history from publicly available records. To have your information removed, we recommend requesting removal directly through your county’s website.
Sara Alexander
Keller Williams Premier
(539) 444-5636
137 Total Sales
6 in Claremore
$165K - $235K Price Range
Chelsea Meek
Keller Williams Advantage
(539) 766-8908
107 Total Sales
1 in Claremore
$96,000 Price
Allie Rupprecht
Solid Rock REALTORS
(539) 210-3835
145 Total Sales
6 in Claremore
$76K - $190K Price Range
Summer Coday
EXIT Prime Realty
(918) 248-9169
18 Total Sales
2 in Claremore
$135K - $175K Price Range
Melody Buffington
Chinowth & Cohen
(539) 233-0362
55 Total Sales
1 in Claremore
$129,000 Price
Mitsy Soltero
Epique Realty
(539) 215-9940
39 Total Sales
1 in Claremore
$190,000 Price
We collect this data history from publicly available records. To have your information removed, we recommend requesting removal directly through your county’s website.
| Date | Buyer | Sale Price | Title Company |
|---|---|---|---|
| $173,000 | Apex Ttl & Closing Svcs Llc | ||
| Kaizen Real Estate Llc | $70,000 | None Available | |
| Quigg Danny R | $101,500 | -- | |
| -- | $81,500 | -- |
We collect this data history from publicly available records. To have your information removed, we recommend requesting removal directly through your county’s website.
| Date | Status | Borrower | Loan Amount |
|---|---|---|---|
| Previous Owner | $96,000 |
We collect this data history from publicly available records. To have your information removed, we recommend requesting removal directly through your county’s website.
| Date | Event | Price | List to Sale | Price per Sq Ft | Prior Sale |
|---|---|---|---|---|---|
| 09/17/2021 09/17/21 | Sold | $220,000 | 0.0% | $115 / Sq Ft | |
| 06/23/2021 06/23/21 | Pending | -- | -- | -- | |
| 06/23/2021 06/23/21 | For Sale | $220,000 | +27.2% | $115 / Sq Ft | |
| 09/12/2018 09/12/18 | Sold | $173,000 | -8.9% | $90 / Sq Ft | View Prior Sale |
| 05/11/2018 05/11/18 | Pending | -- | -- | -- | |
| 05/11/2018 05/11/18 | For Sale | $189,900 | -- | $99 / Sq Ft |
We collect this data history from publicly available records. To have your information removed, we recommend requesting removal directly through your county’s website.
| Year | Tax Paid | Tax Assessment Tax Assessment Total Assessment is a certain percentage of the fair market value that is determined by local assessors to be the total taxable value of land and additions on the property. | Land | Improvement |
|---|---|---|---|---|
| 2025 | $2,365 | $25,588 | $6,351 | $19,237 |
| 2024 | $2,294 | $24,822 | $6,402 | $18,420 |
| 2023 | $2,294 | $24,200 | $2,200 | $22,000 |
| 2022 | $2,240 | $24,200 | $2,200 | $22,000 |
| 2021 | $1,806 | $20,452 | $2,200 | $18,252 |
| 2020 | $1,860 | $20,309 | $2,200 | $18,109 |
| 2019 | $1,793 | $19,364 | $1,980 | $17,384 |
| 2018 | $1,446 | $15,645 | $1,980 | $13,665 |
| 2017 | $1,423 | $15,499 | $1,980 | $13,519 |
| 2016 | $1,273 | $15,113 | $1,980 | $13,133 |
| 2015 | $1,295 | $14,970 | $1,980 | $12,990 |
| 2014 | $1,270 | $14,691 | $1,980 | $12,711 |
Seller's Agent in 2021
Jody Grubbs
Keller Williams Premier
(918) 798-7271
86 Total Sales
Buyer's Agent in 2021
Stephanie Ross
Pembrook Realty Group
(918) 852-5250
650 Total Sales
LL
Seller's Agent in 2018
Laura Lawrence
Axen Realty, LLC
(918) 851-2422
19 Total Sales
Buyer's Agent in 2018
Patricia Lederman
Keller Williams Premier
(918) 814-0241
40 Total Sales
Source: MLS Technology
MLS Number: 2120084
APN: 04274
Disclaimer: Certain information contained herein is derived from information provided by parties other than Homes.com. All information provided is deemed reliable, but is not guaranteed to be accurate and should be independently verified.
IDX information is provided exclusively for personal, non-commercial use, and may not be used for any purpose other than to identify prospective properties consumers may be interested in purchasing.
Information is deemed reliable but not guaranteed.
Ask me questions while you tour the home.