
Seller's Agent in 2026
Ryan Moberly
Exp Realty LLC
(719) 499-1407
194 Total Sales
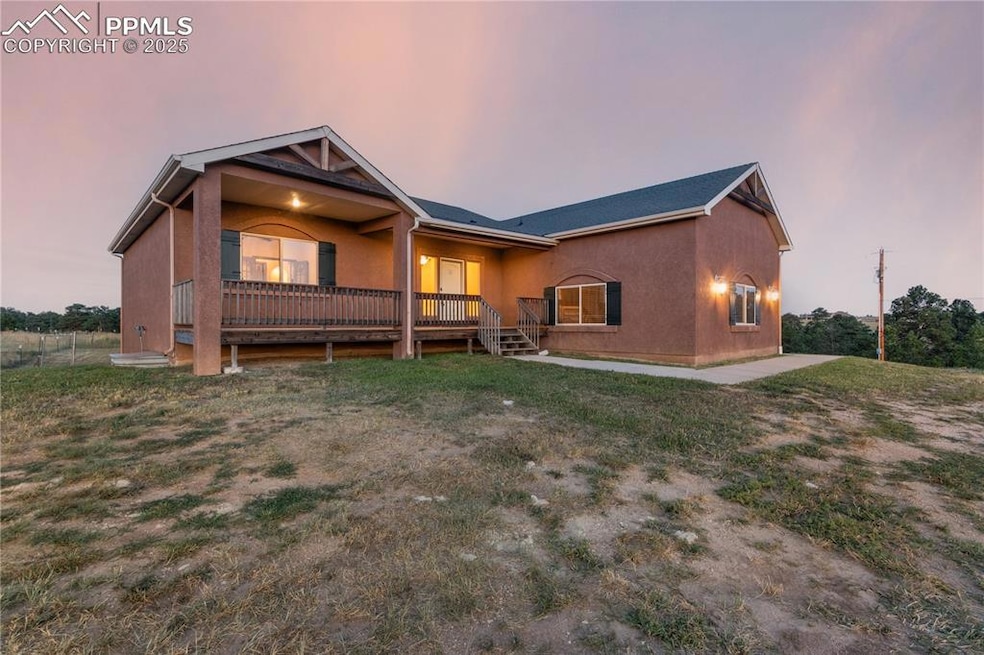
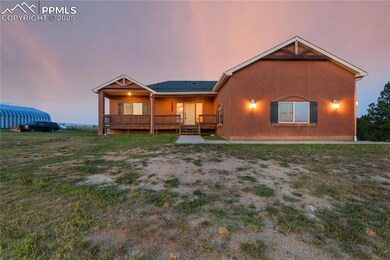
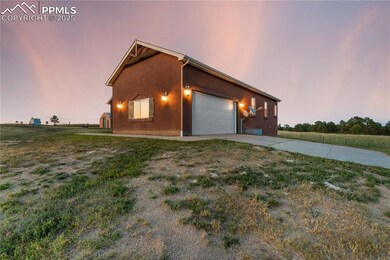
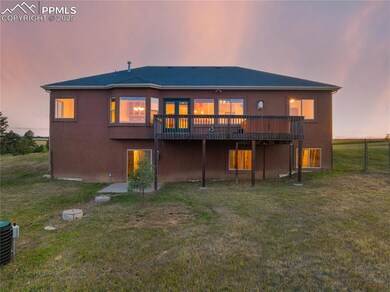
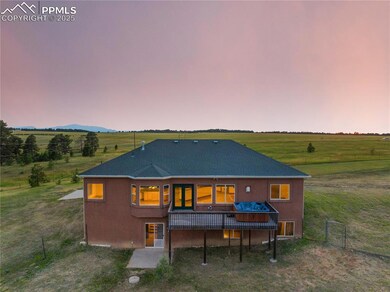
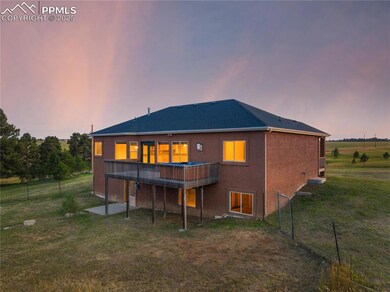
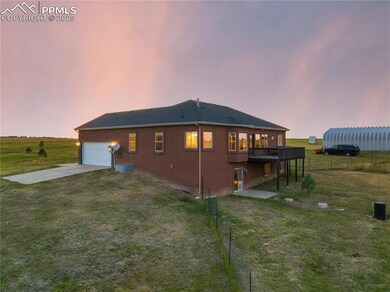
Estimated Value: $754,000 - $791,733
Welcome to your private 40-acre slice of Colorado heaven! This 4-bedroom, 3-bath, 3,710 sq. ft. home blends rustic charm with modern luxury and delivers everything you’ve been dreaming of. Step inside to an open-concept living room with sleek ceramic flooring, a custom stone feature wall, and a cozy gas fireplace — all flowing seamlessly to your deck where a hot tub and endless views await. The gourmet dining space boasts incredible storage and a custom countertop system, perfect for entertaining. Your spacious main-level master retreat features a massive walk-in closet and a spa-like 5-piece bath with dual sinks, a drop-in soaking tub, and a separate shower. An office/bedroom with French doors adds the perfect work-from-home space, while a walkthrough laundry room with garage access keeps life convenient. The walkout basement is framed and ready to finish — and the best part? All the materials to complete it are included. There’s even an ensuite with a private bath, perfect for guests or multi-gen living. Outside, your 40-acre playground includes a barn with electricity, stables, and ample storage — ready for your horses, hobbies, or business ventures. Whether you’re looking for peace, privacy, or a place to live your dream ranch lifestyle, this property delivers it all. This isn’t just a home — it’s your forever getaway.
Last Agent to Sell the Property
Exp Realty LLC Brokerage Phone: 888-440-2724 Listed on: 08/13/2025
We collect this data history from publicly available records. To have your information removed, we recommend requesting removal directly through your county’s website.
We collect this data history from publicly available records. To have your information removed, we recommend requesting removal directly through your county’s website.
| Date | Buyer | Sale Price | Title Company |
|---|---|---|---|
| $760,000 | Stewart Title | ||
| -- | None Available | ||
| $342,000 | First American | ||
| -- | None Available | ||
| $115,900 | Stewart Title |
We collect this data history from publicly available records. To have your information removed, we recommend requesting removal directly through your county’s website.
| Date | Status | Borrower | Loan Amount |
|---|---|---|---|
| Open | $696,400 | ||
| Closed | $273,000 | ||
| Previous Owner | $90,000 | ||
| Previous Owner | $35,800 | ||
| Previous Owner | $395,450 | ||
| Previous Owner | $57,241 |
We collect this data history from publicly available records. To have your information removed, we recommend requesting removal directly through your county’s website.
| Date | Event | Price | List to Sale | Price per Sq Ft |
|---|---|---|---|---|
| 01/20/2026 01/20/26 | Sold | $760,000 | -4.9% | $205 / Sq Ft |
| 10/27/2025 10/27/25 | Pending | -- | -- | -- |
| 08/13/2025 08/13/25 | For Sale | $799,000 | -- | $215 / Sq Ft |
We collect this data history from publicly available records. To have your information removed, we recommend requesting removal directly through your county’s website.
| Year | Tax Paid | Tax Assessment Tax Assessment Total Assessment is a certain percentage of the fair market value that is determined by local assessors to be the total taxable value of land and additions on the property. | Land | Improvement |
|---|---|---|---|---|
| 2026 | $2,290 | $52,960 | ||
| 2025 | $2,044 | $52,960 | ||
| 2024 | $1,816 | $50,020 | $15,430 | $34,590 |
| 2023 | $1,816 | $50,020 | $15,430 | $34,590 |
| 2022 | $1,851 | $38,700 | $14,580 | $24,120 |
| 2021 | $1,916 | $39,810 | $15,000 | $24,810 |
| 2020 | $1,759 | $35,370 | $15,000 | $20,370 |
| 2019 | $1,725 | $35,370 | $15,000 | $20,370 |
| 2018 | $1,420 | $27,830 | $11,310 | $16,520 |
| 2017 | $1,412 | $27,830 | $11,310 | $16,520 |
| 2016 | $1,393 | $27,400 | $12,510 | $14,890 |
| 2015 | $1,388 | $27,400 | $12,510 | $14,890 |
| 2014 | $1,173 | $24,800 | $12,510 | $12,290 |
Seller's Agent in 2026
Ryan Moberly
Exp Realty LLC
(719) 499-1407
194 Total Sales
Buyer's Agent in 2026
Jonathan Post
Real Broker, LLC DBA Real
(719) 369-4629
60 Total Sales
Source: elevateMLS
MLS Number: 3720785
APN: 41000-00-386
Disclaimer: Certain information contained herein is derived from information provided by parties other than Homes.com. All information provided is deemed reliable, but is not guaranteed to be accurate and should be independently verified.
The real estate listing information and related content displayed on this site is provided exclusively for consumers’ personal, non-commercial use and may not be used for any purpose other than to identify prospective properties consumers may be interested in purchasing. This information and related content is deemed reliable but is not guaranteed accurate by the Pikes Peak REALTOR® Services Corp d/b/a elevateMLS.
Ask me questions while you tour the home.