
Chuck Burger
Responds Quickly
Coldwell Banker Realty - Washington
(888) 313-2131
46 Total Sales
1 in LeDroit Park
$965,000 Price

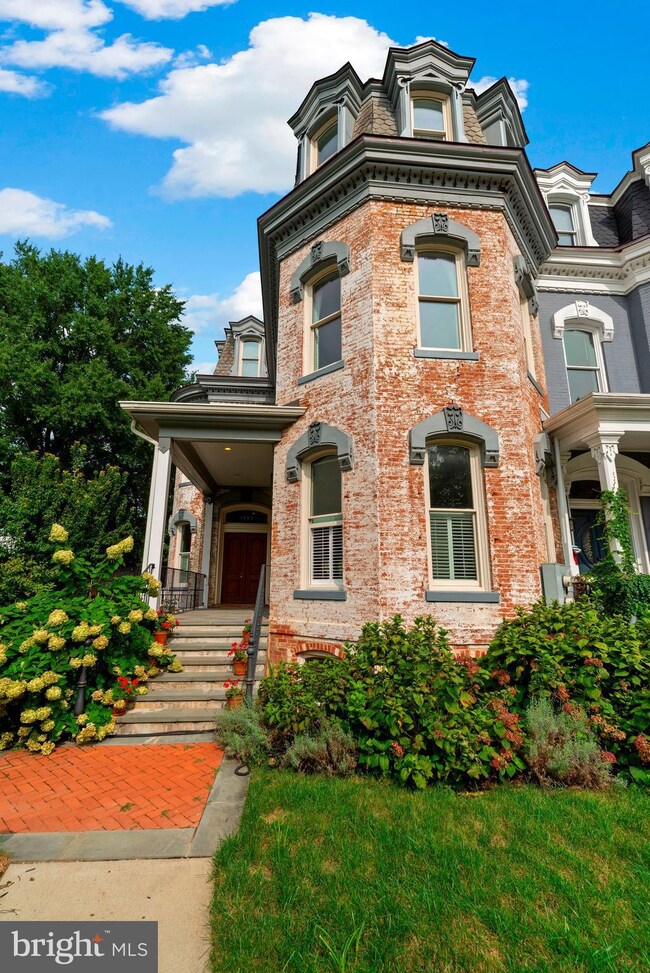


Welcome to 1903 3rd Street! This historic mansion was built by famed architect James McGill for General William Burney in 1880 and sits on Anna J. Cooper circle in the heart of LeDroit Park. The property has since been meticulously updated throughout by the current Owner. This amazing two bedroom, two and a half bathroom apartment occupies the entire lower level of the home and features two huge master suites on opposite sides of the apartment, each with their own ensuite bathrooms and large walk-in closets. The generous living area features tons of natural light and room for a large dining table. Updated kitchen with stainless steel appliances and bar seating. Private patio area with room for a table and grill, perfect for escaping the indoors during covid. The apartment sits on a beautifully maintained property with lush trees and green space.
Last Agent to Rent the Property
(202) 271-7111 pierce@leaseindc.com Ease Property Services License #SP98378331 Listed on: 09/15/2020
We collect this data history from publicly available records. To have your information removed, we recommend requesting removal directly through your county’s website.
Chuck Burger
Coldwell Banker Realty - Washington
(888) 313-2131
46 Total Sales
1 in LeDroit Park
$965,000 Price
Ashk Adamiyatt
RLAH @properties
(202) 929-3290
60 Total Sales
2 in LeDroit Park
$700K - $1.3M Price Range
Melvin Yates
EXP Realty, LLC
(202) 318-2601
72 Total Sales
1 in LeDroit Park
$640,000 Price
Tyler Garrison
Compass
(240) 363-1446
103 Total Sales
4 in LeDroit Park
$775K - $1.1M Price Range
Sara Azani
Compass
(240) 621-1245
78 Total Sales
1 in LeDroit Park
$905,124 Price
Navpreet Kohli
Samson Properties
(240) 252-6188
51 Total Sales
1 in LeDroit Park
$1,270,000 Price
We collect this data history from publicly available records. To have your information removed, we recommend requesting removal directly through your county’s website.
| Date | Buyer | Sale Price | Title Company |
|---|---|---|---|
| -- | None Available | ||
| $465,000 | -- | ||
| $675,000 | -- |
We collect this data history from publicly available records. To have your information removed, we recommend requesting removal directly through your county’s website.
| Date | Status | Borrower | Loan Amount |
|---|---|---|---|
| Open | $373,811 | ||
| Previous Owner | $472,500 |
We collect this data history from publicly available records. To have your information removed, we recommend requesting removal directly through your county’s website.
| Date | Event | Price | List to Sale | Price per Sq Ft |
|---|---|---|---|---|
| 09/21/2020 09/21/20 | Rented | $2,675 | 0.0% | -- |
| 09/18/2020 09/18/20 | Under Contract | -- | -- | -- |
| 09/15/2020 09/15/20 | For Rent | $2,675 | -- | -- |
We collect this data history from publicly available records. To have your information removed, we recommend requesting removal directly through your county’s website.
| Year | Tax Paid | Tax Assessment Tax Assessment Total Assessment is a certain percentage of the fair market value that is determined by local assessors to be the total taxable value of land and additions on the property. | Land | Improvement |
|---|---|---|---|---|
| 2025 | $14,644 | $1,812,700 | $661,900 | $1,150,800 |
| 2024 | $14,450 | $1,787,070 | $655,190 | $1,131,880 |
| 2023 | $14,396 | $1,735,640 | $645,340 | $1,090,300 |
| 2022 | $14,557 | $1,712,530 | $633,840 | $1,078,690 |
| 2021 | $14,585 | $1,715,850 | $624,470 | $1,091,380 |
| 2020 | $13,097 | $1,540,870 | $581,920 | $958,950 |
| 2019 | $12,214 | $1,436,960 | $551,730 | $885,230 |
| 2018 | $12,023 | $1,414,430 | $0 | $0 |
| 2017 | $10,856 | $1,277,170 | $0 | $0 |
| 2016 | $8,806 | $1,036,030 | $0 | $0 |
| 2015 | $8,002 | $941,430 | $0 | $0 |
| 2014 | $6,959 | $818,710 | $0 | $0 |
Landlord's Agent in 2020
Pierce Hymson
Ease Property Services
(202) 695-3005
Tenant's Agent in 2020
Gabrielle Defrancois-Saiz
Compass
(202) 746-5020
4 Total Sales
Source: Bright MLS
MLS Number: DCDC487072
APN: 3088- -0021
Disclaimer: Certain information contained herein is derived from information provided by parties other than Homes.com. All information provided is deemed reliable, but is not guaranteed to be accurate and should be independently verified.
The data relating to real estate for sale on this website appears in part through the BRIGHT Internet Data Exchange program, a voluntary cooperative exchange of property listing data between licensed real estate brokerage firms, and is provided by BRIGHT through a licensing agreement.
Listing information is from various brokers who participate in the Bright MLS IDX program and not all listings may be visible on the site.
The property information being provided on or through the website is for the personal, non-commercial use of consumers and such information may not be used for any purpose other than to identify prospective properties consumers may be interested in purchasing.
Some properties which appear for sale on the website may no longer be available because they are for instance, under contract, sold or are no longer being offered for sale.
Property information displayed is deemed reliable but is not guaranteed.
Copyright 2026 Bright MLS, Inc.
Ask me questions while you tour the home.