
Mark Novak
Cummings & Co. Realtors
(443) 313-8872
208 Total Sales
1 in Perryman
$57,500 Price
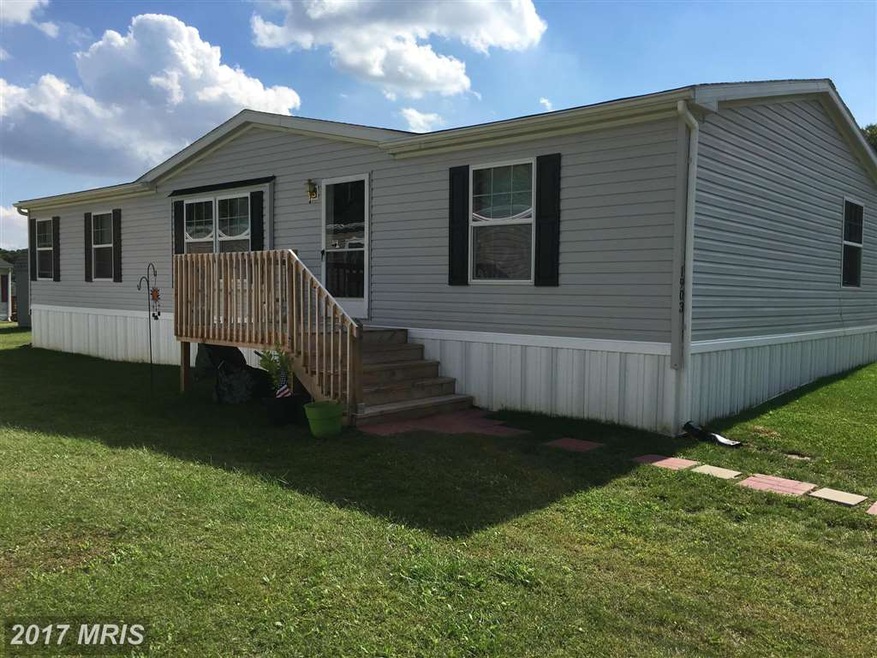
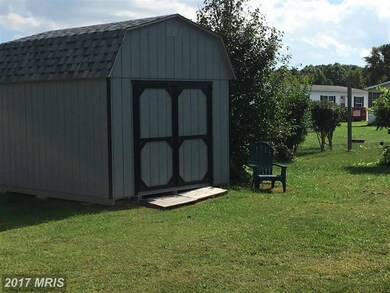

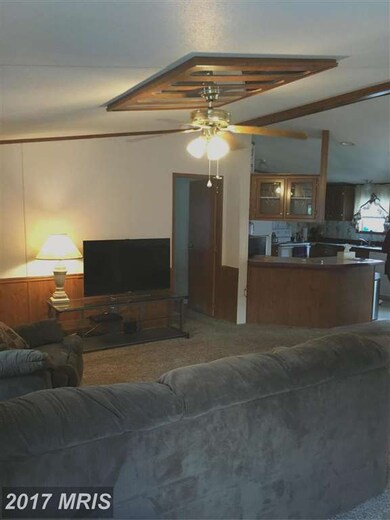
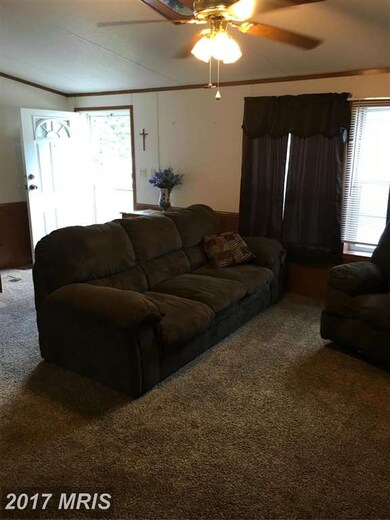

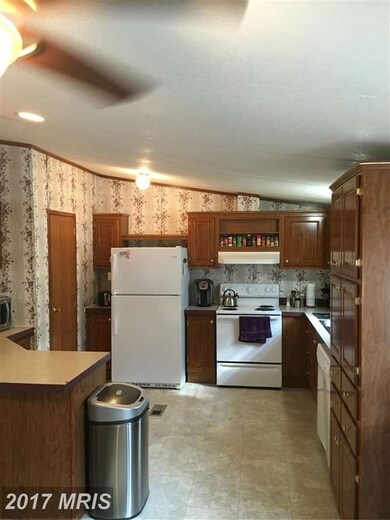
2003 Redman Nova 28 x 60 being sold AS-IS. Great location in Bush River Manor Mobile Home Park. New 10 x 12 shed. Come see this home today, you will not be disappointed! $475/month lot rent (upon park approval).
Last Agent to Sell the Property
(888) 860-7369 laticiasellshomes@gmail.com EXP Realty, LLC License #654939 Listed on: 10/04/2016
Mark Novak
Cummings & Co. Realtors
(443) 313-8872
208 Total Sales
1 in Perryman
$57,500 Price
John Burke
Gunther-McClary Real Estate
(443) 252-2392
84 Total Sales
1 in Perryman
$1,050,000 Price
Peter Klebenow
RE/MAX Advantage Realty
(667) 239-8685
230 Total Sales
2 in Perryman
$93K - $112K Price Range
Kirk Steffes
Cummings & Co. Realtors
(443) 903-2515
144 Total Sales
1 in Perryman
$225,000 Price
Kate Barnhart
Keller Williams Gateway LLC
(667) 256-7850
223 Total Sales
1 in Perryman
$289,900 Price
Mike Booz
Signature Realty Group, LLC
(667) 213-1582
117 Total Sales
1 in Perryman
$345,000 Price
We collect this data history from publicly available records. To have your information removed, we recommend requesting removal directly through your county’s website.
| Date | Event | Price | List to Sale | Price per Sq Ft |
|---|---|---|---|---|
| 12/20/2016 12/20/16 | Sold | $42,500 | -15.0% | -- |
| 10/04/2016 10/04/16 | For Sale | $49,990 | -- | -- |
LB
Seller's Agent in 2016
Laticia Braxton
EXP Realty, LLC
(443) 866-7352
2 Total Sales
Buyer's Agent in 2016
Gina Gladis
EXP Realty, LLC.
(410) 808-7200
60 Total Sales
Source: Bright MLS
MLS Number: 1001696851
Disclaimer: Certain information contained herein is derived from information provided by parties other than Homes.com. All information provided is deemed reliable, but is not guaranteed to be accurate and should be independently verified.
The data relating to real estate for sale on this website appears in part through the BRIGHT Internet Data Exchange program, a voluntary cooperative exchange of property listing data between licensed real estate brokerage firms, and is provided by BRIGHT through a licensing agreement.
Listing information is from various brokers who participate in the Bright MLS IDX program and not all listings may be visible on the site.
The property information being provided on or through the website is for the personal, non-commercial use of consumers and such information may not be used for any purpose other than to identify prospective properties consumers may be interested in purchasing.
Some properties which appear for sale on the website may no longer be available because they are for instance, under contract, sold or are no longer being offered for sale.
Property information displayed is deemed reliable but is not guaranteed.
Copyright 2026 Bright MLS, Inc.
Ask me questions while you tour the home.