AH
Seller's Agent in 2026
Anni Holter
Realty One Group Willamette Valley
(503) 670-9000
18 Total Sales

Estimated Value: $577,922
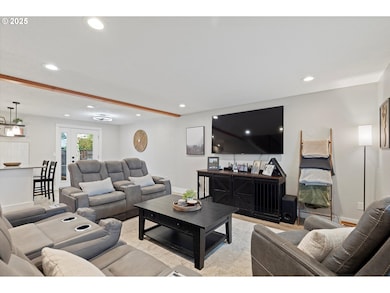
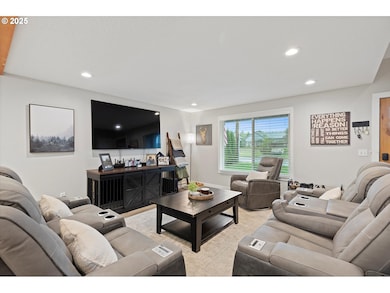
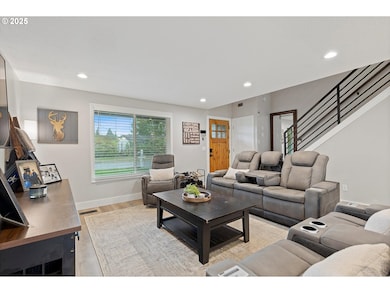
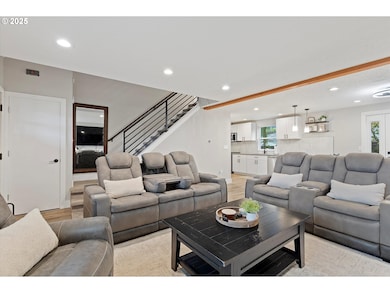
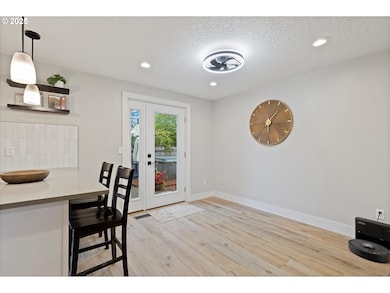
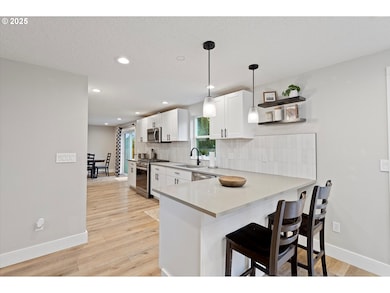
Remodeled 4 bed 3 bath just a short stroll from George Fox, parks, shopping and restaurants. Step into the updated kitchen overlooking the living and dining room, which includes new appliances, quartz countertops and backsplash. So many upgrades have been done to this home including a new furnace, AC, water heater, garage doors and openers, LVP flooring, new windows and new back doors. Walk upstairs to a spacious primary suite with updated ensuite bathroom, three additional bedrooms as well as the third bathroom which has also been updated. Step outside to relax in the included hot tub and entertain on the patio. Head over to the full sized detached shop, giving pleanty of space for your toys or entertaining. You don't find that on most city lots! Schedule a showing today to see this truly charming remodeled two level home in a great neighborhood.
Last Agent to Sell the Property
Realty One Group Willamette Valley License #201224378 Listed on: 10/03/2025

We collect this data history from publicly available records. To have your information removed, we recommend requesting removal directly through your county’s website.
We collect this data history from publicly available records. To have your information removed, we recommend requesting removal directly through your county’s website.
| Date | Buyer | Sale Price | Title Company |
|---|---|---|---|
| $585,000 | Ticor Title | ||
| Nagel Michael | $515,000 | Ticor Title | |
| Opendoor Property Trust | $492,400 | Ticor Title | |
| Dandy Jennifer L | $215,000 | Amerititle | |
| Nicholls Troy | -- | Fnt | |
| Nicholls Troy | $258,500 | Multiple | |
| Nicholls Janelle | -- | Multiple | |
| Knott Robert | $203,000 | Northwest Title Company |
We collect this data history from publicly available records. To have your information removed, we recommend requesting removal directly through your county’s website.
| Date | Status | Borrower | Loan Amount |
|---|---|---|---|
| Open | $409,500 | ||
| Previous Owner | Nagel Michael | $412,000 | |
| Previous Owner | Dandy Jennifer L | $211,105 | |
| Previous Owner | Nicholls Troy | $30,450 | |
| Previous Owner | Nicholls Troy | $51,700 | |
| Previous Owner | Nicholls Troy | $206,800 | |
| Previous Owner | Knott Robert | $152,250 |
We collect this data history from publicly available records. To have your information removed, we recommend requesting removal directly through your county’s website.
| Date | Event | Price | List to Sale | Price per Sq Ft | Prior Sale |
|---|---|---|---|---|---|
| 06/12/2026 06/12/26 | Sold | $585,000 | -2.3% | $348 / Sq Ft | |
| 02/26/2026 02/26/26 | Pending | -- | -- | -- | |
| 11/05/2025 11/05/25 | Price Changed | $599,000 | -4.1% | $356 / Sq Ft | |
| 10/03/2025 10/03/25 | For Sale | $624,900 | +21.3% | $372 / Sq Ft | |
| 10/11/2022 10/11/22 | Sold | $515,000 | +0.8% | $306 / Sq Ft | View Prior Sale |
| 09/08/2022 09/08/22 | Pending | -- | -- | -- | |
| 08/10/2022 08/10/22 | For Sale | $511,000 | -- | $304 / Sq Ft |
We collect this data history from publicly available records. To have your information removed, we recommend requesting removal directly through your county’s website.
| Year | Tax Paid | Tax Assessment Tax Assessment Total Assessment is a certain percentage of the fair market value that is determined by local assessors to be the total taxable value of land and additions on the property. | Land | Improvement |
|---|---|---|---|---|
| 2025 | $4,891 | $303,115 | ||
| 2024 | $4,704 | $294,286 | ||
| 2023 | $4,543 | $285,715 | $0 | $0 |
| 2022 | $4,421 | $277,393 | $0 | $0 |
| 2021 | $4,301 | $269,314 | $0 | $0 |
| 2020 | $3,873 | $261,470 | $0 | $0 |
| 2019 | $3,821 | $253,854 | $0 | $0 |
| 2018 | $3,842 | $246,460 | $0 | $0 |
| 2017 | $4,084 | $239,282 | $0 | $0 |
| 2016 | $4,000 | $232,313 | $0 | $0 |
| 2015 | $3,929 | $225,548 | $0 | $0 |
| 2014 | $3,665 | $218,980 | $0 | $0 |
AH
Seller's Agent in 2026
Anni Holter
Realty One Group Willamette Valley
(503) 670-9000
18 Total Sales
JR
Buyer's Agent in 2026
John Roberts
Premiere Property Group, LLC
(503) 670-9000
31 Total Sales
MH
Seller's Agent in 2022
Michelle Holmes
Opendoor Brokerage LLC
DT
Seller Co-Listing Agent in 2022
Danielle Tamillo
Opendoor Brokerage LLC
Source: Regional Multiple Listing Service (RMLS)
MLS Number: 748883453
APN: 34527
Disclaimer: Certain information contained herein is derived from information provided by parties other than Homes.com. All information provided is deemed reliable, but is not guaranteed to be accurate and should be independently verified.
The content relating to real estate for sale on this web site comes in part from the IDX program of the RMLS™ of Portland, Oregon. Real estate listings held by brokerage firms other than Ten-X are marked with the RMLS™ logo, and detailed information about these properties includes the names of the listing brokers. Listing content is copyright © 2026 RMLS™, Portland, Oregon. Some properties which appear for sale on this web site may subsequently have sold or may no longer be available. All information provided is deemed reliable but is not guaranteed and should be independently verified.
Ask me questions while you tour the home.