NOT LISTED FOR SALE

1903 Everglade Ct Unit B Crofton, MD 21114

Estimated Value: $288,700 - $306,000

2 Beds
1 Bath
945 Sq Ft
$316/Sq Ft Est. Value

Sale Details

Date Sold: November 21, 2019

Last sale price $200,000 $212 Per Sq Ft

Est. 49% increase in value since last sale

Current estimated payment $2,057 / mo

69 Days on Market

Highlights

  • Open Floorplan
  • Community Lake
  • Wood Flooring
  • Crofton Middle School Rated A-
  • Contemporary Architecture
  • 2-minute walk to Mt Airy Park

About This Home

As of November 2019

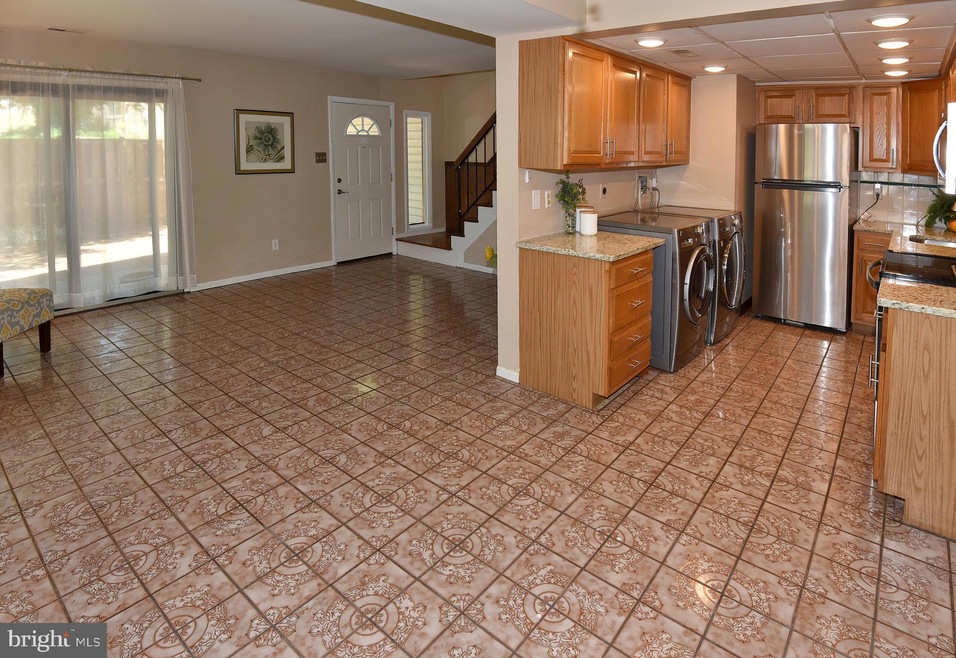
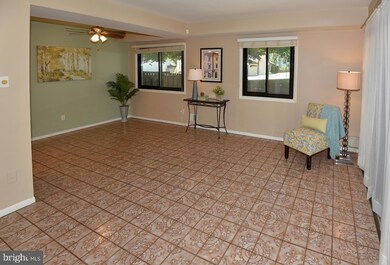
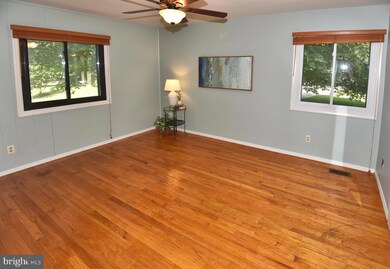
Fantastic affordable quadraplex townhome with garage wonderfully maintained by long time owner with many upgrades**Child/pet friendly and easy to clean ceramic tile and hardwood floors (allergy friendly)**Terrific kitchen with recessed lighting, updated cabinets, new appliances, new granite counters**Updated HVAC and new washer/dryer**Enjoyable shaded courtyard and easy walk to the scenic community lake**Convenient to commuter roads, shopping, eateries, movie theater, parks, etc**Don't miss your chance at this phenomenal opportunity, come see it today!!!

Last Agent to Sell the Property

Frank W. Burnett

(443) 274-1900 chip@chipburnett.com RE/MAX Executive License #44917 Listed on: 07/12/2019

Last Buyer's Agent

Janet Armentrout

(301) 352-8100 info@exitfirst.com EXIT First Realty

Townhouse Details

Home Type

  • Townhome

Est. Annual Taxes

  • $1,969

Year Built

  • Built in 1973

Lot Details

  • Privacy Fence
  • Wood Fence
  • Landscaped
  • Property is in very good condition

HOA Fees

Parking

  • 1 Car Attached Garage
  • Garage Door Opener

Home Design

  • Contemporary Architecture
  • Shingle Roof
  • Fiberglass Roof
  • Vinyl Siding

Interior Spaces

  • 945 Sq Ft Home
  • Property has 2 Levels
  • Open Floorplan
  • Chair Railings
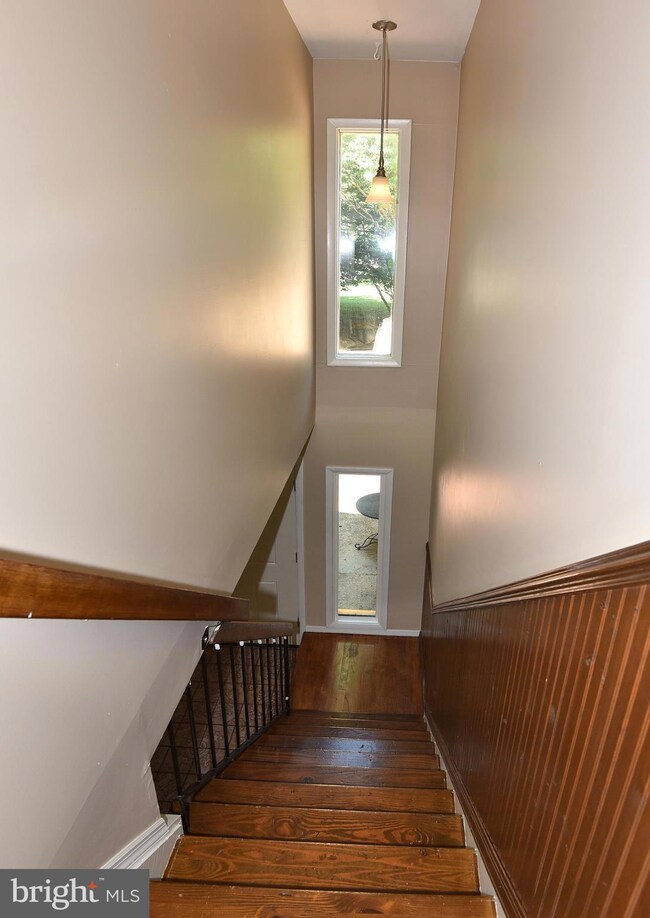
  • Wainscoting
  • Ceiling Fan
  • Recessed Lighting
  • Window Treatments
  • Sliding Windows
  • Window Screens
  • Sliding Doors
  • Family Room Off Kitchen
  • Living Room
  • Formal Dining Room

Kitchen

  • Breakfast Area or Nook
  • Electric Oven or Range
  • Self-Cleaning Oven
  • Built-In Microwave
  • Ice Maker
  • Dishwasher
  • Stainless Steel Appliances
  • Disposal

Flooring

  • Wood
  • Carpet
  • Ceramic Tile

Bedrooms and Bathrooms

  • 2 Bedrooms
  • Walk-In Closet
  • 1 Full Bathroom

Laundry

  • Laundry in unit
  • Front Loading Dryer
  • Front Loading Washer

Home Security

Accessible Home Design

  • Doors with lever handles

Outdoor Features

  • Brick Porch or Patio
  • Exterior Lighting
  • Shed

Schools

  • Crofton Meadows Elementary School
  • Crofton Middle School
  • South River High School

Utilities

  • Forced Air Heating and Cooling System
  • Vented Exhaust Fan
  • 220 Volts
  • 110 Volts
  • Electric Water Heater

Listing and Financial Details

  • Assessor Parcel Number 020237008327280

Community Details

Overview

  • Association fees include common area maintenance, insurance, lawn maintenance, management, snow removal
  • Crofton Meadows HOA
  • Habitat 1 Section B Condos
  • Built by SHELTER GROUP
  • Habitat Subdivision, Habitat B Floorplan
  • Community Lake

Amenities

  • Picnic Area
  • Common Area

Recreation

  • Jogging Path

Security

  • Storm Doors

Townhouse Details

Home Type

Townhome

Est. Annual Taxes

$1,969

Year Built

Built in 1973

Lot Details

2,744 Sq Ft Lot

HOA Fees

$240 per month

Parking

1

Listing Details

  • Property Type: Residential
  • Structure Type: End Of Row/Townhouse
  • Architectural Style: Contemporary
  • Accessibility Features: Doors - Lever Handle(s)
  • Ownership: Condominium
  • New Construction: No
  • Story List: Upper 1
  • Year Built: 1973
  • Special Features: VirtualTour
  • Property Sub Type: Townhouses

Interior Features

  • Appliances: Built-In Microwave, Dishwasher, Disposal, Dryer - Front Loading, Exhaust Fan, Icemaker, Oven - Self Cleaning, Oven/Range - Electric, Refrigerator, Stainless Steel Appliances, Washer - Front Loading, Water Heater
  • Flooring Type: Ceramic Tile, Carpet
  • Interior Amenities: Breakfast Area, Ceiling Fan(s), Chair Railings, Dining Area, Family Room Off Kitchen, Floor Plan - Open, Floor Plan - Traditional, Formal/Separate Dining Room, Recessed Lighting, Wainscotting, Walk-In Closet(s), Window Treatments, Wood Floors
  • Window Features: Screens, Sliding
  • Fireplace: No
  • Door Features: Sliding Glass, Storm
  • Wall Ceiling Types: Dry Wall
  • Levels Count: 2
  • Room List: Living Room, Dining Room, Primary Bedroom, Bedroom 2, Kitchen, Bathroom 1
  • Basement: No
  • Laundry Type: Dryer In Unit, Washer In Unit
  • Total Sq Ft: 945
  • Living Area Sq Ft: 945
  • Price Per Sq Ft: 211.64
  • Above Grade Finished Sq Ft: 945
  • Above Grade Finished Area Units: Square Feet

Beds/Baths

  • Bedrooms: 2
  • Total Bathrooms: 1
  • Full Bathrooms: 1
  • Upper Level Bathrooms: 1
  • Upper Level Bathrooms: 1.00

Exterior Features

  • Other Structures: Above Grade, Below Grade
  • Other Structures List: Shed
  • Construction Materials: Vinyl Siding
  • Exterior Features: Sidewalks, Exterior Lighting
  • Roof: Fiberglass, Shingle
  • Water Access: No
  • Waterfront: No
  • Water Oriented: No
  • Pool: No Pool
  • Tidal Water: No
  • Water View: No

Garage/Parking

  • Garage Spaces: 1.00
  • Garage: Yes
  • Garage Features: Garage Door Opener, Covered Parking
  • Attached Garage Spaces: 1
  • Total Garage And Parking Spaces: 1
  • Type Of Parking: Attached Garage

Utilities

  • Refuse: 298.00
  • Central Air Conditioning: Yes
  • Cooling Fuel: Electric
  • Cooling Type: Ceiling Fan(s), Central A/C
  • Electric Service: 110 Volts, 220 Volts
  • Heating Fuel: Electric
  • Heating Type: Forced Air
  • Heating: Yes
  • Hot Water: Electric
  • Security: Main Entrance Lock
  • Sewer/Septic System: Public Sewer
  • Utilities: Electric Available
  • Water Source: Public

Condo/Co-op/Association

  • HOA Fees: 140.00
  • HOA Fee Frequency: Annually
  • Condo Co-Op Association: Yes
  • Condo Co-Op Fee: 228.22
  • Condo Co-Op Fee Frequency: Monthly
  • Condo Co-Op Name: HABITAT 1 SECTION B
  • HOA Condo Co-Op Amenities: Common Grounds, Jog/Walk Path, Lake, Picnic Area
  • HOA Condo Co-Op Fee Includes: Common Area Maintenance, Insurance, Lawn Maintenance, Management, Snow Removal
  • HOA Name: CROFTON MEADOWS
  • HOA: Yes
  • Senior Community: No

Schools

  • Elementary School Source: 3rd Party
  • High School Source: 3rd Party
  • Middle School Source: 3rd Party
  • School District Source: 3rd Party
  • Elementary School: CROFTON MEADOWS
  • High School: SOUTH RIVER
  • Middle Or Junior School: CROFTON

Lot Info

  • Fencing: Privacy, Wood
  • Lot Features: Landscaping
  • Outdoor Living Structures: Patio(s), Brick
  • Property Condition: Very Good
  • Zoning: R15
  • Zoning Description: LOW DENSITY MULTI-FAMILY RES
  • In City Limits: No

Building Info

  • Builder Name: SHELTER GROUP

Rental Info

  • Vacation Rental: No

Tax Info

  • Tax Annual Amount: 1968.65
  • Assessor Parcel Number: 020237008327280
  • County Tax Payment Frequency: Annually
  • Tax Year: 2019

MLS Schools

  • School District Name: ANNE ARUNDEL COUNTY PUBLIC SCHOOLS

Ownership History

We collect this data history from publicly available records. To have your information removed, we recommend requesting removal directly through your county’s website.

Date Name Owned For Owner Type

Purchase Details

Closed on
Oct 4, 2022
Sold by
Bought by
Current Estimated Value
$298,675

Home Financials for this Owner

Home Financials are based on the most recent Mortgage that was taken out on this home.
Original Mortgage
$240,560
Outstanding Balance
$231,246
Interest Rate
5.89%
Mortgage Type
New Conventional
Estimated Equity
$67,429

Purchase Details

Listed on
Jul 12, 2019
Closed on
Nov 21, 2019
Sold by
Bought by
Seller's Agent
Frank W. Burnett
RE/MAX Executive
Buyer's Agent
Janet Armentrout
EXIT First Realty
List Price
$208,500
Sold Price
$200,000
Premium/Discount to List
-$8,500
-4.08%

Home Financials for this Owner

Home Financials are based on the most recent Mortgage that was taken out on this home.
Avg. Annual Appreciation
6.27%
Original Mortgage
$200,000
Interest Rate
4.75%
Mortgage Type
VA

Purchase Details

Closed on
Aug 10, 1995
Sold by
Bought by

Home Financials for this Owner

Home Financials are based on the most recent Mortgage that was taken out on this home.
Original Mortgage
$78,200
Interest Rate
7.48%

Purchase Details

Closed on
Oct 16, 1987
Sold by
Bought by

Home Financials for this Owner

Home Financials are based on the most recent Mortgage that was taken out on this home.
Original Mortgage
$63,000
Interest Rate
11.58%
Source: Public Records
Create a Home Valuation Report for This Property
The Home Valuation Report is an in-depth analysis detailing your home's value as well as a comparison with similar homes in the area

Home Values in the Area

Source: Public Records

Average Home Value in this Area


Source: Public Records

Purchase History

We collect this data history from publicly available records. To have your information removed, we recommend requesting removal directly through your county’s website.

Date Buyer Sale Price Title Company
$248,000 Bayview Title
$200,000 Home First Title Group Llc
$79,900 --
$70,000 --
Source: Public Records

Mortgage History

We collect this data history from publicly available records. To have your information removed, we recommend requesting removal directly through your county’s website.

Date Status Borrower Loan Amount
Open $240,560
Previous Owner $200,000
Previous Owner $78,200
Previous Owner $63,000
Source: Public Records

Property History

We collect this data history from publicly available records. To have your information removed, we recommend requesting removal directly through your county’s website.

Date Event Price List to Sale Price per Sq Ft
11/21/2019 11/21/19 Sold $200,000 0.0% $212 / Sq Ft
09/19/2019 09/19/19 Pending -- -- --
08/30/2019 08/30/19 Price Changed $200,000 -4.1% $212 / Sq Ft
07/12/2019 07/12/19 For Sale $208,500 -- $221 / Sq Ft
Source: Bright MLS

Tax History

We collect this data history from publicly available records. To have your information removed, we recommend requesting removal directly through your county’s website.

Year Tax Paid Tax Assessment Tax Assessment Total Assessment is a certain percentage of the fair market value that is determined by local assessors to be the total taxable value of land and additions on the property. Land Improvement
2025 $2,553 $226,467 -- --
2024 $2,553 $208,333 $0 $0
2023 $2,465 $190,200 $100,000 $90,200
2022 $2,258 $182,700 $0 $0
2020 $2,060 $167,700 $80,000 $87,700
2019 $2,925 $158,800 $0 $0
2018 $1,520 $149,900 $0 $0
2017 $1,392 $141,000 $0 $0
2016 -- $141,000 $0 $0
2015 -- $141,000 $0 $0
2014 -- $141,200 $0 $0
Source: Public Records

Agents Affiliated with this Home

  • Section Image
  • Section Image
See All Agents

Map

Source: Bright MLS

MLS Number: MDAA406892

Bright MLS

APN: 02-370-08327280

Your Personal Tour Guide

Ask me questions while you tour the home.