
Patrick Reese
EXIT Professional Real Estate
(608) 292-3461
213 Total Sales
1 in Mount Horeb
$500,000 Price

Estimated Value: $401,779
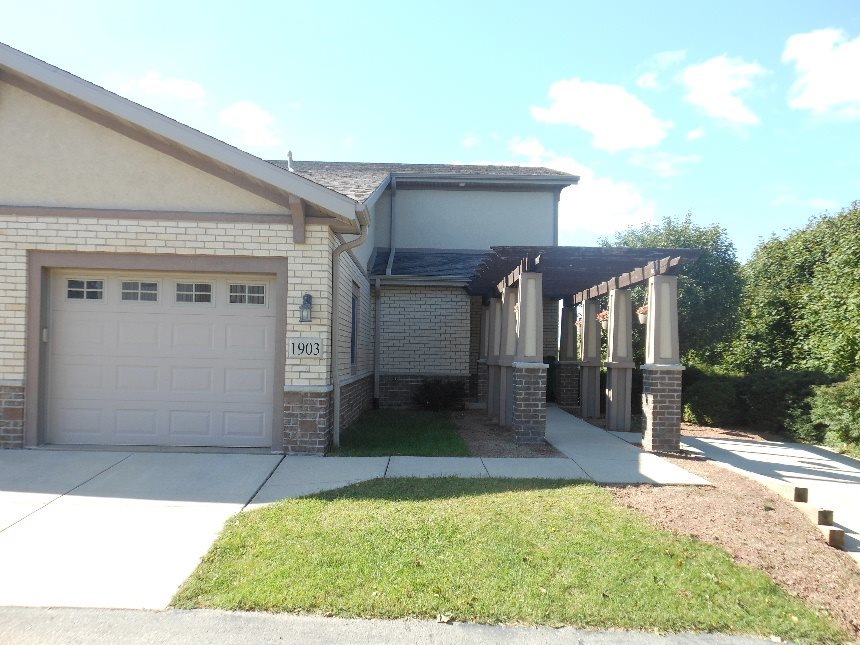
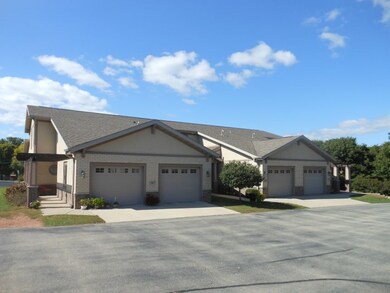
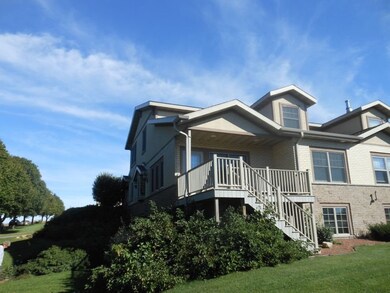
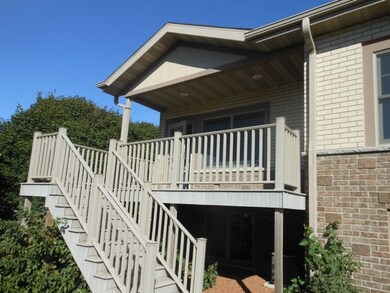
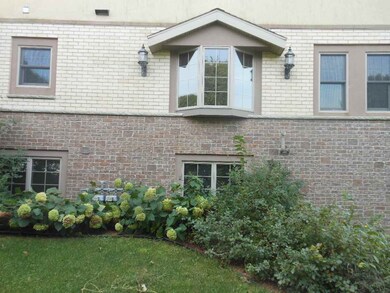
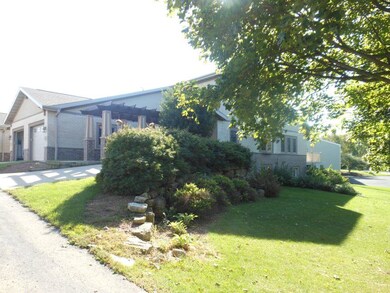
Upscale condo, brick & stucco, kitchen with upgraded maple cabinets & stainless appliances with tile floor. 1st floor master with jetted tub, living room with gas fireplace, first floor laundry with wash tub & maple cabinets. Upper level has full bath and 2 bedrooms. Full exposed basement is plumbed for full bathroom for 1,000 ft. of extra finished living space.
Last Agent to Sell the Property
John Scheidegger
South Central Non-Member License #52799-94 Listed on: 09/30/2015
We collect this data history from publicly available records. To have your information removed, we recommend requesting removal directly through your county’s website.
Patrick Reese
EXIT Professional Real Estate
(608) 292-3461
213 Total Sales
1 in Mount Horeb
$500,000 Price
Christina Weitzel
RE/MAX Preferred
(608) 407-7636
317 Total Sales
6 in Mount Horeb
$390K - $597K Price Range
Jean Armendariz-Kerr
Mode Realty Network
(608) 292-5201
103 Total Sales
2 in Mount Horeb
$175K - $365K Price Range
Teresa Skridla
Century 21 Affiliated
(815) 420-4842
224 Total Sales
1 in Mount Horeb
$485,000 Price
Mary Browning
Compass Real Estate Wisconsin
(608) 292-3610
106 Total Sales
1 in Mount Horeb
$580,000 Price
Erica Thompson Colstad
Stark Company, REALTORS
(608) 292-2528
74 Total Sales
3 in Mount Horeb
$126K - $475K Price Range
We collect this data history from publicly available records. To have your information removed, we recommend requesting removal directly through your county’s website.
| Date | Buyer | Sale Price | Title Company |
|---|---|---|---|
| $240,000 | Attorney | ||
| -- | None Available |
We collect this data history from publicly available records. To have your information removed, we recommend requesting removal directly through your county’s website.
| Date | Status | Borrower | Loan Amount |
|---|---|---|---|
| Open | $25,000 |
We collect this data history from publicly available records. To have your information removed, we recommend requesting removal directly through your county’s website.
| Date | Event | Price | List to Sale | Price per Sq Ft |
|---|---|---|---|---|
| 07/28/2016 07/28/16 | Sold | $240,000 | -3.6% | $110 / Sq Ft |
| 05/26/2016 05/26/16 | Pending | -- | -- | -- |
| 09/30/2015 09/30/15 | For Sale | $249,000 | -- | $114 / Sq Ft |
We collect this data history from publicly available records. To have your information removed, we recommend requesting removal directly through your county’s website.
| Year | Tax Paid | Tax Assessment Tax Assessment Total Assessment is a certain percentage of the fair market value that is determined by local assessors to be the total taxable value of land and additions on the property. | Land | Improvement |
|---|---|---|---|---|
| 2025 | $5,258 | $298,900 | $29,300 | $269,600 |
| 2023 | $4,534 | $298,900 | $29,300 | $269,600 |
| 2022 | $4,935 | $240,000 | $29,300 | $210,700 |
| 2021 | $4,904 | $240,000 | $29,300 | $210,700 |
| 2020 | $4,779 | $240,000 | $29,300 | $210,700 |
| 2019 | $4,828 | $240,000 | $29,300 | $210,700 |
| 2018 | $4,721 | $240,000 | $29,300 | $210,700 |
| 2017 | $4,529 | $214,300 | $29,300 | $185,000 |
| 2016 | $4,164 | $214,300 | $29,300 | $185,000 |
| 2015 | $3,933 | $214,300 | $29,300 | $185,000 |
| 2014 | $4,101 | $214,300 | $29,300 | $185,000 |
| 2013 | $4,100 | $214,300 | $29,300 | $185,000 |
J
Seller's Agent in 2016
John Scheidegger
South Central Non-Member
Buyer's Agent in 2016
Teresa Duerst Haufle
Stark Company, REALTORS
(608) 712-7019
116 Total Sales
Source: South Central Wisconsin Multiple Listing Service
MLS Number: 1759072
APN: 0607-072-7350-1
Disclaimer: Certain information contained herein is derived from information provided by parties other than Homes.com. All information provided is deemed reliable, but is not guaranteed to be accurate and should be independently verified.
IDX information is provided exclusively for personal, non-commercial use, and may not be used for any purpose other than to identify prospective properties consumers may be interested in purchasing. Information is deemed reliable but not guaranteed.
Ask me questions while you tour the home.