$299,900
UNDER CONTRACT $20K PRICE DROP

Estimated payment $2,056/month

Total Views 141,304
3 Beds
2.5 Baths
2,231 Sq Ft
$134 Price per Sq Ft

Highlights

  • Indoor Spa
  • 0.99 Acre Lot
  • Wood Flooring
  • Sharp Park Academy Rated A-
  • Deck
  • No HOA

About This Home

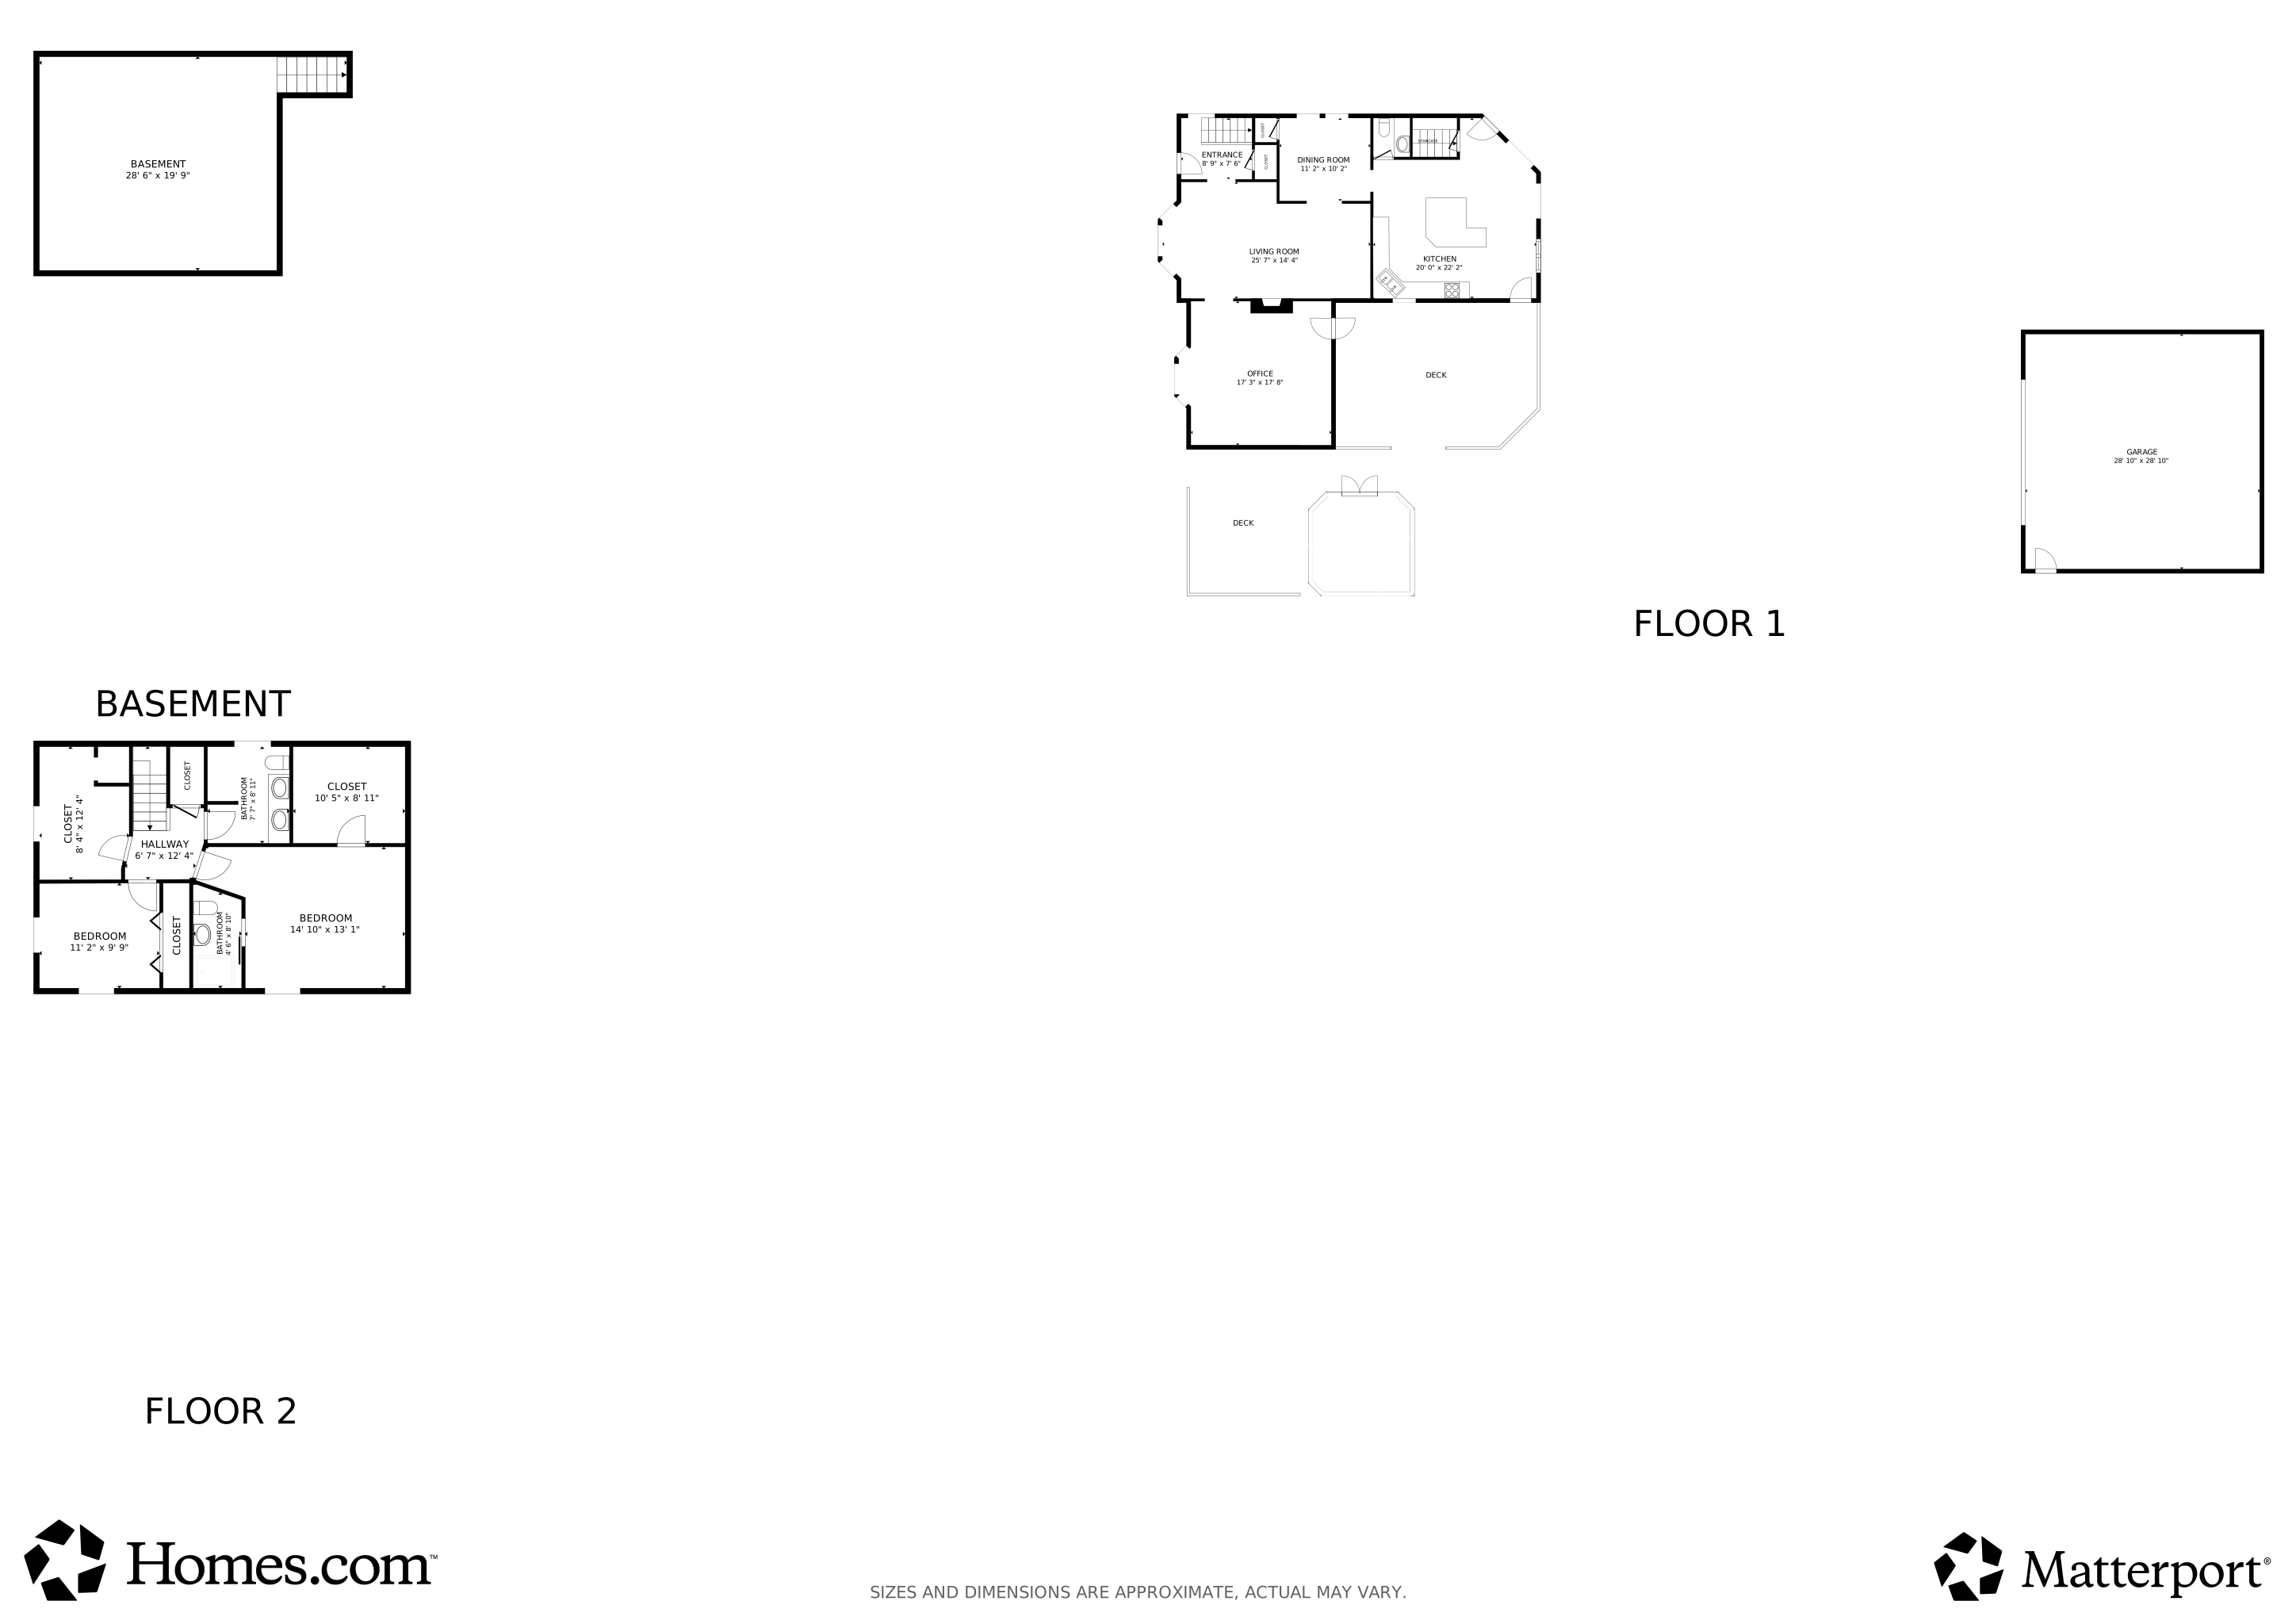
Beautiful views of Cascade Falls - watch the falls and fireworks from this beautiful home! This 3BR/2.5BA home offers a 900 sq ft garage, 2 decks overlooking front & backyard, Hot Tub Room w/skylights. Enter into the main level offering a large living room w/gas fireplace (never used) and huge family room with built in bookcases, skylights & walks out to deck. A large kitchen with island/snack bar, eating area, formal dining room, half bath and hardwood floors! The 2nd level offers 3BR/2BA including a roomy primary bedroom w/private full bath. 3rd BR is currently used as a home office. Full basement w/utilities, storage & laundry. Central Air. Pride of ownership radiates throughout! JUNE 2026 UPDATES: Radon Mitigation system installed (June 23,2026), Sewer repaired, Electrical: Installation of three (3) dead front ground fault devices at panel providing protection where required grounding conductor was not present. Mold remediation in attic.

Listing Agent

Heather Herndon

Howard Hanna Real Estate Services License #6501335416 Listed on: 06/05/2026

Howard Hanna Real Estate Services

Home Details

Home Type

  • Single Family

Est. Annual Taxes

  • $4,817

Year Built

  • Built in 1900

Lot Details

  • 43,124 Sq Ft Lot
  • Lot Dimensions are 160x270

Parking

  • 2.5 Car Detached Garage
  • Front Facing Garage
  • Garage Door Opener
  • Driveway

Home Design

  • Shingle Roof
  • Wood Siding

Interior Spaces

  • 2,231 Sq Ft Home
  • 2-Story Property
  • Ceiling Fan
  • Gas Log Fireplace
  • Window Treatments
  • Family Room
  • Living Room with Fireplace
  • Dining Room
  • Indoor Spa
  • Wood Flooring

Kitchen

  • Eat-In Kitchen
  • Range
  • Dishwasher
  • Kitchen Island
  • Disposal

Bedrooms and Bathrooms

  • 3 Bedrooms

Laundry

  • Dryer
  • Washer
  • Sink Near Laundry

Basement

  • Partial Basement
  • Sump Pump
  • Laundry in Basement
  • Crawl Space

Outdoor Features

  • Deck

Utilities

  • Forced Air Heating and Cooling System
  • Heating System Uses Natural Gas
  • Natural Gas Connected
  • Natural Gas Water Heater
  • High Speed Internet
  • Cable TV Available

Community Details

  • No Home Owners Association

Home Details

Home Type

Single Family

Est. Annual Taxes

$4,817

Year Built

Built in 1900

Lot Details

0.99 Acres

Parking

2

Listing Details

  • Property Sub-Type: Single Family Residence
  • Property Type: Residential
  • New Construction: No
  • Stories: 2
  • Year Built: 1900
  • General Property Info:Basement: Yes
  • General Property Info:Main Level Primary: No
  • Waterfront Options:Water Access YN: No
  • General Property Info: Association YN: No
  • Driveway:Driveway: Paved, Concrete
  • Mineral Rights:Mineral Rights: Unknown
  • Sewer:Sewer: Public Sewer
  • Additional Items:Additional Items: Window Treatments, Ceiling Fan(s), Garage Door Opener, Hot Tub Spa, Ensuite, Sump Pump
  • Water Heater:Water Heater: Natural Gas
  • Fireplace:Fireplace: Gas Log, Living Room
  • Other Structures:Other Structures: Other
  • SourceMLSURL: https://sourcemls.org/api/v1/eyJ0eXAiOiJKV1QiLCJhbGciOiJIUzI1NiJ9.eyJTb3VyY2VTeXN0ZW1JRCI6IlQwMDAwMDAwNiIsIkxpc3RpbmdJRCI6IjI2MDE3NjkyIiwiU3RhbmRhcmRTdGF0dXMiOiJBY3RpdmUgVW5kZXIgQ29udHJhY3QiLCJNb2RpZmljYXRpb25UaW1lc3RhbXAiOiIyMDI2LTA4LTI2VDIxOjM3OjM5LjAwMFoiLCJMaWNlbnNlZUlEIjoib2F1dGgyXzE0NjI5IiwiTGljZW5zZWVOYW1lIjoiSG9tZXMgUHJvIn0.YlZfNDE-UpS8Oy-Era-63ZAR4JqX6QSUUb5mpJQJq-s/badge
  • Special Features: UnderContract
  • Property Sub Type: Detached

Interior Features

  • Appliances: Refrigerator, Dishwasher, Disposal, Dryer, Washer, Range
  • Flooring: Wood
  • Interior Amenities: Ceiling Fan(s), Garage Door Opener, Hot Tub Spa, Kitchen Island, Eat-in Kitchen
  • Fireplace Features: Gas Log, Living Room
  • Fireplace: Yes
  • Fireplaces: 1
  • Total Bedrooms: 3
  • Full Bathrooms: 2
  • Half Bathrooms: 1
  • Total Bathrooms: 3
  • Basement: Crawl Space, Partial
  • LivingArea: 2231.0
  • Window Features: Window Treatments
  • Basement Rooms:Total Basement SQFT: 552.0
  • Kitchen Features:Kitchen Features: Center Island, Eating Area

Exterior Features

  • Construction Materials: Wood Siding
  • List Price: 299900.0
  • Other Structures: Other
  • Patio and Porch Features: Deck
  • Road Surface Type: Paved
  • Roof: Shingle
  • Waterfront: No
  • Access Feat:Accessibility Features2: No
  • Roofing:Roofing: Shingle

Garage/Parking

  • Attached Garage: No
  • Garage Spaces: 2.5
  • Garage: Yes
  • Parking Features: Paved, Concrete, Detached, Garage Door Opener, Garage Faces Front

Utilities

  • Cooling: Central Air
  • Cooling: Yes
  • Heating: Forced Air
  • Heating: Yes
  • Laundry Features: Sink, In Basement
  • Utilities: Cable Connected, Natural Gas Connected
  • Water Source: Public
  • Heat Source:Heat Source: Natural Gas
  • Heat Type:Heat Type: Forced Air
  • Utilities Attached:Utilities Attached: Cable Connected, Natural Gas Connected, High Speed Internet

Lot Info

  • Lot Size Acres: 0.99
  • Lot Size Area: 0.99
  • Lot Dimensions: 160x270
  • Lot Size Sq Ft: 43124.0
  • Zoning Description: R-1

Tax Info

  • Tax Annual Amount: 4816.97
  • Tax Year: 2025

Matterport 3D Tour

Floorplans

Map

Range of Values:

--
Value Increase
--
Percent Increase
--
Adjusted for Inflation
Collateral Analytics

Collateral Analytics Collateral Analytics AVMs (Automated Valuation Model) employ a number of statistical approaches combined with neighborhood-specific comparable selection guarantees the most up-to-date and precise valuations.

Not Available

Collateral Analytics does not have data for the current month. Please view the chart for historical values.

ICE

ICE Mortgage Technology ICE Mortgage Technology’s AVM (Automated Valuation Model) is a state-of-the-art online residential property valuation tool that provides a quick and accurate estimate of the value of almost any home in the U.S.

Not Available

ICE Mortgage Technology does not have data for the current month. Please view the chart for historical values.

First American

First American First American Data & Analytics’ next-generation AVM combines unrivaled data assets with a blended ensemble of valuation models to produce highly accurate, reliable valuations you can trust.

Not Available

First American does not have data for the current month. Please view the chart for historical values.

Quantarium

Quantarium Quantarium’s valuation service, repeatedly proven the industry’s most accurate and comprehensive, is supercharged with a self-learning and auto-tuning AI engine that continually becomes smarter and more accurate as it processes daily inputs from the industry’s leading RE data lake.

Not Available

Quantarium does not have data for the current month. Please view the chart for historical values.

Average Value
Not Available
List Price
Sold Price
Create a Home Valuation Report for This Property
The Home Valuation Report is an in-depth analysis detailing your home's value as well as a comparison with similar homes in the area

Home Values in the Area

Source: Public Records

Average Home Value in this Area


Source: Public Records

Tax History

We collect this data history from publicly available records. To have your information removed, we recommend requesting removal directly through your county’s website.

Year Tax Paid Tax Assessment Tax Assessment Total Assessment is a certain percentage of the fair market value that is determined by local assessors to be the total taxable value of land and additions on the property. Land Improvement
2026 $3,986 $150,500 $0 $0
2025 $3,986 $151,400 $0 $0
2024 $39 $128,100 $0 $0
2023 $3,803 $106,800 $0 $0
2022 $4,390 $109,200 $0 $0
2021 $4,388 $98,550 $0 $0
2020 $3,999 $97,950 $0 $0
2019 $3,880 $93,200 $0 $0
2018 $3,662 $88,350 $0 $0
2017 $3,274 $86,200 $0 $0
2016 $2,656 $70,700 $70,700 $0
2015 $3,083 $70,350 $70,350 $0
2014 $3,083 $70,300 $70,300 $0
2013 -- $70,300 $70,300 $0
Source: Public Records

Property History

We collect this data history from publicly available records. To have your information removed, we recommend requesting removal directly through your county’s website.

Date Event Price List to Sale Price per Sq Ft
05/08/2026 05/08/26 Price Changed $299,900 -6.3% $134 / Sq Ft
04/24/2026 04/24/26 For Sale $319,900 -- $143 / Sq Ft
Source: MichRIC

Purchase History

We collect this data history from publicly available records. To have your information removed, we recommend requesting removal directly through your county’s website.

Date Type Sale Price Title Company
Interfamily Deed Transfer -- None Available
Quit Claim Deed -- None Available
Interfamily Deed Transfer -- --
Warranty Deed $153,000 --
Source: Public Records

Mortgage History

We collect this data history from publicly available records. To have your information removed, we recommend requesting removal directly through your county’s website.

Date Status Loan Amount Loan Type
Previous Owner $122,400 Purchase Money Mortgage
Source: Public Records

About the Listing Agent

Heather Herndon

Howard Hanna Real Estate Services

(517) 550-5827

Section Image

Thank you for visiting! I have been a REALTOR since 2005 serving Jackson County and surrounding areas.

My Team is amazing and we all work together to give you the Best Experience in Buying or Selling your Home! You need attention to detail, constant communication and someone to help you navigate the process with you! It takes a Village and we are so honored to walk with you during this exciting time in your life. Whether it's a $10,000 property or a $1,000,000, everyone gets treated

Heather's Other Listings

  • 403 S Wisner St, Jackson, MI 49203

    $199,900

    • 3 Beds
    • 2 Baths
    • 1,422 Sq Ft
    • 403 S Wisner St
    • Jackson, MI

    Lovingly cared for by the same family for more than 60 years, this charming 3-bedroom, 2-bath home is just one block from Queen's! A spacious enclosed porch opens to the living room, while the inviting den features built-in bookcases and a wood-burning fireplace. The main level also offers a dining room, updated kitchen with eating area, full bath, and convenient laundry. Beautiful woodwork and

    Heather Herndon Howard Hanna Real Estate Services

    Section Image
  • 864 W Barrington Cir Unit 8, Jackson, MI 49203

    $194,900 $5K PRICE DROP

    • 2 Beds
    • 2 Baths
    • 1,258 Sq Ft
    • 864 W Barrington Cir
    • Unit 8
    • Jackson, MI

    Move-in ready 2-bedroom, 2-bath upper-level condo in desirable Summit Glen in Summit Township. Features include a rare dining room that seller has used as a quilting/craft room, a well-appointed deluxe kitchen with white cabinetry, snack bar, and appliance package. The living room showcases vaulted ceilings and opens to an enclosed screened porch to enjoy the outdoor space. Separate laundry room.

    Heather Herndon Howard Hanna Real Estate Services

    Section Image
  • 803 E Barrington Cir, Jackson, MI 49203

    $379,900 Under Contract

    • 3 Beds
    • 2 Baths
    • 1,812 Sq Ft
    • 803 E Barrington Cir
    • Jackson, MI

    Welcome home to this beautifully maintained standalone ranch condo in the desirable Oak Grove community of Summit Township. Built in 2018, this 3-bed 2-bath home offers 1,800+ sq ft of thoughtfully designed main-level living. This home features gorgeous hardwood floors throughout and a stunning kitchen complete with granite countertops & ample cabinetry. The generous primary suite includes an

    Heather Herndon Howard Hanna Real Estate Services

    Section Image
  • 718 W Barrington Cir Unit 109, Jackson, MI 49203

    $189,900

    • 2 Beds
    • 2 Baths
    • 1,120 Sq Ft
    • 718 W Barrington Cir
    • Unit 109
    • Jackson, MI

    Beautiful main floor 2BR/2BA condo in Summit Glen, offering easy, low maintenance living. Enjoy peaceful mornings and relaxing evenings in the enclosed three season room. This condo features main floor laundry, an attached 1 car garage, and a comfortable layout designed for convenience and accessibility.

    Heather Herndon Howard Hanna Real Estate Services

    Section Image
  • 514 Fern Ave, Jackson, MI 49202

    $134,900 Pending

    • 2 Beds
    • 1 Bath
    • 720 Sq Ft
    • 514 Fern Ave
    • Jackson, MI

    Welcome to this 2-bedroom, 1-bath bungalow conveniently located in Blackman Township! Cherished by the same family for three generations, this home is ready for its next owner. Features include an enclosed porch, full basement, central air, and nearly all replacement windows. Outside, enjoy a large lot on a dead-end road and an impressive 3-car garage with two-car overhead door, electrical

    Heather Herndon Howard Hanna Real Estate Services

    Section Image
  • 609 Webb St, Jackson, MI 49202

    $117,500 $12K PRICE DROP

    • 2 Beds
    • 1 Bath
    • 1,194 Sq Ft
    • 609 Webb St
    • Jackson, MI

    Move in ready 2BR home with 1 Car Garage and open front porch. Enter into a spacious living room, dining room, large kitchen w/great cabinet & counter space w/appliances included (stove new in 2025). 1 Bedroom and full bath w/a bonus room that would make a great home office or you could design a great walkin closet/dressing room, Mudroom w/laundry (newer stackable washer & dryer included) and

    Heather Herndon Howard Hanna Real Estate Services

    Section Image
  • 145 Mohawk St, Jackson, MI 49203

    $239,900 Under Contract

    • 3 Beds
    • 2.5 Baths
    • 2,264 Sq Ft
    • 145 Mohawk St
    • Jackson, MI

    Welcome home to this well-maintained ranch in a desirable Summit Township neighborhood just minutes from Ella Sharp Park! Home has been in the family for 50+ years. This 3-bedroom, 2.5-bath home offers a functional layout with hardwood floors throughout the main level. A welcoming foyer opens to the spacious living room, which flows into the kitchen with a dining area. The primary bedroom

    Heather Herndon Howard Hanna Real Estate Services

    Section Image
  • 1928 Coventry Rd, Jackson, MI 49201

    $192,900 $12K PRICE DROP

    • 2 Beds
    • 2 Baths
    • 1,128 Sq Ft
    • 1928 Coventry Rd
    • Jackson, MI

    Motivated sellers! Open to reasonable offers. Impeccably maintained garden-level condo within the Glen at Magnolia! Built in 2019, this open concept 2-bedroom, 2-bath unit feels brand new, with modern finishes and neutral colors. The unit features 9' ft ceilings, two bedrooms and two full bathrooms, including an en-suite, Merillat cabinetry, granite counters, stainless steel appliances, dedicated

    Heather Herndon Howard Hanna Real Estate Services

    Section Image
  • 527 Pershing Ave, Jackson, MI 49203

    $399,900

    • 2 Beds
    • 2 Baths
    • 1,161 Sq Ft
    • 527 Pershing Ave
    • Jackson, MI

    Just like Brand New! Bungalow home w/primary suite and generator(2022) in the Western School District, nestled on 1.86 park-like acres. A 1500 sq ft pole barn built in 2018 features large kitchen w/walk-in pantry, full bath, 2 large rooms for entertaining & an attached garage, BBQ area and a covered patio(2022), offering potential for additional living or recreational space. Main house features

    Heather Herndon Howard Hanna Real Estate Services

    Section Image

Source: MichRIC

MLS Number: 26017692

MichRIC

APN: 3-316300000

Your Personal Tour Guide

Ask me questions while you tour the home.
