


1903 Sagebrush Way Green Bay, WI 54311
Highlights
- Dogs and Cats Allowed
- Fireplace
- Basement
About This Home
This great family property at 1903 Sagebrush Way features 3 bedrooms and 2 bathrooms within a total of 1,660 square feet. The split bedroom layout offers two bedrooms upstairs and one bedroom on the main level, perfect for families wanting privacy. Each bedroom has double closets for tons of storage space. The living room offers ample space for relaxation and entertainment and features a gas fireplace. There is an in-unit washer/dryer for added convenience. The unit has a full basement for storage or extra hobby or play space. A backyard shed is provided for additional storage. The exterior of the property offers a spacious, fenced-in backyard with plenty of room for sports and fun. The property is conveniently located one block from McAuliffe Elementary School, making it ideal for families. It is also near freeway access for a convenient commute.
Neighborhood: the neighborhood is a quiet residential neighborhood with mostly single family homes. The home is one block from the fire department. McAuliffe School can be walked to through the school's field across the street from the house. Gas stations and fast food are within a mile radius.
Bedrooms: One bedroom downstairs, two bedrooms upstairs. All three rooms are large enough to accommodate a king sized bed. Each bedroom has double closets. Downstairs bedroom and one of the two upstairs bedrooms have luxury vinyl plank flooring for easy clean up. The other upstairs bedroom has carpet.
Bathrooms: main floor bathroom has a shower. Upstairs bathroom has a tub/shower combination. Both bathrooms have tile floors.
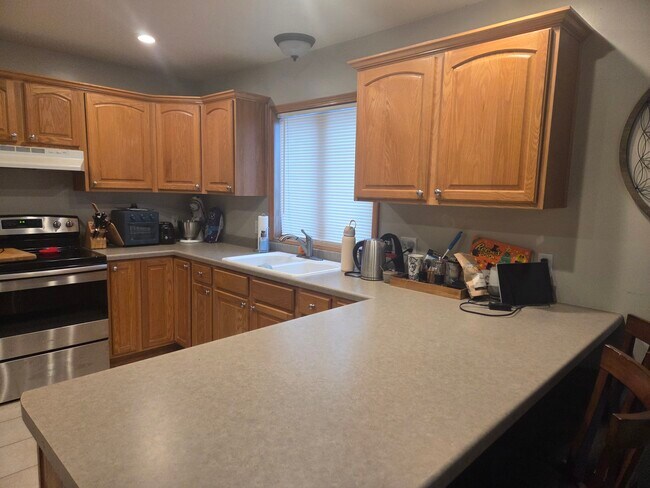
Kitchen: Stainless steel appliances, French Door Refrigerator with water in the door and an in freezer ice maker, glass top stove for easy cleaning, dishwasher, garbage disposal.

House Details
Property Information
- 1 unit
House Features
- Cable Ready
- Fireplace
- Storage Space
- Washer/Dryer
- Washer/Dryer Hookup
- Heating
- High Speed Internet Access
- Tub/Shower
Shared Community
- Storage Space
Kitchen Features & Appliances
- Dishwasher
- Disposal
- Kitchen
- Ice Maker
- Refrigerator
- Stainless Steel Appliances
- Freezer
Model Details
- Tile Floors
- Carpet
- Basement
Map
Property History
We collect this data history from publicly available records. To have your information removed, we recommend requesting removal directly through your county’s website.
| Date | Event | Price | List to Sale | Price per Sq Ft |
|---|---|---|---|---|
| 07/07/2026 07/07/26 | For Rent | $2,150 | 0.0% | -- |
| 01/17/2026 01/17/26 | Off Market | $2,150 | -- | -- |
| 12/18/2025 12/18/25 | Price Changed | $2,150 | -2.3% | $1 / Sq Ft |
| 12/15/2025 12/15/25 | For Rent | $2,200 | -- | -- |
- 3166 Egan Ln
- 2038 Emerald Dr
- 2133 Wheat Way
- 1842 Turquoise Trail
- 1897 Meadowland Ct
- 3128 Warm Springs Dr
- 1730 Cinnabar Way
- 3154 Lazy Oak Ct
- 1659 Ontario Rd
- 3191 Eclipse Dr
- 3208 Eclipse Dr
- 3224 Eclipse Dr
- 3141 Lazy Oak Ct
- 2936 Blue Moon Dr
- 3114 Lazy Oak Ct
- 3110 Lazy Oak Ct
- 3117 Lazy Oak Ct
- 3113 Lazy Oak Ct
- 3109 Lazy Oak Ct
- 1837 London Rd
- 3131-3175 Eaton Rd
- 1660 S Huron Rd
- 1501 Ontario Rd
- 3415 E Mason St
- 560 S Huron Rd
- 760 Chapel View Rd Unit 1
- 2420 Sycamore Dr
- 2396 Sycamore Dr
- 2360-2370 Pecan St
- 813 Phasianus St
- 2072 Verlin Rd
- 1052 Winter Ln Unit 1052 Unit 4
- 122 N Bedford Rd
- 1371-1395 Lime Kiln Rd
- 2010 Vine St
- 311 Laverne Dr
- 2970 Mossy Oak Cir
- 1407-1415 Sterling Heights Ct
- 730 Schoen St Unit B
- 1455 Seville Dr
Ask me questions while you tour the home.