
Kat Gilpatrick
Responds Quickly
Living Room Realty
(510) 380-6540
42 Total Sales
1 in Aloha
$535,000 Price
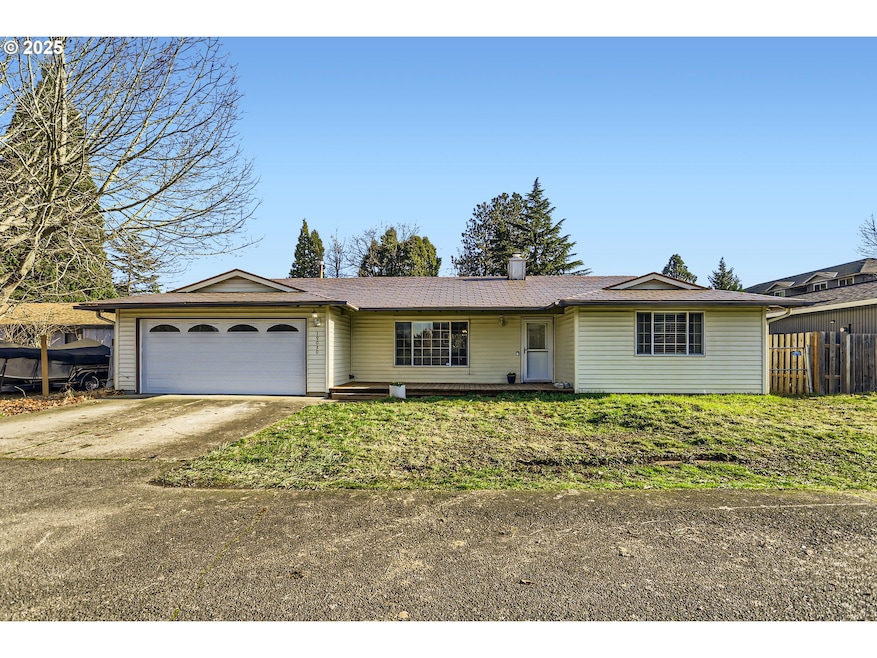
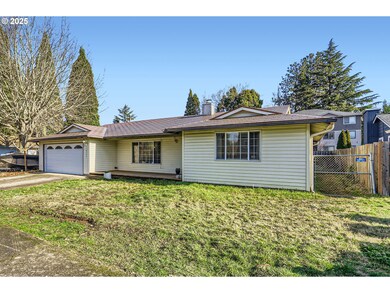
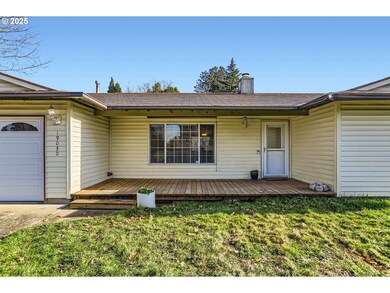
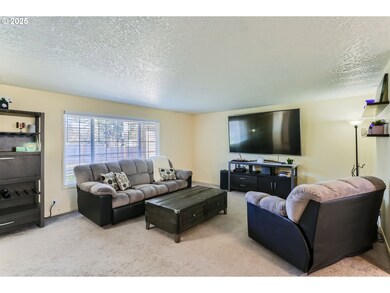
Estimated Value: $479,283
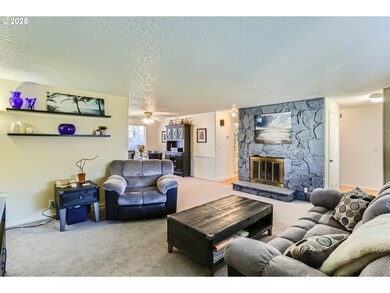
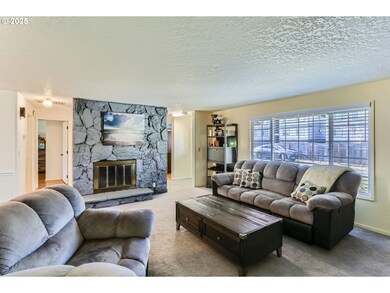
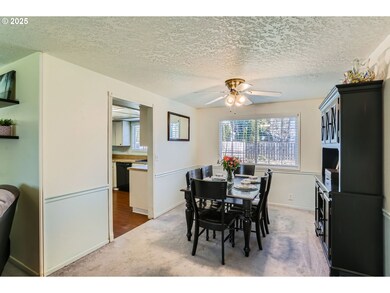
Looking for an affordable home that combines comfort and convenience? This inviting, one-level residence is exactly what you need. Whether you're a first-time buyer, looking to downsize, or simply want a low-maintenance, one-level home, this property strikes the perfect balance of value and practicality. With its versatile floor plan and easy upkeep, you'll enjoy living in a space that works for you. The home is move-in ready, yet still offers plenty of opportunity for you to personalize and make it your own. Ideal for those seeking comfort at an unbeatable price, it’s also conveniently located to schools, parks, and shopping. This is where your next chapter begins. (Detailed room dimensions located on floor plan)
Last Agent to Sell the Property
Keller Williams Realty Portland Premiere Brokerage Phone: 503-597-2444 License #201227192 Listed on: 01/23/2025
We collect this data history from publicly available records. To have your information removed, we recommend requesting removal directly through your county’s website.
Kat Gilpatrick
Living Room Realty
(510) 380-6540
42 Total Sales
1 in Aloha
$535,000 Price
Terri Boughton
Century 21 North Homes Realty
(360) 803-1311
56 Total Sales
1 in Aloha
$415,000 Price
Angie Lawton-Wallesen
Cascade Hasson Sotheby's International Realty
(971) 351-1052
124 Total Sales
1 in Aloha
$465,000 Price
AM
Alisha Mannis
Summa Real Estate Group
(971) 256-6799
9 Total Sales
3 in Aloha
$403K - $632K Price Range
Rebecca Dunn
Keller Williams-Premier Prtnrs
(360) 869-0605
228 Total Sales
1 in Aloha
$440,000 Price
Becky Jackson
Corcoran Prime
(855) 920-3084
40 Total Sales
1 in Aloha
$365,000 Price
We collect this data history from publicly available records. To have your information removed, we recommend requesting removal directly through your county’s website.
| Date | Buyer | Sale Price | Title Company |
|---|---|---|---|
| $475,000 | Fidelity National Title | ||
| Altes Sherry L | $265,000 | First American | |
| Thomas Barbara | -- | None Available | |
| Thomas Franklin Ray | -- | -- |
We collect this data history from publicly available records. To have your information removed, we recommend requesting removal directly through your county’s website.
| Date | Status | Borrower | Loan Amount |
|---|---|---|---|
| Open | $466,396 | ||
| Previous Owner | Altes Sherry L | $11,804 | |
| Previous Owner | Altes Sherry L | $1 | |
| Previous Owner | Altes Sherry L | $23,583 | |
| Previous Owner | Altes Sherry L | $260,200 |
We collect this data history from publicly available records. To have your information removed, we recommend requesting removal directly through your county’s website.
| Date | Event | Price | List to Sale | Price per Sq Ft |
|---|---|---|---|---|
| 06/16/2025 06/16/25 | Sold | $475,000 | +1.1% | $335 / Sq Ft |
| 05/15/2025 05/15/25 | Pending | -- | -- | -- |
| 05/09/2025 05/09/25 | For Sale | $470,000 | 0.0% | $332 / Sq Ft |
| 05/02/2025 05/02/25 | Pending | -- | -- | -- |
| 04/25/2025 04/25/25 | For Sale | $470,000 | -1.1% | $332 / Sq Ft |
| 03/31/2025 03/31/25 | Off Market | $475,000 | -- | -- |
| 03/16/2025 03/16/25 | Pending | -- | -- | -- |
| 03/12/2025 03/12/25 | For Sale | $470,000 | 0.0% | $332 / Sq Ft |
| 03/05/2025 03/05/25 | Pending | -- | -- | -- |
| 02/26/2025 02/26/25 | Price Changed | $470,000 | -3.1% | $332 / Sq Ft |
| 01/23/2025 01/23/25 | For Sale | $485,000 | -- | $343 / Sq Ft |
We collect this data history from publicly available records. To have your information removed, we recommend requesting removal directly through your county’s website.
| Year | Tax Paid | Tax Assessment Tax Assessment Total Assessment is a certain percentage of the fair market value that is determined by local assessors to be the total taxable value of land and additions on the property. | Land | Improvement |
|---|---|---|---|---|
| 2026 | $4,242 | $231,200 | ||
| 2025 | $4,065 | $224,470 | ||
| 2024 | $3,817 | $217,940 | ||
| 2023 | $3,817 | $211,600 | $0 | $0 |
| 2022 | $3,694 | $211,600 | $0 | $0 |
| 2021 | $3,561 | $199,460 | $0 | $0 |
| 2020 | $3,454 | $193,660 | $0 | $0 |
| 2019 | $3,341 | $188,020 | $0 | $0 |
| 2018 | $3,232 | $182,550 | $0 | $0 |
| 2017 | $3,115 | $177,240 | $0 | $0 |
| 2016 | $3,004 | $172,080 | $0 | $0 |
| 2015 | $2,482 | $143,580 | $0 | $0 |
| 2014 | $2,433 | $139,400 | $0 | $0 |
Seller's Agent in 2025
Melanie Churilla
Keller Williams Realty Portland Premiere
(503) 341-3266
39 Total Sales
RH
Buyer's Agent in 2025
Rachelle Hutchings
Hustle & Heart Homes
(503) 353-6673
11 Total Sales
Source: Regional Multiple Listing Service (RMLS)
MLS Number: 482740034
APN: R0351210
Disclaimer: Certain information contained herein is derived from information provided by parties other than Homes.com. All information provided is deemed reliable, but is not guaranteed to be accurate and should be independently verified.
The content relating to real estate for sale on this web site comes in part from the IDX program of the RMLS™ of Portland, Oregon. Real estate listings held by brokerage firms other than Ten-X are marked with the RMLS™ logo, and detailed information about these properties includes the names of the listing brokers. Listing content is copyright © 2026 RMLS™, Portland, Oregon. Some properties which appear for sale on this web site may subsequently have sold or may no longer be available. All information provided is deemed reliable but is not guaranteed and should be independently verified.
Ask me questions while you tour the home.