
Corinne Malesis
John L. Scott R.E. Lake Tapps
(253) 796-8697
43 Total Sales
1 in Covington
$610,000 Price




Estimated Value: $547,229
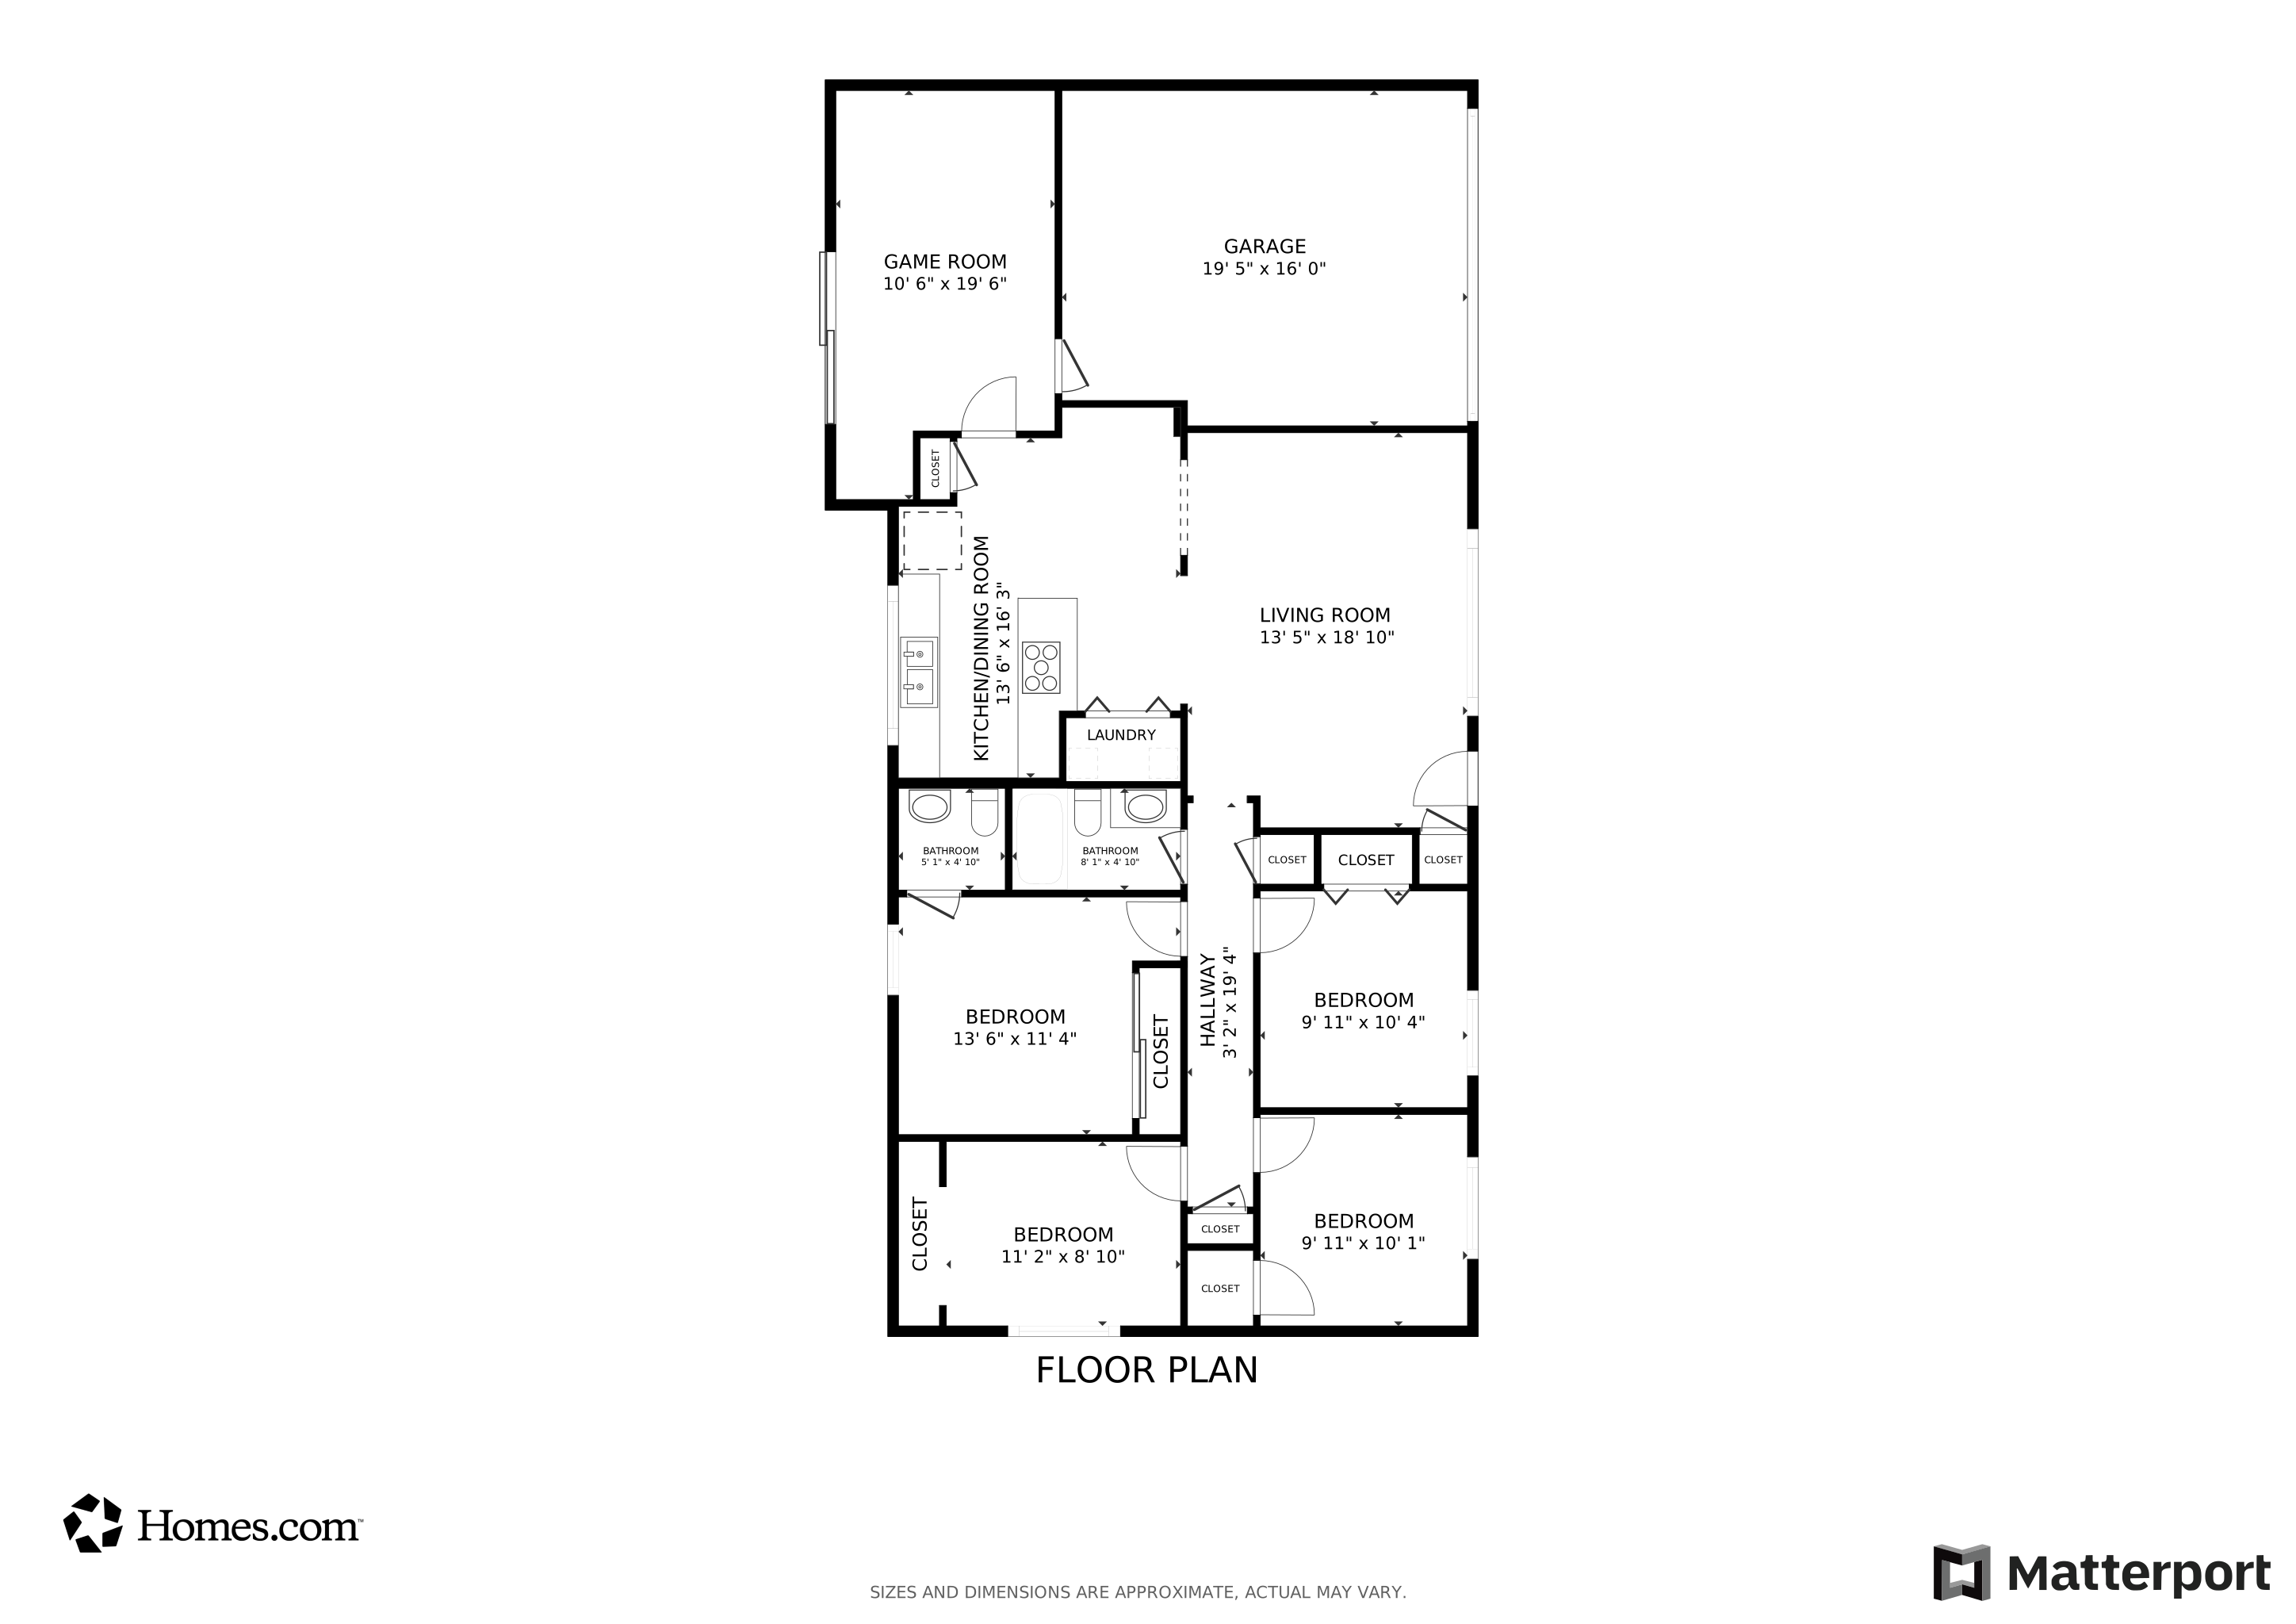
Welcome home! This inviting 4-bedroom one-level home is in a fantastic location—just minutes from parks, schools, and shopping. Enjoy Timberlane HOA amenities including a heated pool, clubhouse ,and playground. Inside, you'll find a spacious living room and a stylish kitchen with slab granite counters, and cherry wood cabinets. The large dining area can also serve as a rec or family room. Step easily into the backyard. Attached 2-car garage. Home offers 4 true bedrooms, a full bath with tub, and a primary suite with private powder room. Features include gas heat and energy-efficient windows for comfort all year. NEW fridge and dishwasher. ALL NEW attic insulation, NEW Trex back deck NEW 200 amp Electrical panel. Walk to Heated pool.
Source: Northwest Multiple Listing Service (NWMLS)
MLS#: 2395701
We collect this data history from publicly available records. To have your information removed, we recommend requesting removal directly through your county’s website.
Corinne Malesis
John L. Scott R.E. Lake Tapps
(253) 796-8697
43 Total Sales
1 in Covington
$610,000 Price
John Rainey
Skyline Properties, Inc.
(901) 441-9692
54 Total Sales
1 in Covington
$750,000 Price
Matthew Gerrish
Premier Real Estate Partners
(253) 527-7270
166 Total Sales
1 in Covington
$475,000 Price
Jamie Gregory
John L. Scott, Inc.
(253) 683-7790
42 Total Sales
1 in Covington
$889,950 Price
Lucie Tickle
Windermere Real Estate/M2, LLC
(425) 230-3474
67 Total Sales
2 in Covington
$587K - $750K Price Range
Tor Patsiga
Best Choice Realty
(253) 527-5827
35 Total Sales
2 in Covington
$525K - $855K Price Range
We collect this data history from publicly available records. To have your information removed, we recommend requesting removal directly through your county’s website.
| Date | Buyer | Sale Price | Title Company |
|---|---|---|---|
| $539,950 | Chicago Title | ||
| $510,000 | First American Title Insurance | ||
| $219,900 | Rainier Title | ||
| -- | None Available | ||
| $65,000 | Old Republic Title | ||
| -- | First American Title |
We collect this data history from publicly available records. To have your information removed, we recommend requesting removal directly through your county’s website.
| Date | Status | Borrower | Loan Amount |
|---|---|---|---|
| Open | $431,960 | ||
| Previous Owner | $494,700 | ||
| Previous Owner | $206,829 | ||
| Previous Owner | $224,627 |
We collect this data history from publicly available records. To have your information removed, we recommend requesting removal directly through your county’s website.
| Date | Event | Price | List to Sale | Price per Sq Ft | Prior Sale |
|---|---|---|---|---|---|
| 12/01/2025 12/01/25 | Sold | $539,950 | 0.0% | $372 / Sq Ft | |
| 10/31/2025 10/31/25 | Pending | -- | -- | -- | |
| 10/23/2025 10/23/25 | Price Changed | $539,950 | -1.8% | $372 / Sq Ft | |
| 08/18/2025 08/18/25 | Price Changed | $549,950 | -1.8% | $379 / Sq Ft | |
| 08/02/2025 08/02/25 | Price Changed | $559,950 | -0.9% | $386 / Sq Ft | |
| 07/30/2025 07/30/25 | For Sale | $564,950 | 0.0% | $390 / Sq Ft | |
| 07/28/2025 07/28/25 | Pending | -- | -- | -- | |
| 07/18/2025 07/18/25 | Price Changed | $564,950 | -0.9% | $390 / Sq Ft | |
| 07/02/2025 07/02/25 | Price Changed | $569,950 | -0.9% | $393 / Sq Ft | |
| 06/20/2025 06/20/25 | For Sale | $575,000 | +12.7% | $397 / Sq Ft | |
| 03/06/2024 03/06/24 | Sold | $510,000 | +2.4% | $378 / Sq Ft | View Prior Sale |
| 02/08/2024 02/08/24 | Pending | -- | -- | -- | |
| 02/06/2024 02/06/24 | For Sale | $498,000 | +126.5% | $369 / Sq Ft | |
| 05/08/2014 05/08/14 | Sold | $219,900 | 0.0% | $163 / Sq Ft | View Prior Sale |
| 04/04/2014 04/04/14 | Pending | -- | -- | -- | |
| 03/28/2014 03/28/14 | For Sale | $219,900 | -- | $163 / Sq Ft |
We collect this data history from publicly available records. To have your information removed, we recommend requesting removal directly through your county’s website.
| Year | Tax Paid | Tax Assessment Tax Assessment Total Assessment is a certain percentage of the fair market value that is determined by local assessors to be the total taxable value of land and additions on the property. | Land | Improvement |
|---|---|---|---|---|
| 2025 | $5,288 | $478,000 | $239,000 | $239,000 |
| 2024 | $4,830 | $460,000 | $230,000 | $230,000 |
| 2023 | $4,563 | $413,000 | $206,000 | $207,000 |
| 2022 | $4,441 | $456,000 | $228,000 | $228,000 |
| 2021 | $4,623 | $362,000 | $195,000 | $167,000 |
| 2020 | $4,222 | $363,000 | $104,000 | $259,000 |
| 2018 | $3,738 | $312,000 | $99,000 | $213,000 |
| 2017 | $3,300 | $280,000 | $90,000 | $190,000 |
| 2016 | $3,035 | $245,000 | $82,000 | $163,000 |
| 2015 | $2,352 | $208,000 | $75,000 | $133,000 |
| 2014 | -- | $152,000 | $75,000 | $77,000 |
| 2013 | -- | $127,000 | $60,000 | $67,000 |
Seller's Agent in 2025
Don Goethals
RE/MAX
(253) 307-0784
363 Total Sales
Buyer's Agent in 2025
Jamie Penrod
Renaissance Real Estate LLC
(206) 697-3640
193 Total Sales
Buyer Co-Listing Agent in 2025
Matt Llewellyn
Renaissance Real Estate LLC
(206) 290-2204
170 Total Sales
V
Seller's Agent in 2024
Vincent Decker
Windermere Corporate
Seller's Agent in 2014
David Sterling
John L Scott
(253) 261-1149
38 Total Sales
Source: Northwest Multiple Listing Service (NWMLS)
MLS Number: 2395701
APN: 865140-2920
Disclaimer: Certain information contained herein is derived from information provided by parties other than Homes.com. All information provided is deemed reliable, but is not guaranteed to be accurate and should be independently verified.
All data is obtained from various sources and may not have been verified by broker or MLS GRID. Supplied Open House Information is subject to change without notice. All information should be independently reviewed and verified for accuracy. Properties may or may not be listed by the office/agent presenting the information. Listing information is provided by the Northwest Multiple Listing Service (NWMLS). Property information is based on available data that may include MLS information, county records, and other sources. Listings marked with the 3 tree icon and provided by NWMLS. All properties are subject to prior sale or withdrawal. IDX information is provided exclusively for consumers’ personal noncommercial use, that it may not be used for any purpose other than to identify prospective properties consumers may be interested in purchasing, that the data is deemed reliable but is not guaranteed by MLS GRID. ©2026 NWMLS.
Based on information submitted to the MLS GRID
Listings courtesy of Northwest Multiple Listing Service (NWMLS) as distributed by MLS GRID
Ask me questions while you tour the home.