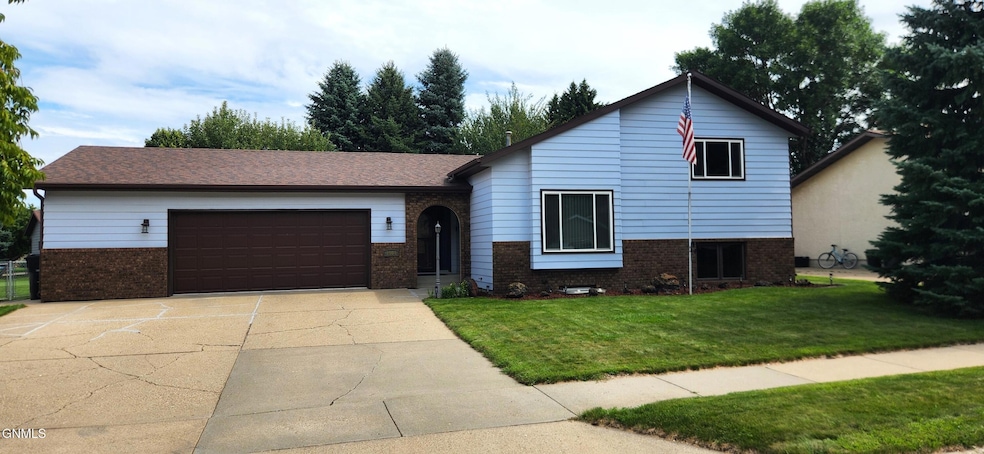
NOT LISTED FOR SALE

1904 10th Ave SE Mandan, ND 58554

Mandan Area

Estimated Value: $365,889

4 Beds
2 Baths
2,074 Sq Ft
$176/Sq Ft Est. Value

Sale Details

Date Sold: November 25, 2025

Current estimated payment $2,178 / mo

1 Day on Market

Highlights

  • Deck
  • Wood Flooring
  • 2 Car Attached Garage
  • Vaulted Ceiling
  • Skylights
  • Patio

About This Home

As of November 2025

Welcome to this move-in-ready split-level home, featuring 4 bedrooms, 2 bathrooms, and an oversized 2-car garage. The functional main level has vaulted ceilings and an updated kitchen, dining area, and living room. Upstairs, you will find two spacious bedrooms with ample closet space and a beautifully updated bathroom beaming with natural light. As you descend to the lower level, you will find a family room, a bedroom with an egress window, and an updated bathroom. Head down a few more stairs to the lowest level, and you will find an additional bedroom with an egress window, a functional laundry room, a storage room, and a mechanical room. The large deck is perfect for entertaining, the fully fenced backyard has underground sprinklers, and the yard shed is ready for all your storage needs. The fully finished and heated garage has water, a floor drain, and built-in cabinets. Notable updates include a new furnace, fresh interior paint (within 1 year); A/C, windows, radon mitigation (within 5 years); and shingles, countertops, custom blinds (within 10 years). Don't miss out on this beautiful property! Contact your preferred Realtor to arrange a viewing today!

Last Agent to Sell the Property

Tanya Wisnewski

NEXTHOME LEGENDARY PROPERTIES License #10224 Listed on: 08/19/2025

NEXTHOME LEGENDARY PROPERTIES

Last Buyer's Agent

Greg Gerhart

BIANCO REALTY, INC. License #5810

Home Details

Home Type

  • Single Family

Est. Annual Taxes

  • $3,441

Year Built

  • Built in 1990

Lot Details

  • 8,827 Sq Ft Lot
  • Lot Dimensions are 74x120
  • Property is Fully Fenced
  • Wood Fence
  • Landscaped
  • Level Lot
  • Front and Back Yard Sprinklers

Parking

  • 2 Car Attached Garage
  • Heated Garage
  • Additional Parking

Home Design

  • Split Level Home
  • Brick Exterior Construction
  • Shingle Roof
  • Asphalt Roof
  • Concrete Perimeter Foundation
  • Masonite

Interior Spaces

  • Vaulted Ceiling
  • Skylights
  • Electric Fireplace
  • Living Room with Fireplace
  • Dining Room
  • Laundry Room

Kitchen

  • Range
  • Dishwasher

Flooring

  • Wood
  • Carpet
  • Laminate
  • Tile

Bedrooms and Bathrooms

  • 4 Bedrooms
  • 2 Bathrooms

Finished Basement

  • Basement Fills Entire Space Under The House
  • Basement Window Egress

Outdoor Features

  • Deck
  • Patio
  • Outdoor Storage

Schools

  • Fort Lincoln Elementary School
  • Mandan Middle School
  • Mandan High School

Utilities

  • Forced Air Heating and Cooling System
  • Natural Gas Connected

Listing and Financial Details

  • Assessor Parcel Number 65-0958000

Home Details

Home Type

Single Family

Est. Annual Taxes

$3,441

Year Built

Built in 1990

Lot Details

8,827 Sq Ft Lot

Parking

2

Listing Details

  • Architectural Style: Split Level
  • Directions: GPS is correct
  • Property Sub Type: Single Family Residence
  • Prop. Type: Residential
  • Year Built: 1990
  • Above Grade Finished Sq Ft: 1113.0
  • Fireplace: Yes
  • Garage Yn: Yes
  • ResoWindowFeatures: Skylight(s)
  • Utilities Electricity Connected: Yes
  • Utilities Natural Gas Connected: Yes
  • Utilities Sewer Connected: Yes
  • Utilities Water Connected: Yes
  • Roof Asphalt2: Yes
  • Roof:Shingle: Yes
  • Cooling Central Air: Yes
  • Flooring Carpet: Yes
  • Foundation:Concrete Perimeter: Yes
  • Appliances Refrigerators: Yes
  • Water Source Public: Yes
  • Sewer:Public Sewer: Yes
  • Fencing Full2: Yes
  • Rooms:Bedroom 2: Yes
  • Rooms:Bedroom 3: Yes
  • Rooms:Laundry: Yes
  • Rooms Living Room2: Yes
  • Rooms:Bedroom 1: Yes
  • Flooring Laminate: Yes
  • Fencing Wood: Yes
  • Flooring Hardwood: Yes
  • Rooms:Bedroom 4: Yes
  • Flooring Tile: Yes
  • Architectural Style Split Level: Yes
  • Special Features: None

Interior Features

  • Has Basement: Concrete, Egress Windows, Finished, Full
  • Flooring: Tile, Carpet, Hardwood, Laminate
  • Appliances: Dishwasher, Microwave Hood, Range, Refrigerator
  • Total Bedrooms: 4
  • Fireplace Features: Electric, Living Room
  • Interior Amenities: Vaulted Ceiling(s)
  • Three Quarter Bathrooms: 2
  • Below Grade Sq Ft: 961.0
  • Fireplaces: 1
  • Appliances Dishwasher: Yes
  • Interior Features:Vaulted Ceiling(s): Yes
  • Basement Finished: Yes
  • Full Basement: Yes
  • Other Rooms:Dining Room: Yes
  • Basement:Concrete: Yes
  • Basement:Egress Windows: Yes
  • Appliances Range: Yes
  • Fireplace Features:Living Room: Yes
  • Fireplace Features:Electric2: Yes
  • Interior Features:Skylight(s): Yes

Exterior Features

  • Construction Type: Brick, Masonite
  • Exterior Features: Storage, Smart Doorbell
  • Fencing: Wood, Full
  • Lot Features: Sprinklers In Rear, Sprinklers In Front, Landscaped, Level
  • Other Structures: Shed(s)
  • Patio And Porch Features: Deck, Patio
  • Roof: Shingle, Asphalt
  • Acres: 0.2
  • Exclusions: washer, dryer, garage fridge, 2x garage freezers, 4x gun safes, Ring doorbell
  • Foundation Details: Concrete Perimeter
  • General Property Information:Accessibility Features: No
  • Construction Materials:Brick2: Yes
  • Construction Materials:Masonite: Yes
  • Lot Features:Sprinklers in Front: Yes
  • Patio And Porch Features:Deck: Yes
  • Lot Features:Level: Yes
  • Exterior Features:Storage3: Yes
  • Patio And Porch Features:Patio: Yes
  • Lot Features:Landscaped: Yes
  • Lot Features:Sprinklers In Rear: Yes

Garage/Parking

  • Garage Spaces: 2.0
  • Parking Features: Heated Garage, Insulated, Water, Additional Parking, Attached
  • ParkingFeaturesGarageDimensions: 28x29
  • Attached Garage: Yes
  • General Property Information:Garage: Yes
  • General Property Information:Garage Spaces: 2.0
  • Parking Features:Attached: Yes
  • Parking Features:Heated Garage: Yes
  • Parking Features:Additional Parking: Yes

Utilities

  • Cooling: Central Air
  • Heating: Forced Air
  • Sewer: Public Sewer
  • Utilities: Sewer Connected, Natural Gas Connected, Water Connected, Trash Pickup - Public, Electricity Connected
  • Water Source: Public
  • Cooling Y N: Yes
  • HeatingYN: Yes
  • Heating:Forced Air: Yes

Association/Amenities

  • General Property Information:Association: No

Schools

  • Elementary School: Fort Lincoln
  • High School: Mandan High
  • Middle Or Junior School: Mandan

Lot Info

  • Lot Dimensions: 74x120
  • Lot Size Sq Ft: 8827.0
  • ResoLotSizeUnits: Acres
  • Parcel #: 65-0958000

Tax Info

  • Tax Year: 2024
  • Tax Annual Amount: 3441.13

Ownership History

We collect this data history from publicly available records. To have your information removed, we recommend requesting removal directly through your county’s website.

Date Name Owned For Owner Type

Purchase Details

Listed on
Aug 19, 2025
Closed on
Nov 25, 2025
Sold by
Bought by
Seller's Agent
Tanya Wisnewski
NEXTHOME LEGENDARY PROPERTIES
Buyer's Agent
Greg Gerhart
BIANCO REALTY, INC.
List Price
$359,900
Views
12
Current Estimated Value
$365,889

Home Financials for this Owner

Home Financials are based on the most recent Mortgage that was taken out on this home.
Avg. Annual Appreciation
2.65%
Original Mortgage
$298,800
Interest Rate
0.063%
Mortgage Type
New Conventional

Purchase Details

Closed on
Jul 29, 2016
Sold by
Bought by

Home Financials for this Owner

Home Financials are based on the most recent Mortgage that was taken out on this home.
Original Mortgage
$13,960
Interest Rate
0.0348%

Purchase Details

Closed on
Apr 16, 2013
Sold by
Bought by
Source: Public Records
Create a Home Valuation Report for This Property
The Home Valuation Report is an in-depth analysis detailing your home's value as well as a comparison with similar homes in the area

Home Values in the Area

Source: Public Records

Average Home Value in this Area


Source: Public Records

Purchase History

We collect this data history from publicly available records. To have your information removed, we recommend requesting removal directly through your county’s website.

Date Buyer Sale Price Title Company
-- Title Team Co
-- --
-- None Available
Source: Public Records

Mortgage History

We collect this data history from publicly available records. To have your information removed, we recommend requesting removal directly through your county’s website.

Date Status Borrower Loan Amount
Open $298,800
Previous Owner $13,960
Previous Owner $68,000
Previous Owner $25,000
Previous Owner $92,322
Source: Public Records

Property History

We collect this data history from publicly available records. To have your information removed, we recommend requesting removal directly through your county’s website.

Date Event Price List to Sale Price per Sq Ft
11/25/2025 11/25/25 Sold -- -- --
08/20/2025 08/20/25 Pending -- -- --
08/19/2025 08/19/25 For Sale $359,900 -- $174 / Sq Ft
Source: Bismarck Mandan Board of REALTORS®

Tax History

We collect this data history from publicly available records. To have your information removed, we recommend requesting removal directly through your county’s website.

Year Tax Paid Tax Assessment Tax Assessment Total Assessment is a certain percentage of the fair market value that is determined by local assessors to be the total taxable value of land and additions on the property. Land Improvement
2025 $2,208 $142,100 $0 $0
2024 $3,441 $138,550 $0 $0
2023 $3,770 $133,950 $0 $0
2022 $3,082 $122,900 $0 $0
2021 $2,828 $113,350 $0 $0
2020 $2,843 $186,700 $0 $0
2019 $2,795 $106,550 $0 $0
2018 $2,690 $106,550 $17,500 $89,050
2017 $2,652 $104,900 $17,500 $87,400
2016 $2,416 $99,900 $12,500 $87,400
2015 $2,386 $93,450 $10,000 $83,450
2014 $2,413 $84,000 $6,950 $77,050
2013 $2,422 $81,200 $6,400 $74,800
Source: Public Records

Agents Affiliated with this Home

  • Section Image
  • Section Image
See All Agents

Map

Source: Bismarck Mandan Board of REALTORS®

MLS Number: 4021225

APN: 65-0958000

Your Personal Tour Guide

Ask me questions while you tour the home.