
1904 146th Terrace E Parrish, FL 34219
Parrish AreaEstimated payment $3,469/month
Total Views
48,749
4
Beds
3
Baths
2,139
Sq Ft
$245
Price per Sq Ft
Highlights
- Boat Ramp
- Access To Pond
- Pond View
- Annie Lucy Williams Elementary School Rated A-
- Gated Community
- Contemporary Architecture
About This Home
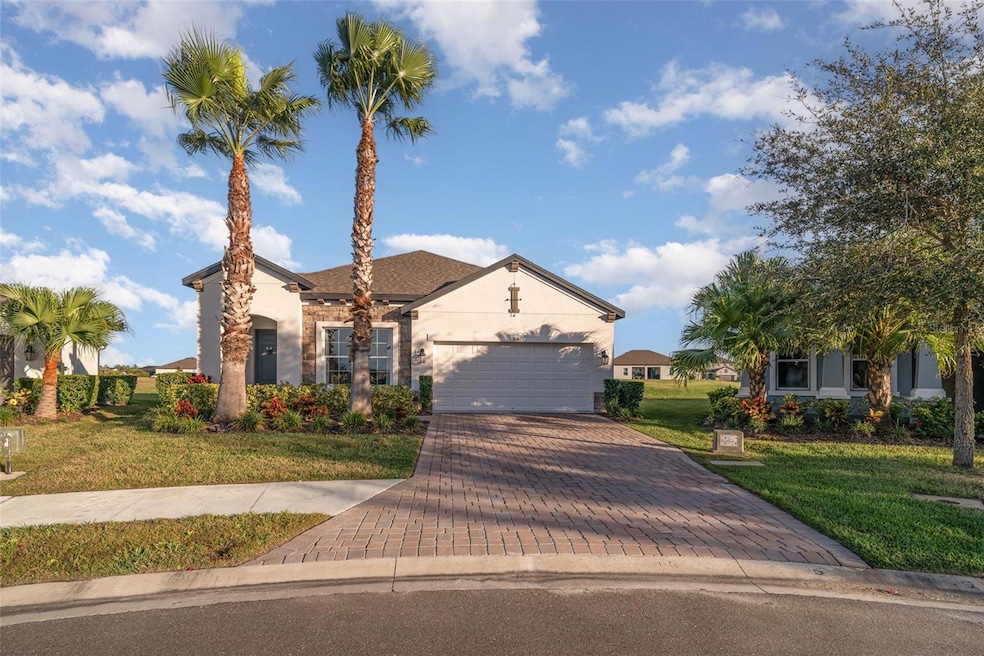
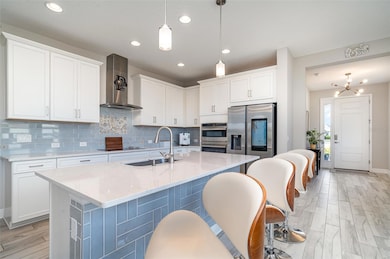
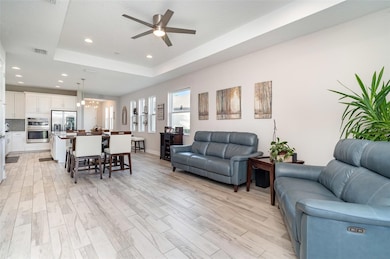
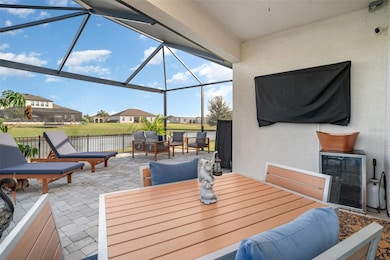
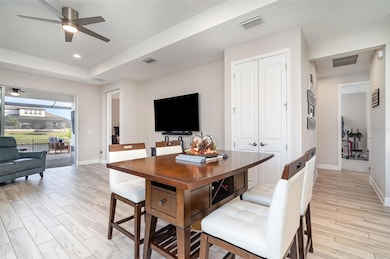
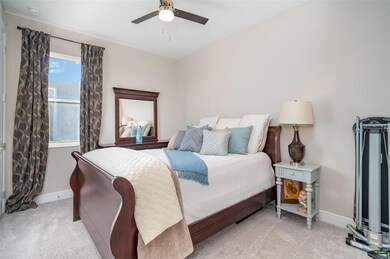
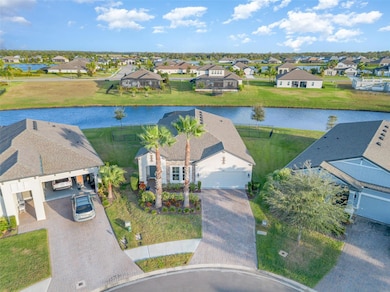
Welcome to 1904 146th Terrace East, nestled in the desirable Twin Rivers Cove, a gated nature preserve community offering the perfect blend of peace, privacy, and recreation. Enjoy access to a community park, basketball court, kayak storage, and private boat launch just minutes from the Manatee River. From the moment you arrive, the paver driveway, lush landscaping, and modern curb appeal set the tone for what awaits inside. Step through the front door into a bright, open layout featuring four bedrooms and three full baths, with one bedroom currently used as a home office. The chef’s kitchen is the heart of the home, beautifully designed with timeless white Shaker-style cabinetry, convenient pull-out drawers, and a soft blue subway tile backsplash that adds a refreshing coastal touch. A large center island with quartz countertops provides ample space for meal prep and casual dining, while pendant lighting creates a warm, inviting atmosphere. Stainless steel GE appliances, including a built-in double oven, sleek range hood, and French door refrigerator, enhance both the functionality and style of the space. The kitchen’s open layout flows seamlessly into the great room, where a tray ceiling and large windows fill the home with natural light, creating the perfect space for both entertaining and everyday living. The primary suite is a true retreat, complete with a cozy sitting area, tray ceiling, walk-in closet, and a spa-inspired bathroom featuring dual vanities, a soaking tub, and a walk-in glass shower. Step outside to the extended screened-in lanai, where a noseeum screen enclosure and picture window framing let you relax in comfort while enjoying tranquil pond views and local wildlife. Additional highlights include an indoor laundry room with a utility sink, tile plank flooring in the main living areas, a two-car garage, and energy-efficient construction with neutral finishes throughout. Perfectly located near shopping, dining, and outdoor recreation, this home offers the best of Florida living with a peaceful, upscale touch.
Listing Agent
IMPACT REALTY TAMPA BAY Brokerage Phone: 813-321-1200 License #3411952 Listed on: 11/20/2025
Co-Listing Agent
IMPACT REALTY TAMPA BAY Brokerage Phone: 813-321-1200 License #3541347
Home Details
Home Type
- Single Family
Est. Annual Taxes
- $5,155
Year Built
- Built in 2022
Lot Details
- 8,664 Sq Ft Lot
- Cul-De-Sac
- Northwest Facing Home
- Fenced
- Mature Landscaping
- Private Lot
- Irrigation Equipment
- Landscaped with Trees
- Property is zoned PD-R
HOA Fees
Parking
- 2 Car Attached Garage
Home Design
- Contemporary Architecture
- Slab Foundation
- Shingle Roof
- Stucco
Interior Spaces
- 2,139 Sq Ft Home
- Tray Ceiling
- High Ceiling
- Ceiling Fan
- Pendant Lighting
- Drapes & Rods
- Sliding Doors
- Entrance Foyer
- Living Room
- Pond Views
- Hurricane or Storm Shutters
Kitchen
- Built-In Double Convection Oven
- Cooktop
- Microwave
- Dishwasher
- Stone Countertops
- Disposal
Flooring
- Carpet
- Tile
Bedrooms and Bathrooms
- 4 Bedrooms
- En-Suite Bathroom
- Walk-In Closet
- 3 Full Bathrooms
- Split Vanities
- Single Vanity
- Private Water Closet
- Soaking Tub
- Bathtub with Shower
- Shower
- Garden Bath
Laundry
- Laundry Room
- Dryer
- Washer
Eco-Friendly Details
- Energy-Efficient Appliances
Outdoor Features
- Access To Pond
- Boat Ramp
- Screened Patio
- Rear Porch
Schools
- Annie Lucy Williams Elementary School
- Buffalo Creek Middle School
- Parrish Community High School
Utilities
- Central Heating and Cooling System
- Vented Exhaust Fan
- Thermostat
- Underground Utilities
- Fiber Optics Available
- Cable TV Available
Listing and Financial Details
- Visit Down Payment Resource Website
- Tax Lot 5151
- Assessor Parcel Number 497745659
Community Details
Overview
- The Cove At Twin Rivers / Sarah Knapp Association, Phone Number (813) 600-5090
- Visit Association Website
- Twin Rivers Association
- Twin Rivers Community
- Cove At Twin Rivers Subdivision
- The community has rules related to allowable golf cart usage in the community
Recreation
- Boat Ramp
- Community Playground
- Park
Additional Features
- Community Mailbox
- Gated Community
Map
Create a Home Valuation Report for This Property
The Home Valuation Report is an in-depth analysis detailing your home's value as well as a comparison with similar homes in the area
Home Values in the Area
Average Home Value in this Area
Tax History
We collect this data history from publicly available records. To have your information removed, we recommend requesting removal directly through your county’s website.
| Year | Tax Paid | Tax Assessment Tax Assessment Total Assessment is a certain percentage of the fair market value that is determined by local assessors to be the total taxable value of land and additions on the property. | Land | Improvement |
|---|---|---|---|---|
| 2026 | -- | $394,974 | $51,000 | $343,974 |
| 2025 | $5,247 | $395,119 | $51,000 | $344,119 |
| 2024 | $5,247 | $398,729 | $51,000 | $347,729 |
| 2023 | $5,247 | $398,312 | $51,000 | $347,312 |
| 2022 | $984 | $50,000 | $50,000 | $0 |
| 2021 | $703 | $50,000 | $50,000 | $0 |
| 2020 | $738 | $50,000 | $50,000 | $0 |
Source: Public Records
Property History
We collect this data history from publicly available records. To have your information removed, we recommend requesting removal directly through your county’s website.
| Date | Event | Price | List to Sale | Price per Sq Ft |
|---|---|---|---|---|
| 07/10/2026 07/10/26 | For Sale | $525,000 | -4.5% | $245 / Sq Ft |
| 06/30/2026 06/30/26 | Off Market | $549,900 | -- | -- |
| 06/01/2026 06/01/26 | For Sale | $549,900 | 0.0% | $257 / Sq Ft |
| 05/31/2026 05/31/26 | Off Market | $549,900 | -- | -- |
| 11/20/2025 11/20/25 | For Sale | $549,900 | -- | $257 / Sq Ft |
Source: Stellar MLS
Purchase History
We collect this data history from publicly available records. To have your information removed, we recommend requesting removal directly through your county’s website.
| Date | Type | Sale Price | Title Company |
|---|---|---|---|
| Warranty Deed | $100 | None Listed On Document | |
| Warranty Deed | $529,000 | None Listed On Document | |
| Warranty Deed | $398,850 | M/I Title |
Source: Public Records
Mortgage History
We collect this data history from publicly available records. To have your information removed, we recommend requesting removal directly through your county’s website.
| Date | Status | Loan Amount | Loan Type |
|---|---|---|---|
| Previous Owner | $476,100 | New Conventional | |
| Previous Owner | $378,907 | New Conventional |
Source: Public Records
About the Listing Agent
Meet Becky Billeci and the Tampa Bay Duo
Local Expertise. Personalized Strategy. Proven Results.
The Tampa Bay Duo is a mother-daughter real estate team with Impact Realty, proudly helping buyers and sellers throughout Tampa Bay and the surrounding communities.
Led by Becky Billeci, an experienced real estate professional, team leader, and mentor, we combine decades of industry knowledge with fresh, innovative marketing and a highly personalized approach. Our goal is simple:
Becky's Other Listings
Source: Stellar MLS
MLS Number: TB8448485
APN: 4977-4565-9
Disclaimer: Certain information contained herein is derived from information provided by parties other than Homes.com. All information provided is deemed reliable, but is not guaranteed to be accurate and should be independently verified.
All data is obtained from various sources and may not have been verified by broker or MLS GRID. Supplied Open House Information is subject to change without notice. All information should be independently reviewed and verified for accuracy. Properties may or may not be listed by the office/agent presenting the information. Some IDX listings have been excluded from this website. IDX information is provided exclusively for personal, non-commercial use, and may not be used for any purpose other than to identify prospective properties consumers may be interested in purchasing. Information is deemed reliable but not guaranteed.
Listings courtesy of Stellar MLS as distributed by MLS GRID.
Based on information submitted to the MLS GRID
Listing Information presented by local MLS brokerage: Ten-X - (888)-952-6393
Nearby Homes
- 14415 20th St E
- 1937 146th Terrace E
- 14412 20th St E
- 2005 149th Place E
- 14847 Banks Ct
- 2317 Anders Dr
- 14314 17th Ct E
- 2326 Anders Dr
- 2230 Anders Dr
- 14526 Banks Ct
- 14534 Banks Ct
- 2322 Anders Dr
- 14514 Banks Ct
- 14518 Banks Ct
- 14522 Banks Ct
- 14511 Banks Ct
- 2219 Anders Dr
- 14530 Banks Ct
- 14510 Banks Ct
- 14523 Banks Ct
- 14246 17th Ct E
- 1043 145th Street Cir NE
- 1022 Hagle Park Rd
- 1020 Hagle Park Rd
- 12567 23rd St E
- 16454 Woodside Glen
- 2840 Greenleaf Terrace
- 16540 Cheyanne Ct
- 16536 Cheyanne Ct
- 3217 Muscatine Ave
- 3307 Muscatine Ave
- 3311 Muscatine Ave
- 3315 Muscatine Ave
- 3319 Muscatine Ave
- 3308 Muscatine Ave
- 3312 Muscatine Ave
- 3316 Muscatine Ave
- 3320 Muscatine Ave
- 727 129th St NE
- 743 NE 129th St NE
Your Personal Tour Guide
Ask me questions while you tour the home.