
Andrew Nugent
Compass
(202) 902-8406
100 Total Sales
1 in Severn
$655,000 Price


Estimated Value: $615,000 - $692,566
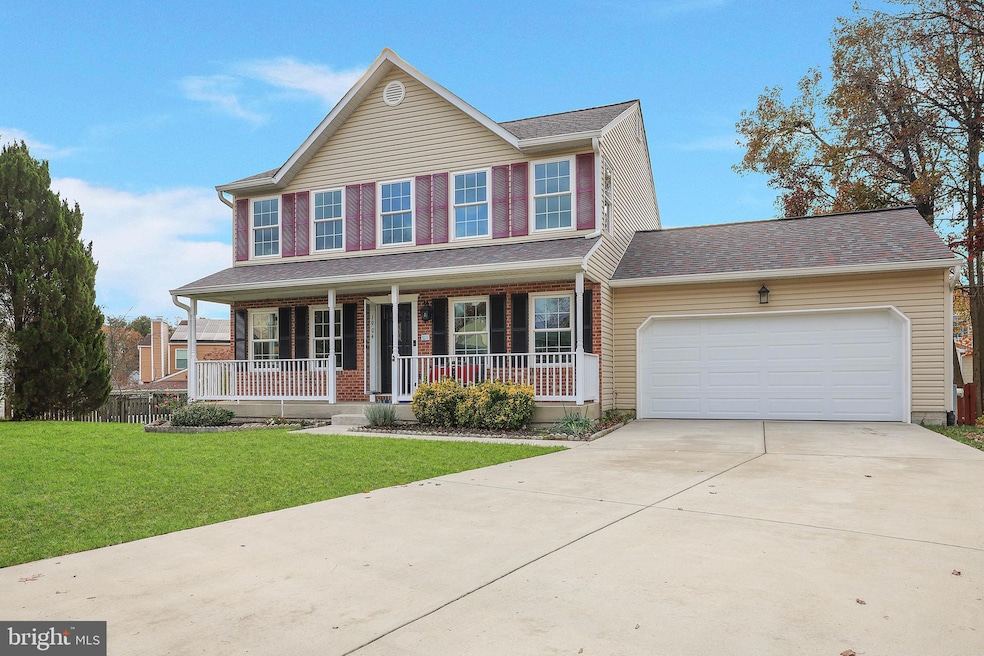
OFFERS DUE TUESDAY | 11/26/2024 | 12 PM. Welcome to 1904 Bragg Way, Odenton, MD – A Stunningly Renovated Colonial in the Heart of Seven Oaks! Nestled on a quiet cul-de-sac in the highly sought-after community of Seven Oaks, this beautifully renovated colonial offers modern elegance, thoughtful updates, and a prime location. With a welcoming porch and expansive driveway, this home is ready to impress from the moment you arrive. Step inside to a sunlit foyer featuring brand-new luxury vinyl plank flooring that seamlessly flows into a fresh, neutral palette throughout the home. The main level boasts a formal dining room and living room, both with gleaming hardwood floors. The heart of the home is the newly upgraded kitchen, complete with brand-new quartz countertops, freshly resurfaced 42-inch cabinetry, and an eat-in area at counter height. Just steps away, the cozy family room features a fireplace with a mantle and offers access to a massive private deck, perfect for entertaining or relaxing while overlooking the lush, fenced-in backyard. A half bath and access to the two-car garage complete the main level. Upstairs, you’ll find the spacious owner’s suite with soaring cathedral ceilings, a ceiling fan, and plush brand-new carpeting. The completely renovated en suite bathroom offers a luxurious retreat with a double vanity, soaking tub, and walk-in shower. Three additional bedrooms with new carpet and paint share a fully updated hall bathroom. The fully finished lower level continues the trend of modern upgrades, offering a brand-new full bathroom, freshly installed carpeting, a large recreation room, and convenient walk-up access to the backyard. The laundry and utility areas are also located on this level for added functionality. Recent Updates:
Roof and gutter system replaced in 2021. HVAC with UV Cleaner and Humidifier installed in 2022. Water heater replaced in 2019. Brand new Bathrooms 2024. Brand new carpet 2024. Brand new paint 2024. Upgraded kitchen 2024. Community & Location Highlights:
Seven Oaks offers a welcoming community with a low HOA fee of just $60/month. The property is ideally situated minutes from NSA, Fort Meade, Arundel Mills, BWI Airport, and major highways, ensuring convenient commutes and easy access to shopping, dining, and entertainment. This home is the perfect combination of modern upgrades, classic charm, and unbeatable location. Don’t miss the opportunity to make 1904 Bragg Way your dream home! Schedule your private showing today!
Last Agent to Sell the Property
(410) 823-0033 realtor@cummingsrealtors.com Cummings & Co. Realtors License #674044 Listed on: 11/21/2024
We collect this data history from publicly available records. To have your information removed, we recommend requesting removal directly through your county’s website.
Andrew Nugent
Compass
(202) 902-8406
100 Total Sales
1 in Severn
$655,000 Price
Robyn Slocum
Iron Valley Real Estate HR
(757) 703-4769
133 Total Sales
1 in Severn
$299,900 Price
Yusuf Cetinkaya
EXP Realty, LLC
(571) 520-5796
26 Total Sales
1 in Severn
$585,000 Price
Mattie Cymek
ExecuHome Realty
(667) 771-3413
33 Total Sales
1 in Severn
$520,000 Price
Michele Barrera
Compass
(832) 589-1556
107 Total Sales
2 in Severn
$714K - $748K Price Range
Kenneth Powell
Realty One Group Performance, LLC
(240) 317-2069
25 Total Sales
2 in Severn
$595K - $604K Price Range
We collect this data history from publicly available records. To have your information removed, we recommend requesting removal directly through your county’s website.
| Date | Buyer | Sale Price | Title Company |
|---|---|---|---|
| $665,000 | Fidelity National Title | ||
| Dedios Amor N | $327,000 | -- | |
| Hesse Eric J | $185,000 | -- | |
| Eade Kristopher C | $174,400 | -- |
We collect this data history from publicly available records. To have your information removed, we recommend requesting removal directly through your county’s website.
| Date | Status | Borrower | Loan Amount |
|---|---|---|---|
| Open | $625,100 |
We collect this data history from publicly available records. To have your information removed, we recommend requesting removal directly through your county’s website.
| Date | Event | Price | List to Sale | Price per Sq Ft |
|---|---|---|---|---|
| 12/13/2024 12/13/24 | Sold | $665,000 | +10.8% | $226 / Sq Ft |
| 11/21/2024 11/21/24 | For Sale | $600,000 | -- | $204 / Sq Ft |
We collect this data history from publicly available records. To have your information removed, we recommend requesting removal directly through your county’s website.
| Year | Tax Paid | Tax Assessment Tax Assessment Total Assessment is a certain percentage of the fair market value that is determined by local assessors to be the total taxable value of land and additions on the property. | Land | Improvement |
|---|---|---|---|---|
| 2025 | $6,071 | $509,300 | $174,200 | $335,100 |
| 2024 | $4,410 | $478,000 | $0 | $0 |
| 2023 | $4,270 | $446,700 | $0 | $0 |
| 2022 | $3,972 | $415,400 | $151,000 | $264,400 |
| 2020 | $3,795 | $399,600 | $0 | $0 |
| 2019 | $3,731 | $391,700 | $122,900 | $268,800 |
| 2018 | $3,870 | $381,667 | $0 | $0 |
| 2017 | $3,508 | $371,633 | $0 | $0 |
| 2016 | -- | $361,600 | $0 | $0 |
| 2015 | -- | $361,367 | $0 | $0 |
| 2014 | -- | $361,133 | $0 | $0 |
Seller's Agent in 2024
Sunna Ahmad
Cummings & Co. Realtors
(562) 787-0424
336 Total Sales
Buyer's Agent in 2024
Denzlow Evans
Lazar Real Estate
(202) 422-2858
4 Total Sales
Source: Bright MLS
MLS Number: MDAA2099096
APN: 04-680-90066247
Disclaimer: Certain information contained herein is derived from information provided by parties other than Homes.com. All information provided is deemed reliable, but is not guaranteed to be accurate and should be independently verified.
The data relating to real estate for sale on this website appears in part through the BRIGHT Internet Data Exchange program, a voluntary cooperative exchange of property listing data between licensed real estate brokerage firms, and is provided by BRIGHT through a licensing agreement.
Listing information is from various brokers who participate in the Bright MLS IDX program and not all listings may be visible on the site.
The property information being provided on or through the website is for the personal, non-commercial use of consumers and such information may not be used for any purpose other than to identify prospective properties consumers may be interested in purchasing.
Some properties which appear for sale on the website may no longer be available because they are for instance, under contract, sold or are no longer being offered for sale.
Property information displayed is deemed reliable but is not guaranteed.
Copyright 2026 Bright MLS, Inc.
Ask me questions while you tour the home.