NOT LISTED FOR SALE

1904 E Ft MacOn Rd Unit 268 Atlantic Beach, NC 28512

Atlantic Beach Area
2 Beds
2 Baths
864 Sq Ft
1984 Built

Sale Details

Date Sold: June 20, 2025

Last sale price $350,000 $405 Per Sq Ft

14 Days on Market

Highlights

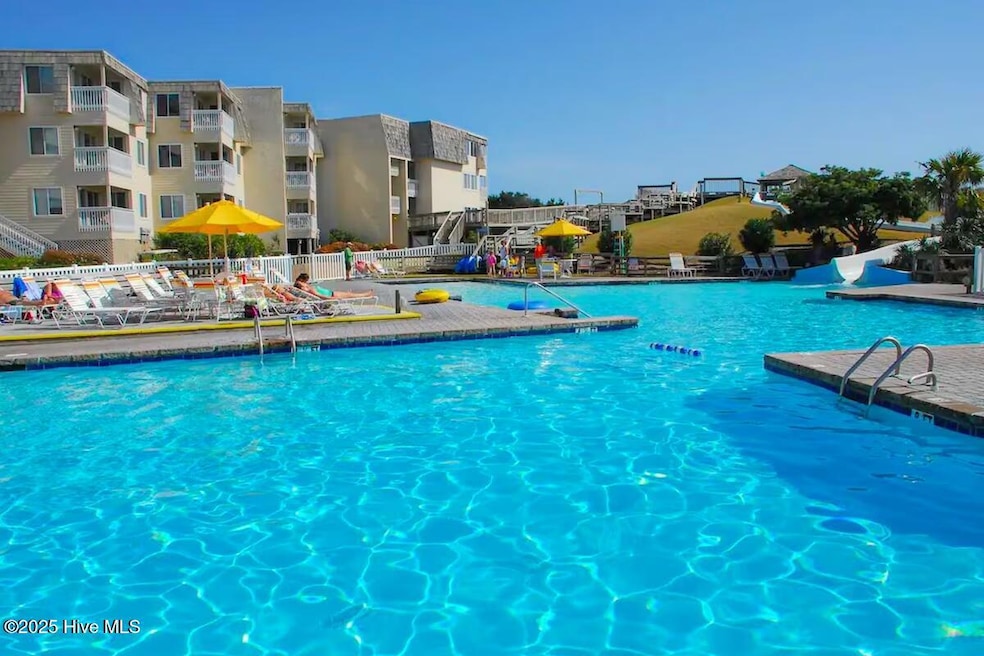
  • Community Beach Access
  • Indoor Pool
  • Oceanside
  • Morehead City Primary School Rated A-
  • Basketball Court
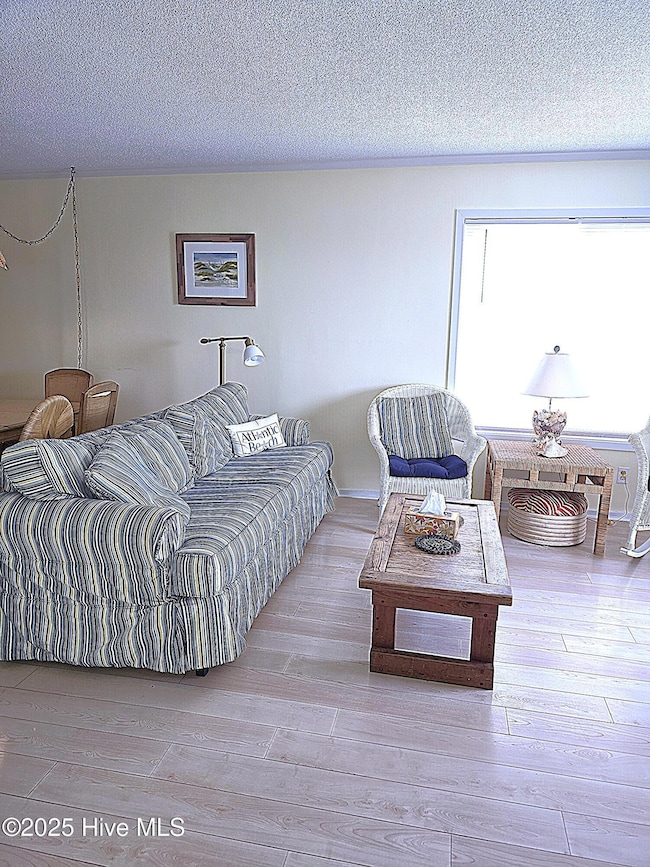
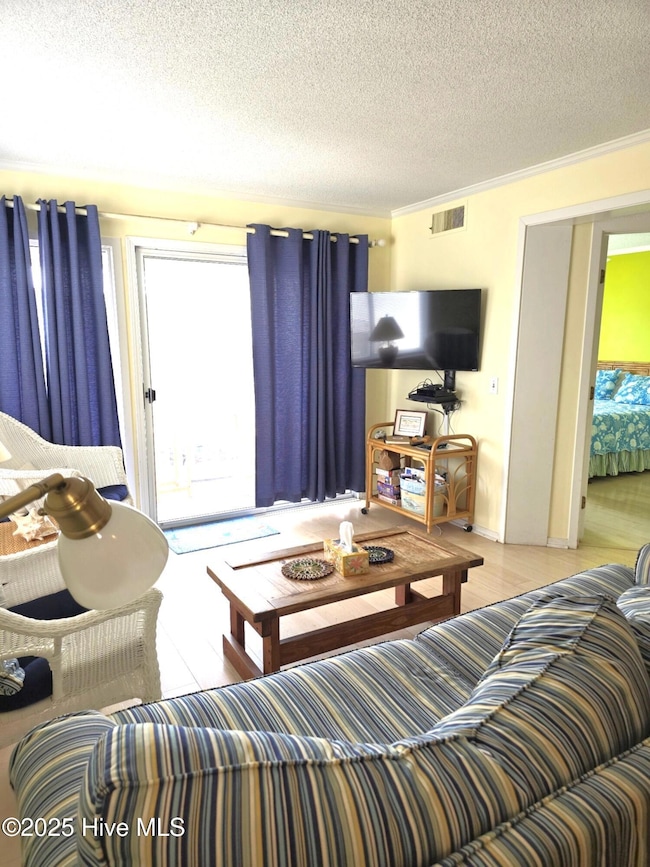
  • Furnished

About This Home

As of June 2025

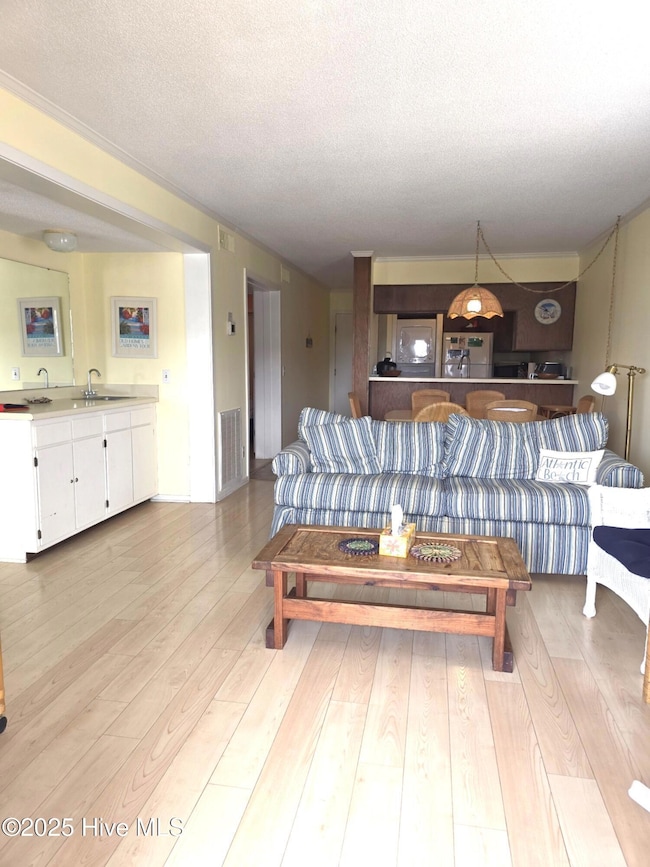
Don't miss your chance to own this amazing 2 bedroom, 2 bath condo at A Place At The Beach! Located on the 2nd floor, this rare opportunity provides you with a fabulous view of the ocean and is located near the indoor pool and elevator. You'll be creating endless joy and laughter for your whole family with ammenities like the outdoor pool and waterslide, hot tubs, putt putt golf and so much more! This condo is ideal for your 2nd home or investment property!

Last Agent to Sell the Property

Jeannie Reynolds

Atlantic Beach Realty by Casago, LLC License #214184 Listed on: 05/08/2025

Last Buyer's Agent

Mark Mansfield

Golf & Shore Properties

Create a Home Valuation Report for This Property
The Home Valuation Report is an in-depth analysis detailing your home's value as well as a comparison with similar homes in the area

Property Details

Home Type

  • Condominium

Est. Annual Taxes

  • $1,049

Year Built

  • Built in 1984

Home Design

  • Shingle Roof
  • Wood Siding
  • Piling Construction

Interior Spaces

  • 864 Sq Ft Home
  • 1-Story Property
  • Furnished
  • Blinds
  • Combination Dining and Living Room

Kitchen

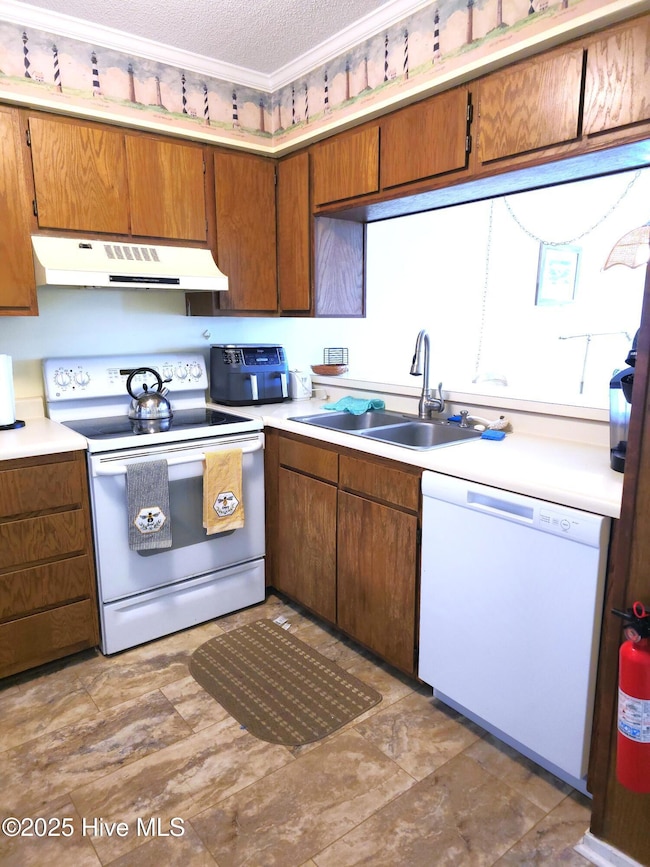
  • Electric Oven
  • Dishwasher

Flooring

  • Carpet
  • Tile

Bedrooms and Bathrooms

  • 2 Bedrooms
  • 2 Full Bathrooms
  • Walk-in Shower

Laundry

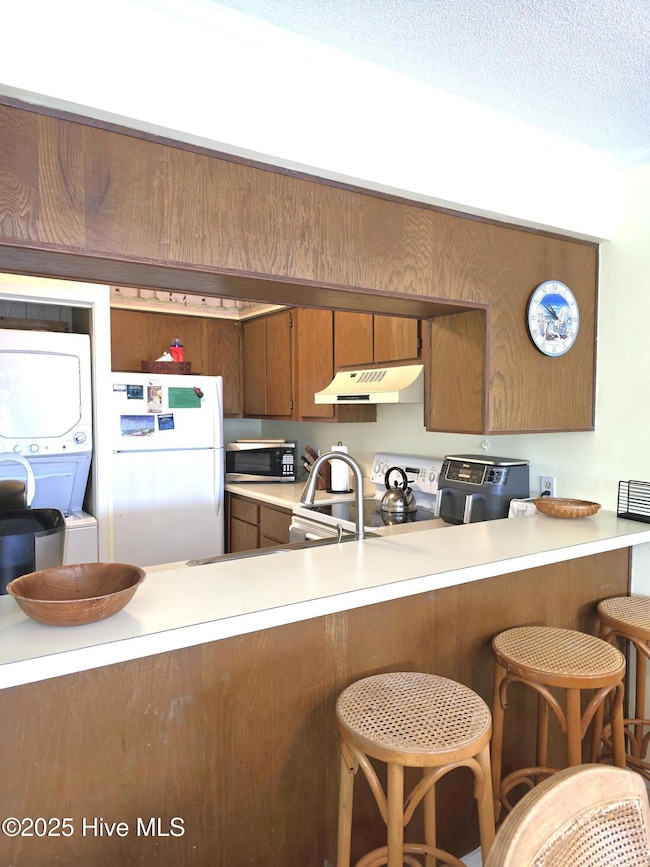
  • Laundry in Kitchen
  • Dryer
  • Washer

Home Security

Parking

  • Lighted Parking
  • Secured Garage or Parking
  • Paved Parking
  • On-Site Parking

Pool

  • Indoor Pool
  • In Ground Pool
  • Spa

Outdoor Features

  • Oceanside
  • Basketball Court
  • Balcony

Schools

  • Morehead City Elementary School
  • Morehead City Middle School
  • West Carteret High School

Utilities

  • Heat Pump System
  • Vented Exhaust Fan
  • Cable TV Available

Listing and Financial Details

  • Assessor Parcel Number 638520927327268

Community Details

Overview

  • Property has a Home Owners Association
  • Vri Association, Phone Number (252) 247-0906
  • Apatb Subdivision
  • Maintained Community

Recreation

  • Community Beach Access
  • Tennis Courts
  • Shuffleboard Court
  • Community Pool
  • Community Spa

Pet Policy

  • Only Owners Allowed Pets

Additional Features

  • Elevator
  • Security
  • Fire and Smoke Detector

Property Details

Home Type

Condominium

Est. Annual Taxes

$1,049

Year Built

Built in 1984

Lot Details

0 Sq Ft Lot

Listing Details

  • Property Type: Residential
  • Secondary Subdivision: N/A
  • Year Built: 1984
  • Property Sub Type: Condominium
  • Appliances: Vented Exhaust Fan, Electric Oven, Washer, Refrigerator, Dryer, Dishwasher
  • Original List Price: 365000.00
  • Unit Levels: Two, 2nd Floor Unit
  • Living Area: 864.00
  • Is New Construction?: No
  • Type Type: 2 Bedroom
  • Island Or Mainland: Island
  • Prospect Exempt Y N: No
  • Remarks And Showing Info Recording Device Y N: No
  • Remarks Written By Agent Y N: Yes
  • List Price Per Sqft: 422.45
  • Special Features: None

Interior Features

  • Dining Room Type: Combination
  • Flooring: Carpet, Tile
  • Interior Amenities: Furnished, Walk-in Shower, Blinds/Shades
  • Master Bedroom Level: Primary Living Area
  • Stories: 1
  • Laundry Features: In Kitchen
  • Full Bathrooms: 2
  • Total Bedrooms: 2
  • Fireplace Features: None
  • Has Fireplace?: No
  • Total Bedrooms: 4
  • Room Types: Dining Area
  • Bathrooms Total Source: Computed
  • Bathrooms Total Notational: 2.00

Exterior Features

  • Exterior Finish: Wood Siding
  • Fencing: None
  • Roof: Shingle
  • Pool Features: In Ground
  • Road Frontage Type: Paved
  • Road Surface Type: Paved
  • Waterfront?: No
  • Foundation Details: Other, Pilings
  • Patio And Porch Features: Balcony
  • Pool Spa Features: Hot Tub, In Ground

Garage/Parking

  • Has Attached Garage?: No
  • Parking Features: Secured, Lighted, On Site, Paved

Utilities

  • Heating System Fuel Source: Electric
  • Security Features: Smoke Detector(s)
  • Cooling: Heat Pump
  • Heating: Heat Pump, Electric
  • Heating Yn: Yes
  • Sewer Provider: Community Sewer
  • Electric Provider: Duke Progress Energy

Condo/Co-op/Association

  • Association Amenities: Roof Maintenance, Basketball Court, Beach Access, Community Pool, Elevator(s), Indoor Pool, Maintenance Common Areas, Maintenance Grounds, Master Insure, Pest Control, Security, Sewer, Shuffleboard Court, Spa/Hot Tub, Street Lights, Tennis Court(s), Trash, Water, Owner Pets Only, Cable TV
  • Association Fees: 5938.20
  • Association Name: VRI
  • Association Phone#: 252-247-0906
  • Has H O A?: Yes

Schools

  • Elementary School: Morehead City Elem
  • High School: West Carteret
  • Middle Or Junior School: Morehead City

Lot Info

  • Deed Book: 1067
  • Deed Page: 480.00
  • Zoning: residential
  • Lot Features: Ocean Side
  • Purchase Contract Date: 2025-05-22
  • Parcel#: 638520927327268
  • Cobra Zone Y N: No
  • Permitted Use: Public

Tax Info

  • Tax Year: 2023
  • Tax Book Number: n/a
  • Tax Map Number: n/a
  • Tax Other Assessment Amount Frequency: none
  • Tax Amount: 1048.69

Home Values in the Area

Source: Public Records

Average Home Value in this Area


Source: Public Records

Agents Specializing in Atlantic Beach, NC

See All Agents

Property History

We collect this data history from publicly available records. To have your information removed, we recommend requesting removal directly through your county’s website.

Date Event Price List to Sale Price per Sq Ft
06/20/2025 06/20/25 Sold $350,000 -4.1% $405 / Sq Ft
05/22/2025 05/22/25 Pending -- -- --
05/08/2025 05/08/25 For Sale $365,000 -- $422 / Sq Ft
Source: Hive MLS

Agents Affiliated with this Home

  • Section Image
See All Agents

Map

Source: Hive MLS

MLS Number: 100506101

Hive MLS
Your Personal Tour Guide

Ask me questions while you tour the home.