NOT LISTED FOR SALE

Estimated Value: $68,435 - $176,000

3 Beds
1.5 Baths
1,224 Sq Ft
$116/Sq Ft Est. Value

Sale Details

Date Sold: June 7, 2019

Last sale price $77,500 $63 Per Sq Ft

Est. 84% increase in value since last sale

Current estimated payment $862 / mo

12 Days on Market

Highlights

  • Wood Flooring
  • Covered Patio or Porch
  • Eat-In Kitchen
  • Main Floor Bedroom
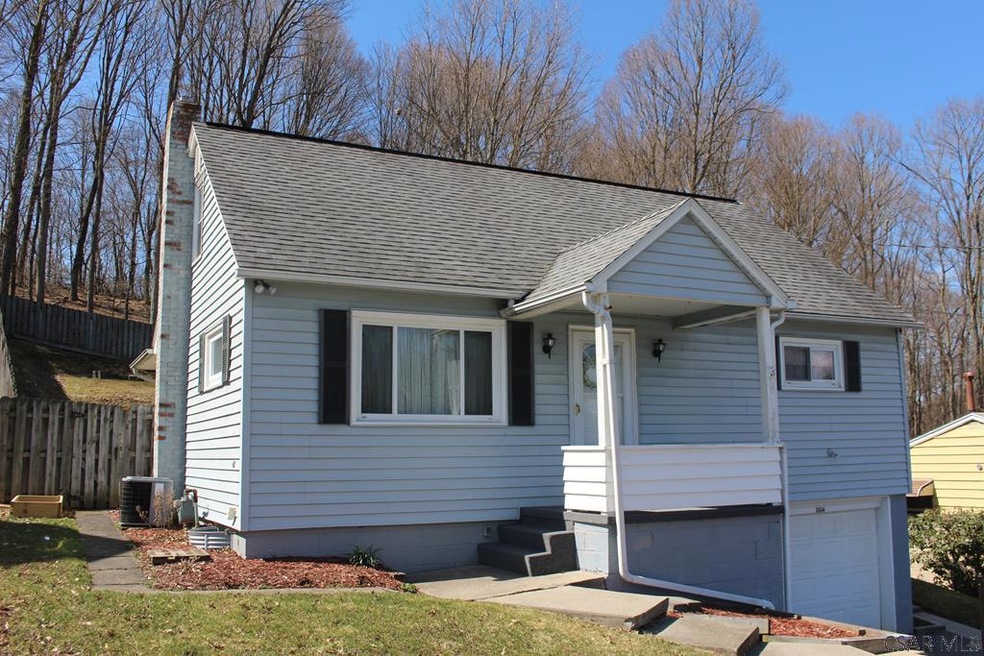
  • 1 Car Attached Garage
  • Bathroom on Main Level

About This Home

As of June 2019

Move right into the very clean and well maintained 3 bedroom 2 bath home located in the Stonycreek Twp. This home features a large eat-in kitchen, huge main floor bedroom and a living room with a pretty open staircase. Relax under the rear covered porch that overlooks the fenced in yard. Integral garage and large clean basement. Newer roof and sewers. Central air. Call for your personal tour today!

Last Agent to Sell the Property

Adam Dugan

COLDWELL BANKER PRESTIGE REALTY License #AB068324 Listed on: 04/04/2019

Last Buyer's Agent

Danielle Zahurak

RE/MAX Team, REALTORS License #RS340609

RE/MAX Team, REALTORS

Home Details

Home Type

  • Single Family

Est. Annual Taxes

  • $1,925

Year Built

  • Built in 1955

Lot Details

  • 15,246 Sq Ft Lot
  • Rectangular Lot

Parking

  • 1 Car Attached Garage
  • Driveway
  • Open Parking

Home Design

  • Shingle Roof
  • Vinyl Siding

Interior Spaces

  • 1,224 Sq Ft Home
  • 1.5-Story Property
  • Eat-In Kitchen
  • Laundry on lower level

Flooring

  • Wood
  • Carpet
  • Vinyl

Bedrooms and Bathrooms

  • 3 Bedrooms
  • Main Floor Bedroom
  • Remodeled Bathroom
  • Bathroom on Main Level

Basement

  • Walk-Out Basement
  • Basement Fills Entire Space Under The House

Outdoor Features

  • Covered Patio or Porch
  • Shed

Utilities

  • Forced Air Heating and Cooling System
  • Natural Gas Connected

Home Details

Home Type

Single Family

Est. Annual Taxes

$1,925

Year Built

Built in 1955

Lot Details

0.35 Acres

Parking

1

Listing Details

  • Property Sub Type: Single Family Residence
  • Prop. Type: Residential
  • Lot Size Acres: 0.35
  • Lot Size: 60 x 255
  • Inclusions: Appliances Are Negotiable
  • Directions: Scalp to Bedford st then left onto Wales. Make a right onto Eugene. Home on left. Look for sign!
  • Above Grade Finished Sq Ft: 1224
  • Architectural Style: 1.5 Story
  • Carport Y N: No
  • Garage Yn: Yes
  • Unit Levels: One and One Half
  • Year Built: 1955
  • ResoBuildingAreaSource: PublicRecords
  • Kitchen Level: First
  • Special Features: None

Interior Features

  • Has Basement: Full, Walk-Out Access
  • Full Bathrooms: 1
  • Half Bathrooms: 1
  • Total Bedrooms: 3
  • Fireplace: No
  • Flooring: Carpet, Wood, Vinyl
  • Interior Amenities: Bath Updated, Eat-in Kitchen, Main Floor Bedroom
  • Living Area: 1224
  • ResoLivingAreaSource: PublicRecords
  • Bathroom 1 Area: 68.7361
  • Living Room Living Room Level: First
  • Room Bedroom3 Area: 167.8264
  • Room Bedroom2 Area: 146.9306
  • Room Bedroom3 Level: Second
  • RoomLivingRoomDescription: Carpet, Open Stairs
  • Bathroom 2 Level: Lower
  • Room Bedroom2 Level: Second
  • Bathroom 1 Level: First
  • Room Living Room Area: 231.3889
  • Room Kitchen Area: 172.8333

Exterior Features

  • Lot Features: Rectangular Lot
  • Pool Features: None
  • Home Warranty: No
  • Construction Type: Vinyl Siding
  • Other Structures: Shed/Utility Building
  • Patio And Porch Features: Porch, Patio, Covered
  • Roof: Shingle

Garage/Parking

  • Attached Garage: Yes
  • Covered Parking Spaces: 1
  • Garage Spaces: 1
  • Open Parking: Yes
  • Parking Features: Integral, Asphalt
  • Total Parking Spaces: 1

Utilities

  • Laundry Features: Lower Level
  • Cooling: Central Air
  • Cooling Y N: Yes
  • Heating: Forced Air
  • Heating Yn: Yes
  • Sewer: Public Sewer
  • Utilities: Natural Gas Connected
  • Water Source: Public

Condo/Co-op/Association

  • Association Fee Frequency: None

Schools

  • Junior High Dist: Greater Johnstown Area

Lot Info

  • Lot Size Sq Ft: 15246
  • Farm Land Area Units: Square Feet
  • Zoning Description: Residential
  • ResoLotSizeUnits: SquareFeet

Multi Family

  • Above Grade Finished Area Units: Square Feet

Tax Info

  • Tax Annual Amount: 1925
  • Tax Map Number: 57-09-322
  • Tax Year: 2018

Ownership History

We collect this data history from publicly available records. To have your information removed, we recommend requesting removal directly through your county’s website.

Date Name Owned For Owner Type

Purchase Details

Listed on
Apr 4, 2019
Closed on
Jun 7, 2019
Sold by
Bought by
Seller's Agent
Adam Dugan
COLDWELL BANKER PRESTIGE REALTY
Buyer's Agent
Danielle Zahurak
RE/MAX Team, REALTORS
List Price
$79,900
Sold Price
$77,500
Premium/Discount to List
-$2,400
-3%
Current Estimated Value
$142,359

Home Financials for this Owner

Home Financials are based on the most recent Mortgage that was taken out on this home.
Estimated Appreciation
$64,859
Avg. Annual Appreciation
8.86%
Original Mortgage
$62,000
Interest Rate
0.042%
Mortgage Type
Purchase Money Mortgage

Purchase Details

Closed on
Sep 15, 1998
Bought by
Source: Public Records
Create a Home Valuation Report for This Property
The Home Valuation Report is an in-depth analysis detailing your home's value as well as a comparison with similar homes in the area

Home Values in the Area

Source: Public Records

Average Home Value in this Area


Source: Public Records

Purchase History

We collect this data history from publicly available records. To have your information removed, we recommend requesting removal directly through your county’s website.

Date Buyer Sale Price Title Company
$77,500 --
$56,500 --
Source: Public Records

Mortgage History

We collect this data history from publicly available records. To have your information removed, we recommend requesting removal directly through your county’s website.

Date Status Borrower Loan Amount
Open $62,000
Previous Owner $56,840
Previous Owner $10,000
Previous Owner $39,490
Previous Owner $47,000
Previous Owner $32,000
Source: Public Records

Property History

We collect this data history from publicly available records. To have your information removed, we recommend requesting removal directly through your county’s website.

Date Event Price List to Sale Price per Sq Ft
06/07/2019 06/07/19 Sold $77,500 -3.0% $63 / Sq Ft
04/17/2019 04/17/19 Pending -- -- --
04/04/2019 04/04/19 For Sale $79,900 -- $65 / Sq Ft
Source: Cambria Somerset Association of REALTORS®

Tax History

We collect this data history from publicly available records. To have your information removed, we recommend requesting removal directly through your county’s website.

Year Tax Paid Tax Assessment Tax Assessment Total Assessment is a certain percentage of the fair market value that is determined by local assessors to be the total taxable value of land and additions on the property. Land Improvement
2026 -- $19,620 $2,740 $16,880
2025 $954 $19,620 $2,740 $16,880
2024 $1,969 $19,620 $2,740 $16,880
2023 $1,969 $19,620 $2,740 $16,880
2022 $1,959 $19,620 $2,740 $16,880
2021 $2,009 $19,620 $2,740 $16,880
2020 $1,984 $19,620 $2,740 $16,880
2019 $1,945 $19,620 $2,740 $16,880
2018 $1,925 $19,620 $2,740 $16,880
2017 $1,899 $19,620 $2,740 $16,880
2016 $677 $19,620 $2,740 $16,880
2015 $579 $19,620 $2,740 $16,880
2014 $579 $19,620 $2,740 $16,880
Source: Public Records

Agents Affiliated with this Home

  • Section Image
  • Section Image
See All Agents

Map

Source: Cambria Somerset Association of REALTORS®

MLS Number: 96020142

APN: 057-074248

Your Personal Tour Guide

Ask me questions while you tour the home.