NOT LISTED FOR SALE

1904 Iuka Rd Iuka, IL 62849

3 Beds
1 Bath
1,556 Sq Ft
10 Acre Lot

Sale Details

Date Sold: July 18, 2013

Last sale price $139,900 $90 Per Sq Ft

106 Days on Market

Highlights

  • 10 Acre Lot
  • Wooded Lot
  • Workshop
  • Iuka Community Cons School Rated A-
  • 1 Fireplace
  • 2 Car Attached Garage

About This Home

As of July 2013

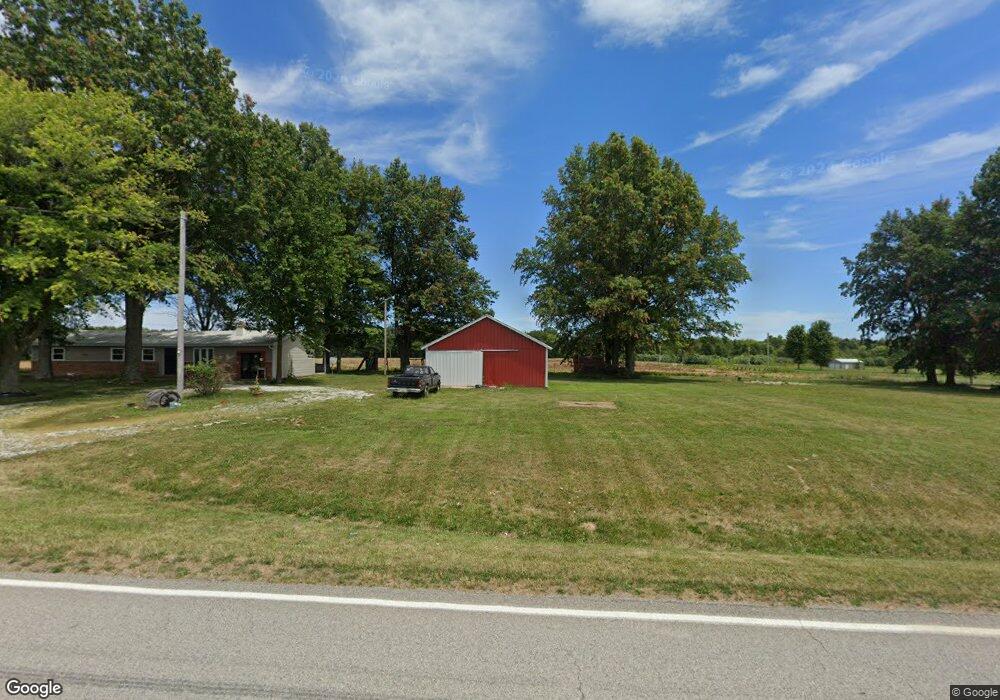
Brick home on 10 acres with lots of deer and wildlife. This home features 3 bedrooms, 1 and 3/4 bath, lg foyer, living room with fireplace, dining area, kitchen, sunroom, 24 x 40 pole barn. The backyard is private. The seller has updated the water heater, roof, windows, aerator, garage door, etc. The garage has workshop area with cabinets. The home is move in ready.

Last Agent to Sell the Property

Karla Van Schoyck

C21 Realty Concepts Altamont Listed on: 03/18/2013
Last Buyer's Agent

Karla Van Schoyck

C21 Realty Concepts Altamont Listed on: 03/18/2013

Home Details

Home Type

  • Single Family

Est. Annual Taxes

  • $3,048

Year Built

  • Built in 1984

Lot Details

  • 10 Acre Lot
  • Wooded Lot

Parking

  • 2 Car Attached Garage

Home Design

  • Brick Exterior Construction
  • Shingle Roof
  • Asphalt

Interior Spaces

  • 1,556 Sq Ft Home
  • 1-Story Property
  • 1 Fireplace
  • Replacement Windows
  • Workshop
  • Crawl Space

Kitchen

  • Freezer
  • Dishwasher

Bedrooms and Bathrooms

  • 3 Bedrooms
  • 1 Full Bathroom

Laundry

  • Dryer
  • Washer

Outdoor Features

  • Shed

Utilities

  • Forced Air Heating and Cooling System
  • Heating System Uses Propane
  • Heat Pump System
  • Gas Water Heater

Listing and Financial Details

  • Assessor Parcel Number 1708100003

Home Details

Home Type

Single Family

Est. Annual Taxes

$3,048

Year Built

Built in 1984

Lot Details

10 Acres

Parking

2

Listing Details

  • Directions: From Salem, go east on Rt. 50. Turn right onto Iuka Road, continue through the town of Iuka, go approx. 6 miles south of town. Property is on the left side of the road, down a lane. The lane is called Doughty. Watch for sign.
  • Lot Size Acres: 10.0
  • Property Sub Type: Other
  • Prop. Type: Residential
  • Road Surface Type: Gravel
  • Building Stories: 1
  • Year Built: 1984
  • Architectural Style: Other
  • Garage Yn: Yes
  • Unit Levels: One
  • Property Sub Type Additional: Other
  • Special Features: None
  • Stories: 1

Interior Features

  • Appliances: Dryer, Dishwasher, Freezer, Gas Water Heater, Other, Refrigerator, Washer
  • Has Basement: Crawl Space
  • Basement YN: No
  • Full Bathrooms: 1
  • Total Bedrooms: 3
  • Interior Amenities: Workshop
  • Fireplaces: 1
  • Fireplace: Yes
  • Stories: 1
  • Window Features: Replacement Windows

Exterior Features

  • Construction Type: Asphalt, Brick
  • Exterior Features: Shed, Workshop
  • Roof: Shingle
  • Lot Features: Wooded
  • Foundation Details: Crawlspace
  • Other Structures: Shed(s)

Garage/Parking

  • Garage Spaces: 2.0
  • Attached Garage: Yes
  • Parking Features: Attached, Garage

Utilities

  • Cooling: Central Air, Heat Pump
  • Heating: Forced Air, Propane
  • Water Source: Public
  • Cooling Y N: Yes
  • Heating Yn: Yes
  • Sewer: Other

Lot Info

  • Parcel #: 1708100003
  • Zoning: Other

Tax Info

  • Tax Year: 2011
  • Tax Annual Amount: 3048.0
Create a Home Valuation Report for This Property
The Home Valuation Report is an in-depth analysis detailing your home's value as well as a comparison with similar homes in the area

Property History

We collect this data history from publicly available records. To have your information removed, we recommend requesting removal directly through your county’s website.

Date Event Price List to Sale Price per Sq Ft
07/18/2013 07/18/13 Sold $139,900 0.0% $90 / Sq Ft
07/02/2013 07/02/13 Pending -- -- --
03/18/2013 03/18/13 For Sale $139,900 -- $90 / Sq Ft
Source: Central Illinois Board of REALTORS®

Agents Affiliated with this Home

See All Agents

Map

Source: Central Illinois Board of REALTORS®

MLS Number: 4217982

Your Personal Tour Guide

Ask me questions while you tour the home.