
Kimberly Huffaker
Responds Quickly
AZ Key LLC
(623) 263-0766
54 Total Sales
4 in North Central Mesa
$315K - $580K Price Range
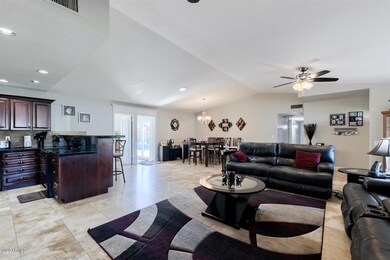
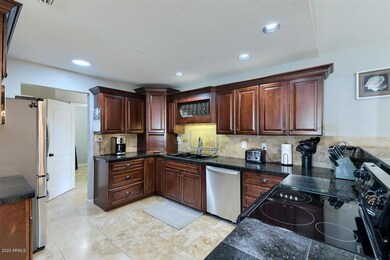
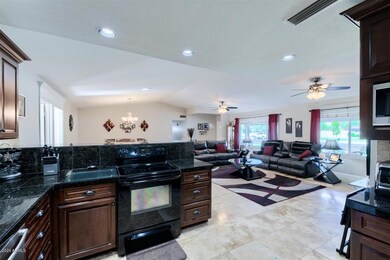
Estimated Value: $531,000 - $602,000
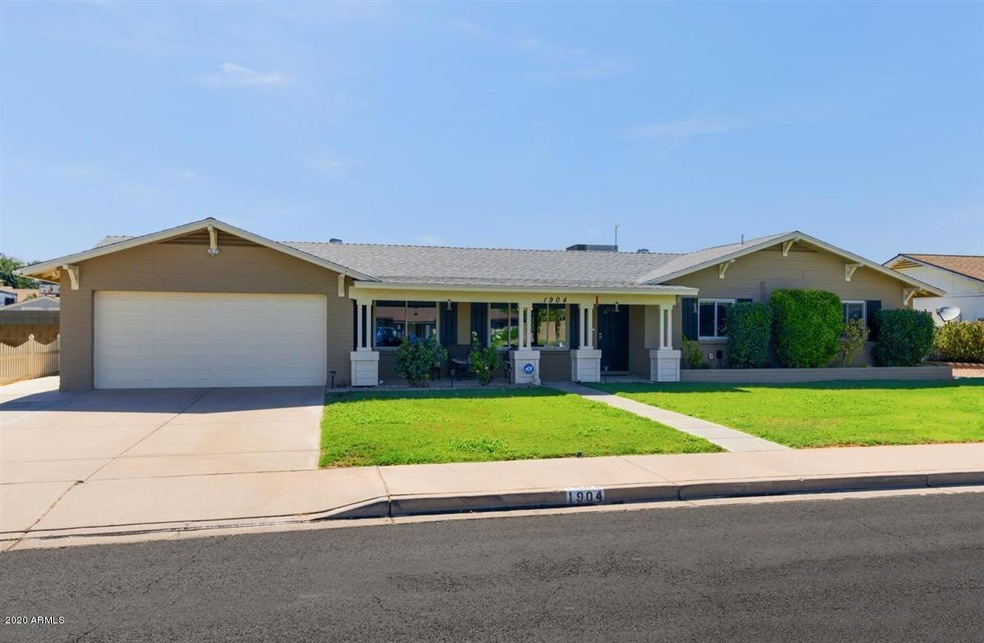
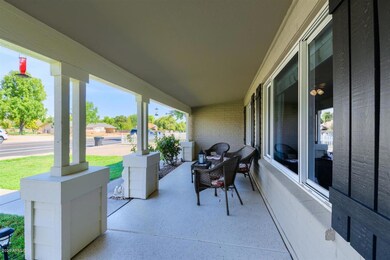
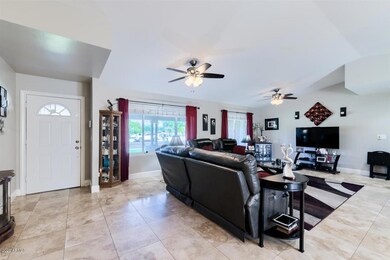
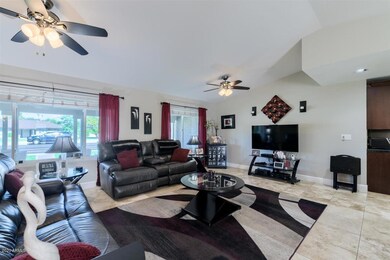
Rare Find in the Heart of Mesa! Easy access to the Loop 202, brand new EOS Gym, Fry's Marketplace and so much more! Brand new roof as of July '20. Sparkling heated and chlorinated pebbletech pool with gorgeous rock water feature, slide and above ground spa. Large grassed area perfect for kids and pets. Exterior covered cabana with rail lighting and mister system. Completely remodeled master bathroom and master closet with its own makeup station. Remodeled pantry with cavernous shelved space for all your storage needs. Extra room for an office, play room or there is opportunity to simply make it a 4th bedroom
Located on an expansive, manicured oversized lot with tremendous curbside appeal...you've got see this spectacular property for yourself!
Last Agent to Sell the Property
Chris Allen
Elite Partners License #BR506579000 Listed on: 07/16/2020
We collect this data history from publicly available records. To have your information removed, we recommend requesting removal directly through your county’s website.
Kimberly Huffaker
AZ Key LLC
(623) 263-0766
54 Total Sales
4 in North Central Mesa
$315K - $580K Price Range
Danielle Arvallo
Limitless Real Estate
(877) 640-8633
47 Total Sales
1 in North Central Mesa
$513,000 Price
James Greenwalt
Compass
(503) 444-8948
50 Total Sales
1 in North Central Mesa
$632,500 Price
Debbie Berry
Real Broker
(844) 714-4690
84 Total Sales
1 in North Central Mesa
$605,000 Price
Josiah Miller
West USA Realty
(855) 533-2024
54 Total Sales
1 in North Central Mesa
$655,000 Price
Benjamin Veader
eXp Realty
(775) 993-2175
32 Total Sales
1 in North Central Mesa
$385,000 Price
We collect this data history from publicly available records. To have your information removed, we recommend requesting removal directly through your county’s website.
| Date | Buyer | Sale Price | Title Company |
|---|---|---|---|
| $386,500 | Title Alliance Of Az Agcy Ll | ||
| Robinson Jean | $245,000 | Chicago Title Agency Inc | |
| Crc Properties Llc | $178,000 | Pioneer Title Agency Inc | |
| Benson Scott A | -- | Pioneer Title Agency Inc | |
| Benson Scott A | -- | Pioneer Title Agency Inc | |
| Benson Scott A | -- | Accommodation | |
| Benson Scott A | $150,000 | First American Title Ins Co | |
| Benson Scott A | -- | First American Title Ins Co | |
| Bac Home Loans Servicing Lp | $155,000 | None Available | |
| Federal Home Loan Mortgage Corp | -- | None Available | |
| Alvis Mitchell A | $120,000 | Chicago Title Insurance Co |
We collect this data history from publicly available records. To have your information removed, we recommend requesting removal directly through your county’s website.
| Date | Status | Borrower | Loan Amount |
|---|---|---|---|
| Open | $366,500 | ||
| Previous Owner | Robinson Jean | $231,994 | |
| Previous Owner | Robinson Jean | $240,562 | |
| Previous Owner | Crc Properties Llc | $142,400 | |
| Previous Owner | Benson Scott A | $171,245 | |
| Previous Owner | Benson Scott A | $146,197 | |
| Previous Owner | Alvis Mitchell | $26,500 | |
| Previous Owner | Alvis Mitchell A | $252,000 | |
| Previous Owner | Alvis Mitchell A | $80,000 | |
| Previous Owner | Alvis Mitchell A | $34,600 | |
| Previous Owner | Alvis Mitchell A | $138,400 |
We collect this data history from publicly available records. To have your information removed, we recommend requesting removal directly through your county’s website.
| Date | Event | Price | List to Sale | Price per Sq Ft |
|---|---|---|---|---|
| 08/28/2020 08/28/20 | Sold | $386,500 | +4.5% | $164 / Sq Ft |
| 07/18/2020 07/18/20 | Price Changed | $370,000 | 0.0% | $157 / Sq Ft |
| 07/17/2020 07/17/20 | Pending | -- | -- | -- |
| 07/01/2020 07/01/20 | For Sale | $370,000 | -- | $157 / Sq Ft |
We collect this data history from publicly available records. To have your information removed, we recommend requesting removal directly through your county’s website.
| Year | Tax Paid | Tax Assessment Tax Assessment Total Assessment is a certain percentage of the fair market value that is determined by local assessors to be the total taxable value of land and additions on the property. | Land | Improvement |
|---|---|---|---|---|
| 2025 | $1,942 | $23,379 | ||
| 2024 | $1,963 | $22,266 | ||
| 2023 | $1,963 | $36,910 | $7,380 | $29,530 |
| 2022 | $1,920 | $28,270 | $5,650 | $22,620 |
| 2021 | $1,972 | $27,430 | $5,480 | $21,950 |
| 2020 | $1,946 | $25,800 | $5,160 | $20,640 |
| 2019 | $1,686 | $20,920 | $4,180 | $16,740 |
| 2018 | $1,610 | $18,970 | $3,790 | $15,180 |
| 2017 | $1,559 | $18,250 | $3,650 | $14,600 |
| 2016 | $1,531 | $17,950 | $3,590 | $14,360 |
| 2015 | $1,445 | $16,950 | $3,390 | $13,560 |
CA
Seller's Agent in 2020
Chris Allen
Elite Partners
Seller Co-Listing Agent in 2020
Chris Baker
72SOLD
(480) 239-7890
12 in this area
200 Total Sales
Buyer's Agent in 2020
Joshua Click
Barrett Real Estate
(480) 389-7029
2 in this area
39 Total Sales
Buyer Co-Listing Agent in 2020
Kevin Barry
Keller Williams Integrity First Realty
(480) 867-6671
95 Total Sales
Seller's Agent in 2014
Chris Lundberg
Redeemed Real Estate
(602) 614-3077
1 in this area
142 Total Sales
Buyer's Agent in 2014
Theresa Strother
HomeSmart
(602) 705-8919
55 Total Sales
Source: Arizona Regional Multiple Listing Service (ARMLS)
MLS Number: 6097956
APN: 136-32-024
Disclaimer: Certain information contained herein is derived from information provided by parties other than Homes.com. All information provided is deemed reliable, but is not guaranteed to be accurate and should be independently verified.
All information should be verified by the recipient and none is guaranteed as accurate by ARMLS
Listing Information presented by local MLS brokerage: Ten-X, local REALTOR®- Arlene Richardson - (888)-952-6393
Ask me questions while you tour the home.