
Yolanda Muckle
Long & Foster Real Estate, Inc.
(240) 363-1736
110 Total Sales
1 in Lake Arbor
$400,000 Price


Estimated Value: $423,614
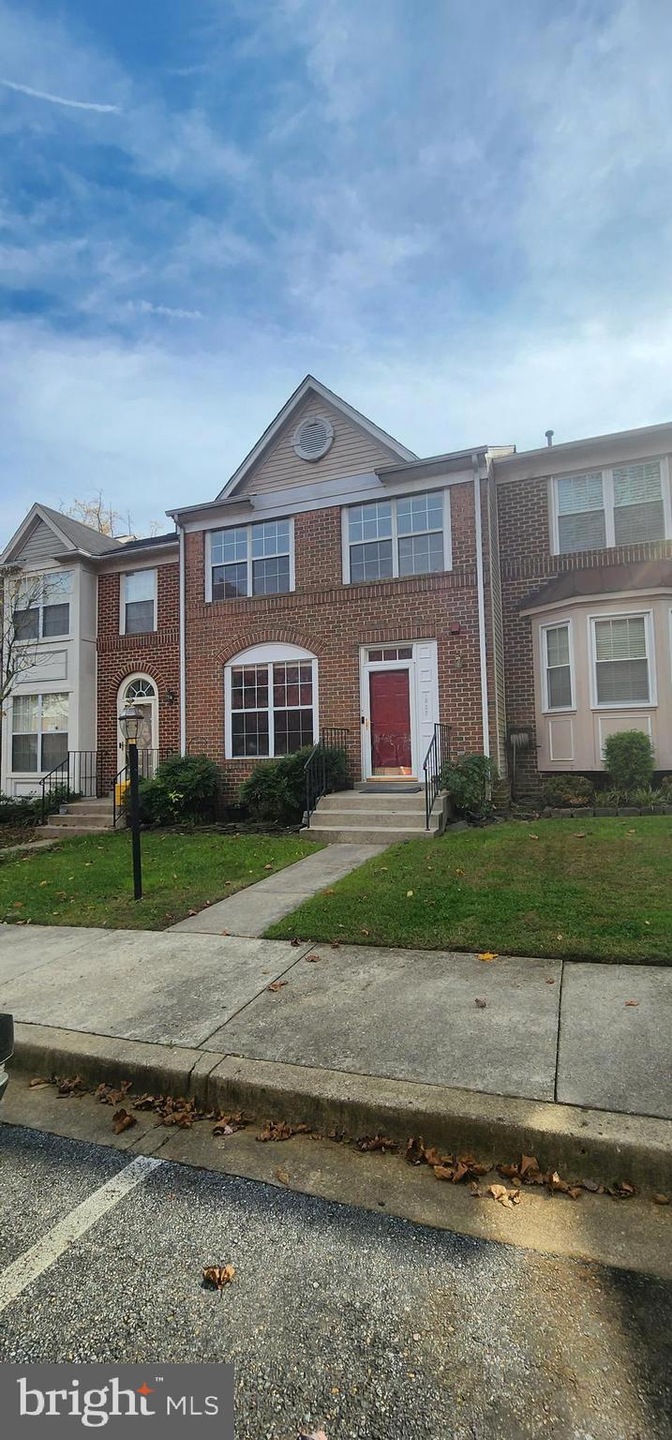
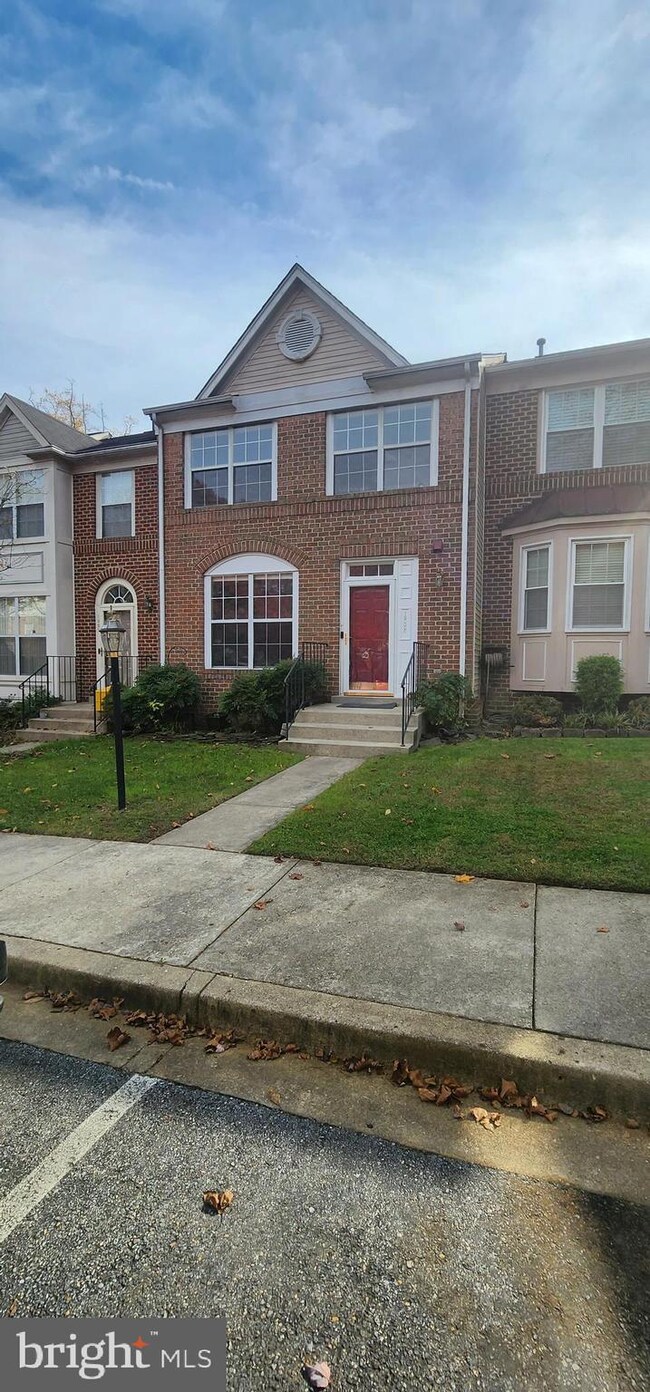
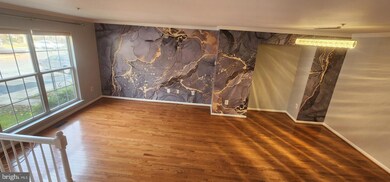
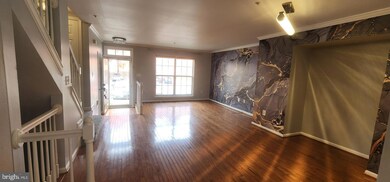
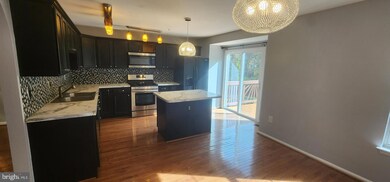
Stunning 3 bedroom 2 full baths and 2 half baths townhouse in a sought-after neighborhood. Gourmet kitchen with island, wood floors on the main level, family room w/ fireplace in the basement with bonus room, huge master suite, master bathroom with a separate tub and shower. You don't want to miss this one! JUST MOVE RIGHT IN! NO PETS Qualifying income $101k.
NO MORE THAN 4 PEOPLE
CREDIT SCORE: 585+ FOR EVERY APPLICANT
TENANT PAYS ALL UTILITIES
NO SMOKING IN UNIT
NO PETS
Last Agent to Rent the Property
(301) 429-3000 maria@primerpminc.com Prime Resource Realty & Property Management, INC License #503321 Listed on: 11/11/2022
Co-Listed By
(301) 429-3000 maria@primerpminc.com Prime Resource Realty & Property Management, INC License #666175
Last Renter's Agent
(301) 429-3000 maria@primerpminc.com Prime Resource Realty & Property Management, INC License #666175
We collect this data history from publicly available records. To have your information removed, we recommend requesting removal directly through your county’s website.
Yolanda Muckle
Long & Foster Real Estate, Inc.
(240) 363-1736
110 Total Sales
1 in Lake Arbor
$400,000 Price
Yolanda Burgess
Platinum Partners Realty
(240) 213-4794
47 Total Sales
1 in Lake Arbor
$280,000 Price
Cynthia Perkins
Sawyer Real Estate, LLC
(240) 684-8518
39 Total Sales
1 in Lake Arbor
$339,999 Price
Larry Quaynor
Jobin Realty
(571) 380-8689
43 Total Sales
1 in Lake Arbor
$580,000 Price
Stephanie Ireland
EXP Realty, LLC
(844) 413-6946
55 Total Sales
1 in Lake Arbor
$296,000 Price
Floretta Davis
Samson Properties
(240) 559-5110
144 Total Sales
1 in Lake Arbor
$559,000 Price
We collect this data history from publicly available records. To have your information removed, we recommend requesting removal directly through your county’s website.
| Date | Buyer | Sale Price | Title Company |
|---|---|---|---|
| -- | None Available | ||
| $280,000 | Commonwealth Land Title Ins | ||
| $235,000 | Gateway Title Inc | ||
| $145,471 | -- |
We collect this data history from publicly available records. To have your information removed, we recommend requesting removal directly through your county’s website.
| Date | Status | Borrower | Loan Amount |
|---|---|---|---|
| Previous Owner | $5,000 | ||
| Previous Owner | $230,743 | ||
| Previous Owner | $65,000 |
We collect this data history from publicly available records. To have your information removed, we recommend requesting removal directly through your county’s website.
| Date | Event | Price | List to Sale | Price per Sq Ft | Prior Sale |
|---|---|---|---|---|---|
| 01/01/2023 01/01/23 | Rented | $2,600 | 0.0% | -- | |
| 12/03/2022 12/03/22 | Under Contract | -- | -- | -- | |
| 11/18/2022 11/18/22 | Price Changed | $2,600 | -2.8% | $1 / Sq Ft | |
| 11/11/2022 11/11/22 | For Rent | $2,675 | +21.6% | -- | |
| 10/17/2018 10/17/18 | Rented | $2,200 | 0.0% | -- | |
| 10/17/2018 10/17/18 | Under Contract | -- | -- | -- | |
| 10/16/2018 10/16/18 | Off Market | $2,200 | -- | -- | |
| 10/12/2018 10/12/18 | Price Changed | $2,200 | -8.3% | -- | |
| 08/15/2018 08/15/18 | For Rent | $2,400 | 0.0% | -- | |
| 09/04/2015 09/04/15 | Sold | $280,000 | 0.0% | $191 / Sq Ft | View Prior Sale |
| 08/26/2015 08/26/15 | Pending | -- | -- | -- | |
| 08/24/2015 08/24/15 | Price Changed | $280,000 | -2.7% | $191 / Sq Ft | |
| 08/21/2015 08/21/15 | For Sale | $287,900 | +22.5% | $196 / Sq Ft | |
| 03/04/2013 03/04/13 | Sold | $235,000 | 0.0% | $160 / Sq Ft | View Prior Sale |
| 01/26/2013 01/26/13 | Pending | -- | -- | -- | |
| 01/20/2013 01/20/13 | For Sale | $235,000 | -- | $160 / Sq Ft |
We collect this data history from publicly available records. To have your information removed, we recommend requesting removal directly through your county’s website.
| Year | Tax Paid | Tax Assessment Tax Assessment Total Assessment is a certain percentage of the fair market value that is determined by local assessors to be the total taxable value of land and additions on the property. | Land | Improvement |
|---|---|---|---|---|
| 2025 | $5,705 | $378,667 | ||
| 2024 | $5,705 | $357,633 | ||
| 2023 | $5,391 | $336,600 | $70,000 | $266,600 |
| 2022 | $5,150 | $320,367 | $0 | $0 |
| 2021 | $4,909 | $304,133 | $0 | $0 |
| 2020 | $4,668 | $287,900 | $70,000 | $217,900 |
| 2019 | $3,816 | $266,467 | $0 | $0 |
| 2018 | $4,031 | $245,033 | $0 | $0 |
| 2017 | $3,639 | $223,600 | $0 | $0 |
| 2016 | -- | $218,700 | $0 | $0 |
| 2015 | $3,966 | $213,800 | $0 | $0 |
| 2014 | $3,966 | $208,900 | $0 | $0 |
Landlord's Agent in 2023
Maria Hairston-Purcell
Prime Resource Realty & Property Management, INC
(240) 375-3517
22 Total Sales
Landlord's Co-Listing Agent in 2023
Synee Vecchitto
Prime Resource Realty & Property Management, INC
(202) 738-3940
16 Total Sales
Buyer's Agent in 2018
Adekemi Adesida
Smart Realty, LLC
(301) 704-9886
27 Total Sales
Seller's Agent in 2015
Cecelia Bell
Samson Properties
(301) 520-3598
48 Total Sales
K
Buyer's Agent in 2015
Karen Brundidge
Keller Williams Preferred Properties
Seller's Agent in 2013
James Bolden
CENTURY 21 New Millennium
(301) 919-5190
4 Total Sales
Source: Bright MLS
MLS Number: MDPG2063074
APN: 13-1568070
Disclaimer: Certain information contained herein is derived from information provided by parties other than Homes.com. All information provided is deemed reliable, but is not guaranteed to be accurate and should be independently verified.
The data relating to real estate for sale on this website appears in part through the BRIGHT Internet Data Exchange program, a voluntary cooperative exchange of property listing data between licensed real estate brokerage firms, and is provided by BRIGHT through a licensing agreement.
Listing information is from various brokers who participate in the Bright MLS IDX program and not all listings may be visible on the site.
The property information being provided on or through the website is for the personal, non-commercial use of consumers and such information may not be used for any purpose other than to identify prospective properties consumers may be interested in purchasing.
Some properties which appear for sale on the website may no longer be available because they are for instance, under contract, sold or are no longer being offered for sale.
Property information displayed is deemed reliable but is not guaranteed.
Copyright 2026 Bright MLS, Inc.
Ask me questions while you tour the home.