NOT LISTED FOR SALE

Estimated Value: $149,000 - $173,000

2 Beds
2.5 Baths
1,112 Sq Ft
$146/Sq Ft Est. Value

Sale Details

Date Sold: March 18, 2024

Current estimated payment $1,297 / mo

210 Days on Market

Highlights

  • Deck
  • Traditional Architecture
  • Solid Surface Countertops
  • Coker Elementary School Rated A-
  • 1 Fireplace
  • Community Pool

About This Home

As of March 2024

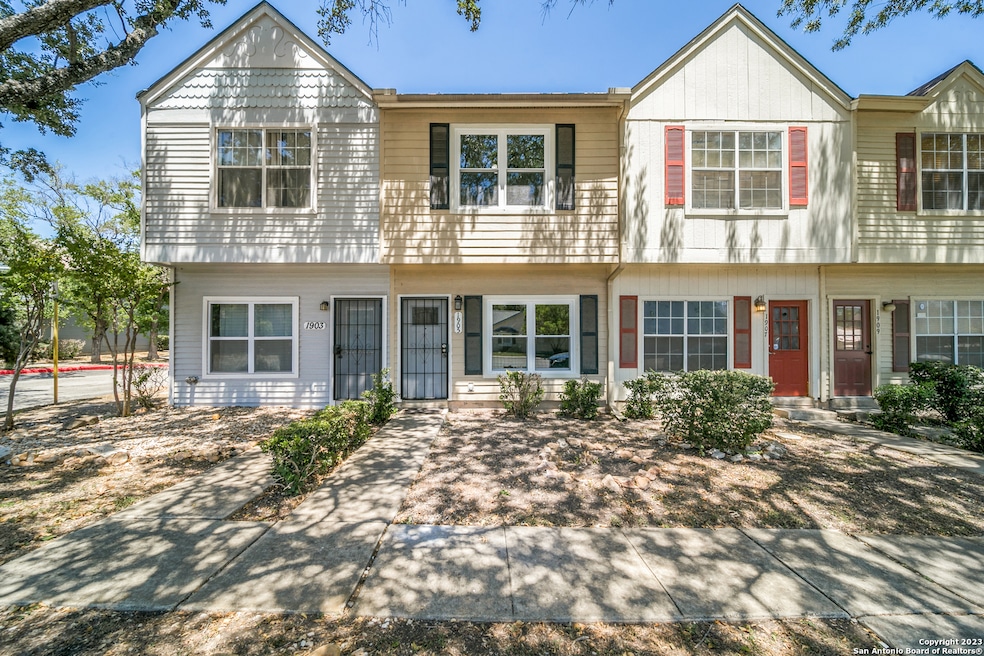
This updated townhome in award-winning North East ISD is back on the market. It has been recently updated with new windows, new lighting, new luxury vinyl plank flooring, new carpet, and updated bathrooms. The first floor features an open floor plan with fireplace, eat-in kitchen, half bath and laundry closet. The second floor has two identical suites - each with its own updated bathroom. The property has two designated parking spaces. It's in a fantastic central location, adjacent to McAllister Park and the low HOA fees include a pool and clubhouse.

Last Agent to Sell the Property

Jennifer Perloff

Jennifer Perloff, Broker Listed on: 08/14/2023

Jennifer Perloff, Broker

Last Buyer's Agent

Brenda Mullen

RE/MAX Unity

Townhouse Details

Home Type

  • Townhome

Est. Annual Taxes

  • $3,888

Year Built

  • Built in 1985

Lot Details

  • 1,045 Sq Ft Lot
  • South Facing Home
  • Fenced
  • Zero Lot Line

HOA Fees

  • $95 Monthly HOA Fees

Home Design

  • Traditional Architecture
  • Slab Foundation
  • Composition Roof

Interior Spaces

  • 1,112 Sq Ft Home
  • Property has 2 Levels
  • Ceiling Fan
  • 1 Fireplace
  • Double Pane Windows
  • Window Treatments

Kitchen

  • Eat-In Kitchen
  • Stove
  • Dishwasher
  • Solid Surface Countertops
  • Disposal

Flooring

  • Carpet
  • Ceramic Tile

Bedrooms and Bathrooms

  • 2 Bedrooms

Laundry

  • Laundry on main level
  • Dryer
  • Washer
  • Laundry Tub

Home Security

Outdoor Features

  • Deck

Schools

  • Coker Elementary School
  • Bradley Middle School
  • Macarthur High School

Utilities

  • Central Heating and Cooling System
  • Electric Water Heater
  • Cable TV Available

Listing and Financial Details

  • Legal Lot and Block 26 / 1
  • Assessor Parcel Number 174440010260

Community Details

Overview

  • $150 HOA Transfer Fee
  • Townhomes Of Parknorth Association
  • Blossom Park Subdivision
  • Mandatory home owners association

Recreation

  • Community Pool

Security

  • Fire and Smoke Detector

Townhouse Details

Home Type

Townhome

Est. Annual Taxes

$3,888

Year Built

Built in 1985

Lot Details

1,045 Sq Ft Lot

HOA Fees

$95 per month

Listing Details

  • Year Built: 1985
  • Property Sub Type: TWNHM
  • Prop. Type: RE
  • Lot Size Acres: 0.024
  • Subdivision Name: Blossom Park
  • Directions: From Jones Maltsberger, turn on Budding Blvd at Blossom Park
  • Unit Levels: _2
  • Cooling_RR: _1CNTR
  • SAB_Exterior_RR: SDING
  • FoundationDetails_RR: SLAB
  • SAB_HeatingFuel_RR: ELEC
  • SAB_Inclusions_RR: CLFNS, WSHCN, DRYCN, WSHER, DRYER, STVRN, REFRI, DISPL, DSHWR, SMKAL, ELWTR, SLCNT, CITYGARBAGE
  • SAB_Interior_RR: _1LVAR, EATIN, BKFST, UTINS, BEDUP, HGHCL, OPEN, CABLE, INTRN, LDYCLOSET, LDYMAIN
  • PoolFeatures_RR: NONE
  • Roof_RR: COMP
  • SAB_WindowCoverings: ALL
  • SAB_Construction_RR: PRE_OWNED
  • Listoffceaddressstreetname: Broadway St
  • HotsheetDate: 2024-03-19T16:23:42Z
  • Price_ Sq Ft: 170.86
  • ArchitecturalStyle_RR: _2STRY, TRDNL
  • SAB_HoaMandatory: MAND
  • SAB_AssocTransferFee: 150.0
  • SAB_Water_sewer_CM: WTRSY
  • SAB_Construction_RINC: PRE_OWNED
  • Cooling_RINC: _1CNTR
  • SAB_Exterior_RINC: SDING
  • FoundationDetails_RINC: SLAB
  • SAB_HeatingFuel_RINC: ELEC
  • ArchitecturalStyle_RINC: _2STRY, TRDNL
  • Cooling_RLSE: _1CNTR
  • SAB_Exterior_RLSE: SDING
  • FoundationDetails_RLSE: SLAB
  • SAB_HeatingFuel_RLSE: ELEC
  • SAB_Inclusions_RLSE: CLFNS, WSHCN, DRYCN, WSHER, DRYER, STVRN, REFRI, DISPL, DSHWR, SMKAL, ELWTR, CITYGARBAGE
  • SAB_Interior_RLSE: _1LVAR, EATIN, BKFST, UTINS, BEDUP, HGHCL, OPEN, CABLE, INTRN, LDYCLOSET, LDYMAIN
  • PoolFeatures_RLSE: NONE
  • Roof_RLSE: COMP
  • SAB_Water_sewer_RLSE: WTRSY
  • SAB_Construction_RLSE: PRE_OWNED
  • ArchitecturalStyle_RLSE: _2STRY, TRDNL
  • Cooling_CO: _1CNTR
  • SAB_Exterior_CO: SDING
  • SAB_HeatingFuel_CO: ELEC
  • SAB_Inclusions_CO: CLFNS, WSHCN, DRYCN, WSHER, DRYER, STVRN, REFRI, DISPL, DSHWR, SMKAL, ELWTR, SLCNT, CITYGARBAGE
  • SAB_Construction_CO: PRE_OWNED
  • SAB_Exterior_FR: SDING
  • SAB_Water_sewer_FR: WTRSY
  • ArchitecturalStyle_FR: _2STRY, TRDNL
  • Cooling_RESI: _1CNTR
  • SAB_Exterior_RESI: SDING
  • Flooring_RESI: CRPT, CTILE, LMNAT
  • FoundationDetails_RESI: SLAB
  • SAB_HeatingFuel_RESI: ELEC
  • SAB_Inclusions_RESI: CLFNS, WSHCN, DRYCN, WSHER, DRYER, STVRN, REFRI, DISPL, DSHWR, SMKAL, ELWTR, SLCNT, CITYGARBAGE
  • SAB_Interior_RESI: _1LVAR, EATIN, BKFST, UTINS, BEDUP, HGHCL, OPEN, CABLE, INTRN, LDYCLOSET, LDYMAIN
  • PoolFeatures_RESI: NONE
  • Roof_RESI: COMP
  • SAB_Water_sewer_RESI: WTRSY
  • SAB_Construction_RESI: PRE_OWNED
  • ArchitecturalStyle_RESI: _2STRY, TRDNL
  • SAB_AirConditioning: _1CNTR
  • SAB_Exterior_RE: SDING
  • Flooring_RE: CRPT, CTILE, LMNAT
  • FoundationDetails_RE: SLAB
  • SAB_HeatingFuel_RE: ELEC
  • SAB_Heating: CNTRL
  • SAB_Inclusions_RE: CLFNS, WSHCN, DRYCN, WSHER, DRYER, STVRN, REFRI, DISPL, DSHWR, SMKAL, ELWTR, SLCNT, CITYGARBAGE
  • SAB_Interior_RE: _1LVAR, EATIN, BKFST, UTINS, BEDUP, HGHCL, OPEN, CABLE, INTRN, LDYCLOSET, LDYMAIN
  • PoolFeatures_RE: NONE
  • Roof_RE: COMP
  • SAB_Water_sewer_RE: WTRSY
  • SAB_Construction_RE: PRE_OWNED
  • SAB_NumberOfFireplaces: _1
  • ArchitecturalStyle_RE: _2STRY, TRDNL
  • SAB_Exterior_FARM: SDING
  • SAB_Water_sewer_FARM: WTRSY
  • ArchitecturalStyle_FARM: _2STRY, TRDNL
  • SAB_Construction_MF: PRE_OWNED
  • Cooling_MF: _1CNTR
  • SAB_Exterior_MF: SDING
  • FoundationDetails_MF: SLAB
  • SAB_HeatingFuel_MF: ELEC
  • ArchitecturalStyle_MF: _2STRY, TRDNL
  • Special Features: None

Interior Features

  • Full Bathrooms: 2
  • Half Bathrooms: 1
  • Total Bedrooms: 2
  • Living Area: 1112.0
  • Window Features: ALL
  • RoomLivingLength: 14.0

Exterior Features

  • Builder Name: unknown
  • Pool Private: No
  • Direction Faces: S
  • ExteriorFeatures_RR: DK_BL, PVFNC, DBLPN
  • LotFeatures_RR: ZLL
  • LotFeatures_CM: ZLL
  • ExteriorFeatures_RINC: DBLPN
  • ExteriorFeatures_RLSE: DK_BL, PVFNC, DBLPN
  • LotFeatures_RLSE: ZLL
  • LotFeatures_COMS: ZLL
  • ExteriorFeatures_RESI: DK_BL, PVFNC, DBLPN
  • LotFeatures_RESI: ZLL
  • ExteriorFeatures_RE: DK_BL, PVFNC, DBLPN
  • LotFeatures_RE: ZLL
  • LotFeatures_COML: ZLL
  • ExteriorFeatures_MF: DBLPN

Garage/Parking

  • SAB_AdditionalOtherParking: PAD, NONE
  • SAB_GarageParking: NONE

Utilities

  • Heating_RR: CNTRL
  • Heating_CM: CNTRL
  • Heating_RLSE: CNTRL
  • Heating_CO: CNTRL
  • Heating_COMS: CNTRL
  • Heating_RESI: CNTRL
  • Heating_COML: CNTRL

Condo/Co-op/Association

  • Amenities: POOL
  • Association Fee: 95.0
  • Association Fee Frequency: M
  • Association Name: TOWNHOMES OF PARKNORTH

Schools

  • Elementary School: COKER
  • High School: MACARTHUR
  • Middle Or Junior School: BRADLEY

Lot Info

  • Parcel #: 174440010260

Tax Info

  • Tax Annual Amount: 3888.33
  • Tax Block: 1
  • Tax Lot: 26
  • Tax Year: 2022

Ownership History

We collect this data history from publicly available records. To have your information removed, we recommend requesting removal directly through your county’s website.

Date Name Owned For Owner Type

Purchase Details

Listed on
Aug 14, 2023
Closed on
Mar 15, 2024
Sold by
Bought by
Seller's Agent
Jennifer Perloff
Jennifer Perloff, Broker
Buyer's Agent
Brenda Mullen
RE/MAX Unity
List Price
$199,000
Views
204
Current Estimated Value
$162,887

Home Financials for this Owner

Home Financials are based on the most recent Mortgage that was taken out on this home.
Avg. Annual Appreciation
-4.32%

Purchase Details

Closed on
May 29, 2015
Sold by
Bought by

Purchase Details

Closed on
Aug 8, 2001
Sold by
Bought by

Home Financials for this Owner

Home Financials are based on the most recent Mortgage that was taken out on this home.
Original Mortgage
$48,159
Interest Rate
7.14%
Mortgage Type
Seller Take Back

Purchase Details

Closed on
Jun 23, 1998
Sold by
Bought by

Home Financials for this Owner

Home Financials are based on the most recent Mortgage that was taken out on this home.
Original Mortgage
$48,159
Interest Rate
7.21%
Mortgage Type
FHA
Source: Public Records
Create a Home Valuation Report for This Property
The Home Valuation Report is an in-depth analysis detailing your home's value as well as a comparison with similar homes in the area

Home Values in the Area

Source: Public Records

Average Home Value in this Area


Source: Public Records

Purchase History

We collect this data history from publicly available records. To have your information removed, we recommend requesting removal directly through your county’s website.

Date Buyer Sale Price Title Company
-- None Listed On Document
-- None Available
-- Commerce Land Title
-- --
Source: Public Records

Mortgage History

We collect this data history from publicly available records. To have your information removed, we recommend requesting removal directly through your county’s website.

Date Status Borrower Loan Amount
Previous Owner $48,159
Source: Public Records

Property History

We collect this data history from publicly available records. To have your information removed, we recommend requesting removal directly through your county’s website.

Date Event Price List to Sale Price per Sq Ft
03/18/2024 03/18/24 Sold -- -- --
03/11/2024 03/11/24 Pending -- -- --
02/27/2024 02/27/24 Price Changed $190,000 -4.5% $171 / Sq Ft
08/14/2023 08/14/23 For Sale $199,000 0.0% $179 / Sq Ft
06/26/2013 06/26/13 Off Market $800 -- --
03/28/2013 03/28/13 Rented $800 0.0% --
02/26/2013 02/26/13 Under Contract -- -- --
02/14/2013 02/14/13 For Rent $800 -- --
Source: San Antonio Board of REALTORS®

Tax History

We collect this data history from publicly available records. To have your information removed, we recommend requesting removal directly through your county’s website.

Year Tax Paid Tax Assessment Tax Assessment Total Assessment is a certain percentage of the fair market value that is determined by local assessors to be the total taxable value of land and additions on the property. Land Improvement
2025 $3,929 $173,280 $31,620 $141,660
2024 $4,008 $175,350 $31,620 $143,730
2023 $4,008 $169,000 $31,620 $137,380
2022 $3,880 $157,240 $30,740 $126,500
2021 $3,378 $132,240 $27,780 $104,460
2020 $3,000 $115,700 $28,100 $87,600
2019 $3,009 $112,990 $25,950 $87,040
2018 $2,763 $103,470 $17,380 $86,090
2017 $2,588 $96,030 $17,380 $78,650
2016 $2,370 $87,940 $17,380 $70,560
2015 $1,885 $77,810 $12,070 $65,740
2014 $1,885 $68,210 $0 $0
Source: Public Records

Agents Affiliated with this Home

  • Section Image
  • Section Image
See All Agents

Map

Source: San Antonio Board of REALTORS®

MLS Number: 1711133

San Antonio Board of REALTORS®

APN: 17444-001-0260

Your Personal Tour Guide

Ask me questions while you tour the home.