NOT LISTED FOR SALE

Estimated Value: $1,407,000 - $1,881,284

3 Beds
2.5 Baths
3,150 Sq Ft
$522/Sq Ft Est. Value

Sale Details

Date Sold: April 5, 2016

Last sale price $1,146,500 $364 Per Sq Ft

Est. 43% increase in value since last sale

Current estimated payment $10,250 / mo

4 Days on Market

Highlights

  • 5 Dock Slips
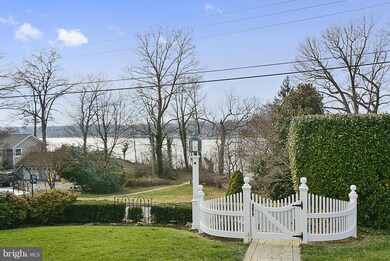
  • Water Views
  • Home fronts navigable water
  • Arnold Elementary School Rated 10
  • Pier
  • Sandy Beach

About This Home

As of April 2016

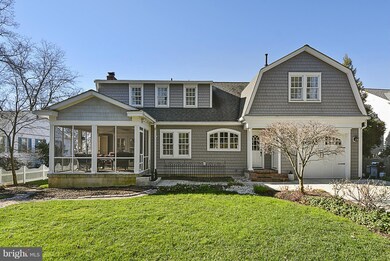
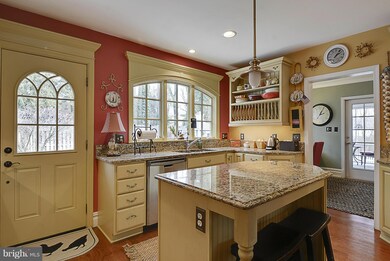
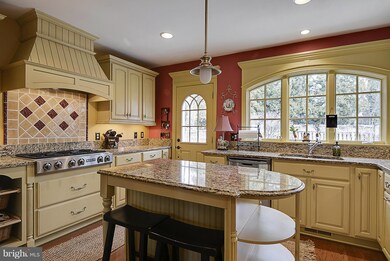
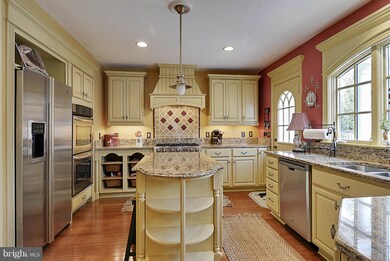
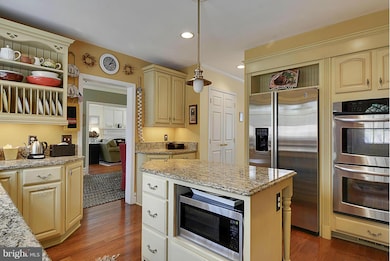
Beautifully renovated and impeccable home w/water-views in the community of Pendennis Mt. Hardwoods thru-out main lev. Gourmet kit w/granite counters, S/S appliances and lg walk-in pantry. Gas fireplace in both Din rm and Liv rm. Sun rm w/coffered ceiling and waterviews. Screened porch. MBR w/waterviews. MBA & Hall ba w/marble tile. Low maintenance exterior and landscaping. Minutes to Annapolis!

Last Agent to Sell the Property

Dorothy Eastman

(410) 266-0600 annapoliswest@penfedrealty.com Berkshire Hathaway HomeServices PenFed Realty License #MRIS:48115 Listed on: 01/26/2016

Berkshire Hathaway HomeServices PenFed Realty

Last Buyer's Agent

Lacey Lemmon

(410) 972-4000 bburris@kw.com Keller Williams Select Realtors of Annapolis

Keller Williams Select Realtors of Annapolis
Create a Home Valuation Report for This Property
The Home Valuation Report is an in-depth analysis detailing your home's value as well as a comparison with similar homes in the area

Home Details

Home Type

  • Single Family

Est. Annual Taxes

  • $7,569

Year Built

  • Built in 1950 | Remodeled in 2006

Lot Details

  • 11,250 Sq Ft Lot
  • Home fronts navigable water
  • Sandy Beach
  • Privacy Fence
  • Back Yard Fenced
  • Landscaped
  • Sprinkler System
  • Property is zoned R2

Parking

  • 2 Car Attached Garage
  • Rear-Facing Garage
  • Garage Door Opener
  • Driveway
  • On-Street Parking

Home Design

  • Cape Cod Architecture
  • Shingle Roof
  • Vinyl Siding

Interior Spaces

  • Property has 3 Levels
  • Traditional Floor Plan
  • Dual Staircase
  • Built-In Features
  • Chair Railings
  • Crown Molding
  • Wainscoting
  • 2 Fireplaces
  • Fireplace With Glass Doors
  • Includes Fireplace Accessories
  • Fireplace Mantel
  • Gas Fireplace
  • Double Pane Windows
  • Low Emissivity Windows
  • Insulated Windows
  • Window Treatments
  • Atrium Doors
  • Insulated Doors
  • Living Room
  • Dining Room
  • Den
  • Workshop
  • Sun or Florida Room
  • Wood Flooring
  • Water Views
  • Unfinished Basement
  • Sump Pump

Kitchen

  • Gourmet Kitchen
  • Breakfast Area or Nook
  • Built-In Self-Cleaning Oven
  • Cooktop
  • Microwave
  • Freezer
  • Ice Maker
  • Dishwasher
  • Upgraded Countertops
  • Disposal

Bedrooms and Bathrooms

  • 3 Bedrooms
  • En-Suite Bathroom
  • 2.5 Bathrooms

Laundry

  • Laundry Room
  • Front Loading Dryer
  • ENERGY STAR Qualified Washer

Home Security

  • Monitored
  • Fire and Smoke Detector
  • Flood Lights

Eco-Friendly Details

  • ENERGY STAR Qualified Equipment

Outdoor Features

  • Pier
  • Water Access
  • River Nearby
  • 5 Dock Slips
  • Physical Dock Slip Conveys
  • Stream or River on Lot
  • Shared Waterfront
  • 6 Powered Boats Permitted
  • 6 Non-Powered Boats Permitted
  • Patio
  • Shed

Utilities

  • Cooling System Utilizes Bottled Gas
  • Forced Air Zoned Heating System
  • Heat Pump System
  • Vented Exhaust Fan
  • Programmable Thermostat
  • Tankless Water Heater
  • Septic Tank

Community Details

  • No Home Owners Association
  • Pendennis Mount Subdivision

Listing and Financial Details

  • Tax Lot 76
  • Assessor Parcel Number 020364031946000

Home Details

Home Type

Single Family

Est. Annual Taxes

$7,569

Year Built

Built in 1950 | Remodeled in 2006

Lot Details

0.26 Acres

Parking

2

Listing Details

  • Property Type: Residential
  • Structure Type: Detached
  • Architectural Style: Cape Cod
  • Ownership: Fee Simple
  • Inclusions: Parking Included In ListPrice,Parking Included In SalePrice
  • New Construction: No
  • Story List: Lower 1, Main, Upper 1
  • Year Built: 1950
  • Year Renovated: 2006
  • Special Features: VirtualTour
  • Property Sub Type: Detached

Interior Features

  • Appliances: Cooktop, Dishwasher, Disposal, Dryer - Front Loading, Exhaust Fan, Freezer, Icemaker, Microwave, Oven - Self Cleaning, Oven - Wall, Washer - Front Loading, Refrigerator, Water Heater - Tankless, Energy Star Clothes Washer
  • Interior Amenities: Kitchen - Gourmet, Breakfast Area, Dining Area, Primary Bath(s), Built-Ins, Chair Railings, Upgraded Countertops, Crown Moldings, Window Treatments, Double/Dual Staircase, Wood Floors, Wainscotting, Floor Plan - Traditional
  • Window Features: Double Pane, Insulated, Low-E
  • Fireplace Features: Gas/Propane, Equipment, Fireplace - Glass Doors, Mantel(s)
  • Fireplaces Count: 2
  • Fireplace: Yes
  • Door Features: Atrium, Insulated
  • Levels Count: 3+
  • Room List: Living Room, Dining Room, Primary Bedroom, Bedroom 2, Bedroom 3, Kitchen, Basement, Study, Sun/Florida Room, Laundry, Workshop
  • Basement: Yes
  • Basement Type: Sump Pump, Unfinished
  • Living Area Units: Square Feet
  • Total Sq Ft: 5045
  • Living Area Sq Ft: 3150
  • Price Per Sq Ft: 380.95
  • Above Grade Finished Sq Ft: 3150
  • Below Grade Sq Ft: 1895
  • Total Below Grade Sq Ft: 1895
  • Above Grade Finished Area Units: Square Feet

Beds/Baths

  • Bedrooms: 3
  • Total Bathrooms: 3
  • Full Bathrooms: 2
  • Half Bathrooms: 1
  • Main Level Bathrooms: 1.00
  • Upper Level Bathrooms: 2.00
  • Main Level Half Bathrooms: 1

Exterior Features

  • Other Structures: Above Grade, Below Grade
  • Other Structures List: Shed
  • Construction Materials: Vinyl Siding
  • Dock Type: Pier (Perpendicular)
  • Construction Completed: No
  • Exterior Features: Flood Lights, Street Lights, Underground Lawn Sprinkler
  • Roof: Shingle
  • View: Water
  • Water Access: Yes
  • Water Body Name: SEVERN RIVER
  • Water Body Type: River
  • Waterfront: No
  • Water Oriented: Yes
  • Pool: No Pool
  • Tidal Water: No
  • Water View: Yes

Garage/Parking

  • Garage Spaces: 2.00
  • Garage: Yes
  • Parking Features: Garage, Paved Driveway, Attached, Concrete Driveway
  • Garage Features: Garage - Rear Entry, Garage Door Opener
  • Attached Garage Spaces: 2
  • Total Garage And Parking Spaces: 2
  • Type Of Parking: Driveway, On Street, Attached Garage

Utilities

  • Refuse: 298.00
  • Central Air Conditioning: No
  • Cooling Fuel: Electric
  • Cooling Type: Energy Star Cooling System, Heat Pump(s)
  • Heating Fuel: Bottled Gas/Propane, Electric
  • Heating Type: Forced Air, Heat Pump(s), Zoned, Programmable Thermostat
  • Heating: Yes
  • Hot Water: Tankless
  • Security: Monitored, Smoke Detector, Fire Detection System
  • Sewer/Septic System: Septic Exists
  • Water Source: Public

Condo/Co-op/Association

  • Condo Co-Op Association: No
  • HOA: No
  • Senior Community: No

Lot Info

  • Fencing: Partially, Rear, Privacy
  • Improvement Assessed Value: 326200.00
  • Land Assessed Value: 376300.00
  • Lot Features: Landscaping
  • Lot Size Acres: 0.26
  • Lot Size Area: 11250
  • Lot Size Units: Square Feet
  • Lot Sq Ft: 11250.00
  • Outdoor Living Structures: Patio(s)
  • Zoning: R2

Rental Info

  • Vacation Rental: No

Tax Info

  • Assessor Parcel Number: 15240520
  • Tax Annual Amount: 7568.88
  • Assessor Parcel Number: 020364031946000
  • Tax Lot: 76
  • County Tax Payment Frequency: Annually
  • Tax Year: 2015

Multi Family

  • Dock Slip Conveyance: First Come - First Served
  • Waterfront Features: Private Dock Site, Sandy Beach, Shared

MLS Schools

  • School District Name: ANNE ARUNDEL COUNTY PUBLIC SCHOOLS

Ownership History

We collect this data history from publicly available records. To have your information removed, we recommend requesting removal directly through your county’s website.

Date Name Owned For Owner Type

Purchase Details

Closed on
Apr 11, 2022
Sold by
James M Barrett Revocable Trust
Bought by
Current Estimated Value
$1,644,571

Purchase Details

Closed on
Dec 29, 2021
Sold by
Barrett James M
Bought by
James M Barrett Revocable Trust

Purchase Details

Listed on
Jan 26, 2016
Closed on
Apr 5, 2016
Sold by
Donnelly Michael J and Donnelly Judith A
Bought by
Barrett Catherine M and Barrett James M
Seller's Agent
Dorothy Eastman
Berkshire Hathaway HomeServices PenFed Realty
Buyer's Agent
Lacey Lemmon
Keller Williams Select Realtors of Annapolis
List Price
$1,200,000
Sold Price
$1,146,500
Premium/Discount to List
-$53,500
-4.46%

Home Financials for this Owner

Home Financials are based on the most recent Mortgage that was taken out on this home.
Avg. Annual Appreciation
3.53%
Original Mortgage
$989,085
Interest Rate
3.68%
Mortgage Type
VA

Purchase Details

Closed on
Aug 14, 2003
Sold by
Vanantwerp Marian E
Bought by
Donnelly Michael J and Donnelly Judith A
Source: Public Records

Home Values in the Area

Source: Public Records

Average Home Value in this Area


Source: Public Records

Agents Specializing in Pendennis Mount, MD

See All Agents

Purchase History

We collect this data history from publicly available records. To have your information removed, we recommend requesting removal directly through your county’s website.

Date Buyer Sale Price Title Company
$1,457,000 Passport Title
James M Barrett Revocable Trust -- None Listed On Document
Barrett Catherine M $1,146,500 Passport Title Services Llc
Donnelly Michael J $425,000 --
Source: Public Records

Mortgage History

We collect this data history from publicly available records. To have your information removed, we recommend requesting removal directly through your county’s website.

Date Status Borrower Loan Amount
Previous Owner $989,085
Source: Public Records

Property History

We collect this data history from publicly available records. To have your information removed, we recommend requesting removal directly through your county’s website.

Date Event Price List to Sale Price per Sq Ft
04/05/2016 04/05/16 Sold $1,146,500 -4.5% $364 / Sq Ft
01/30/2016 01/30/16 Pending -- -- --
01/27/2016 01/27/16 For Sale $1,200,000 +4.7% $381 / Sq Ft
01/26/2016 01/26/16 Off Market $1,146,500 -- --
01/26/2016 01/26/16 For Sale $1,200,000 -- $381 / Sq Ft
Source: Bright MLS

Tax History

We collect this data history from publicly available records. To have your information removed, we recommend requesting removal directly through your county’s website.

Year Tax Paid Tax Assessment Tax Assessment Total Assessment is a certain percentage of the fair market value that is determined by local assessors to be the total taxable value of land and additions on the property. Land Improvement
2025 $14,626 $1,294,900
2024 $12,785 $1,121,700 $754,400 $367,300
2023 $12,284 $1,081,567 $0 $0
2022 $11,313 $1,041,433 $0 $0
2020 $8,719 $921,267 $0 $0
2019 $16,531 $841,233 $0 $0
2018 $7,719 $761,200 $481,700 $279,500
2017 $7,799 $741,633 $0 $0
2016 -- $722,067 $0 $0
2015 -- $702,500 $0 $0
2014 -- $702,500 $0 $0
Source: Public Records

Agents Affiliated with this Home

  • Section Image
  • Section Image
See All Agents

Map

Source: Bright MLS

MLS Number: 1002371106

Bright MLS

APN: 03-640-31946000

Your Personal Tour Guide

Ask me questions while you tour the home.