
Araceli Frazier
Compass RE Texas, LLC
(720) 790-7302
40 Total Sales
2 in East Riverside-Oltorf
$99K - $175K Price Range
Estimated Value: $568,349
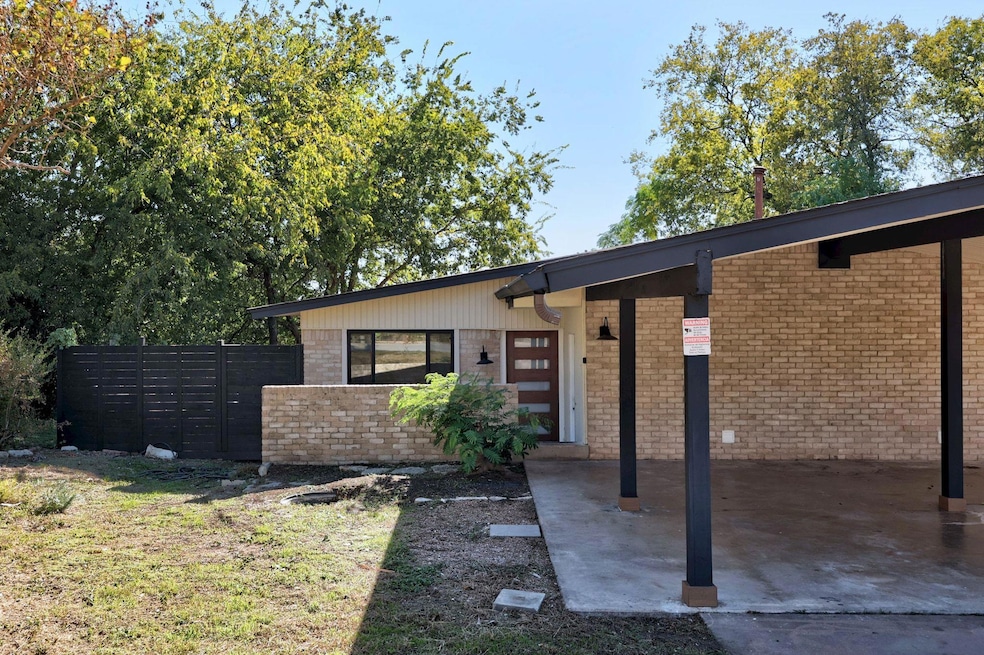
Be the first to live in this beautifully remodeled duplex just minutes from Downtown Austin! This stunning home a stylish and functional layout with 3 bedrooms, 2 bathrooms, and modern upgrades throughout. Step inside to a bright, open living space with luxury vinyl plank flooring, fresh paint, and designer lighting and fans. The kitchens shine with soft-close cabinetry, stainless steel appliances, sleek countertops, and subway tile backsplash. The primary suite offers a walk-in shower, private access to the backyard and generous closet space. Every detail has been updated—doors, trim, lighting, flooring, and fixtures—making each side feel like new construction. Private fenced yards add outdoor living space, ideal for relaxing or entertaining.
Tucked just off East Riverside, this home offers unbeatable convenience to Downtown Austin, Lady Bird Lake, Oracle Campus, the airport, and the best of South and East Austin’s dining and nightlife. Easy access to major highways means quick commutes and effortless weekend exploring. Modern design, excellent location, and move-in-ready condition—this one checks every box!
Last Agent to Rent the Property
Legacy Oak Realty Brokerage Phone: (512) 400-4432 License #0512197 Listed on: 11/07/2025
Araceli Frazier
Compass RE Texas, LLC
(720) 790-7302
40 Total Sales
2 in East Riverside-Oltorf
$99K - $175K Price Range
Cody Wickham
eXp Realty, LLC
(737) 377-4692
123 Total Sales
1 in East Riverside-Oltorf
$518,980 Price
Lynn Wise
Bramlett Partners
(877) 540-2895
62 Total Sales
1 in East Riverside-Oltorf
$252,500 Price
Tanya Kerr
KWLS - T. Kerr Property Group
(844) 699-4588
526 Total Sales
1 in East Riverside-Oltorf
$200,000 Price
Sean Tipps
Spyglass Realty
(737) 210-1189
72 Total Sales
1 in East Riverside-Oltorf
$310,000 Price
Sandy Joseph
Berkshire Hathaway TX Realty
(866) 348-5357
72 Total Sales
1 in East Riverside-Oltorf
$610,000 Price
We collect this data history from publicly available records. To have your information removed, we recommend requesting removal directly through your county’s website.
| Date | Event | Price | List to Sale | Price per Sq Ft |
|---|---|---|---|---|
| 01/14/2026 01/14/26 | Rented | $2,295 | 0.0% | -- |
| 12/31/2025 12/31/25 | Under Contract | -- | -- | -- |
| 11/07/2025 11/07/25 | For Rent | $2,295 | -- | -- |
Landlord's Agent in 2026
Macklin Cahill
Legacy Oak Realty
(512) 694-4257
12 Total Sales
AP
Tenant's Agent in 2026
Amanda Peckham
Legacy Oak Realty
(512) 296-9351
Source: Unlock MLS (Austin Board of REALTORS®)
MLS Number: 8104098
Disclaimer: Certain information contained herein is derived from information provided by parties other than Homes.com. All information provided is deemed reliable, but is not guaranteed to be accurate and should be independently verified.
Based on information from the Austin Board of REALTORS® (alternatively, from ACTRIS). Neither the Board nor ACTRIS guarantees or is in any way responsible for its accuracy. All data is provided “AS IS” and with all faults. Data maintained by the Board or ACTRIS may not reflect all real estate activity in the market.
Information being provided is for consumers’ personal, non-commercial use and may not be used for any purpose other than to identify prospective properties consumers may be interested in purchasing. All data is obtained from various sources and may not have been verified by broker or MLS GRID. Supplied Open House Information is subject to change without notice. All information should be independently reviewed and verified for accuracy. Properties may or may not be listed by the office/agent presenting the information. Some IDX listings have been excluded from this website.
Based on information submitted to the MLS GRID
Listings courtesy of Unlock MLS (Austin Board of REALTORS®) as distributed by MLS GRID
Ask me questions while you tour the home.