




1905 Chapman St Houston, TX 77009
Northside Village NeighborhoodEstimated payment $2,145/month
Total Views
4,846
3
Beds
3
Baths
1,410
Sq Ft
$230
Price per Sq Ft
Highlights
- Very Popular Property
- Wood Flooring
- Home Office
- Craftsman Architecture
- Granite Countertops
- Breakfast Room
About This Home
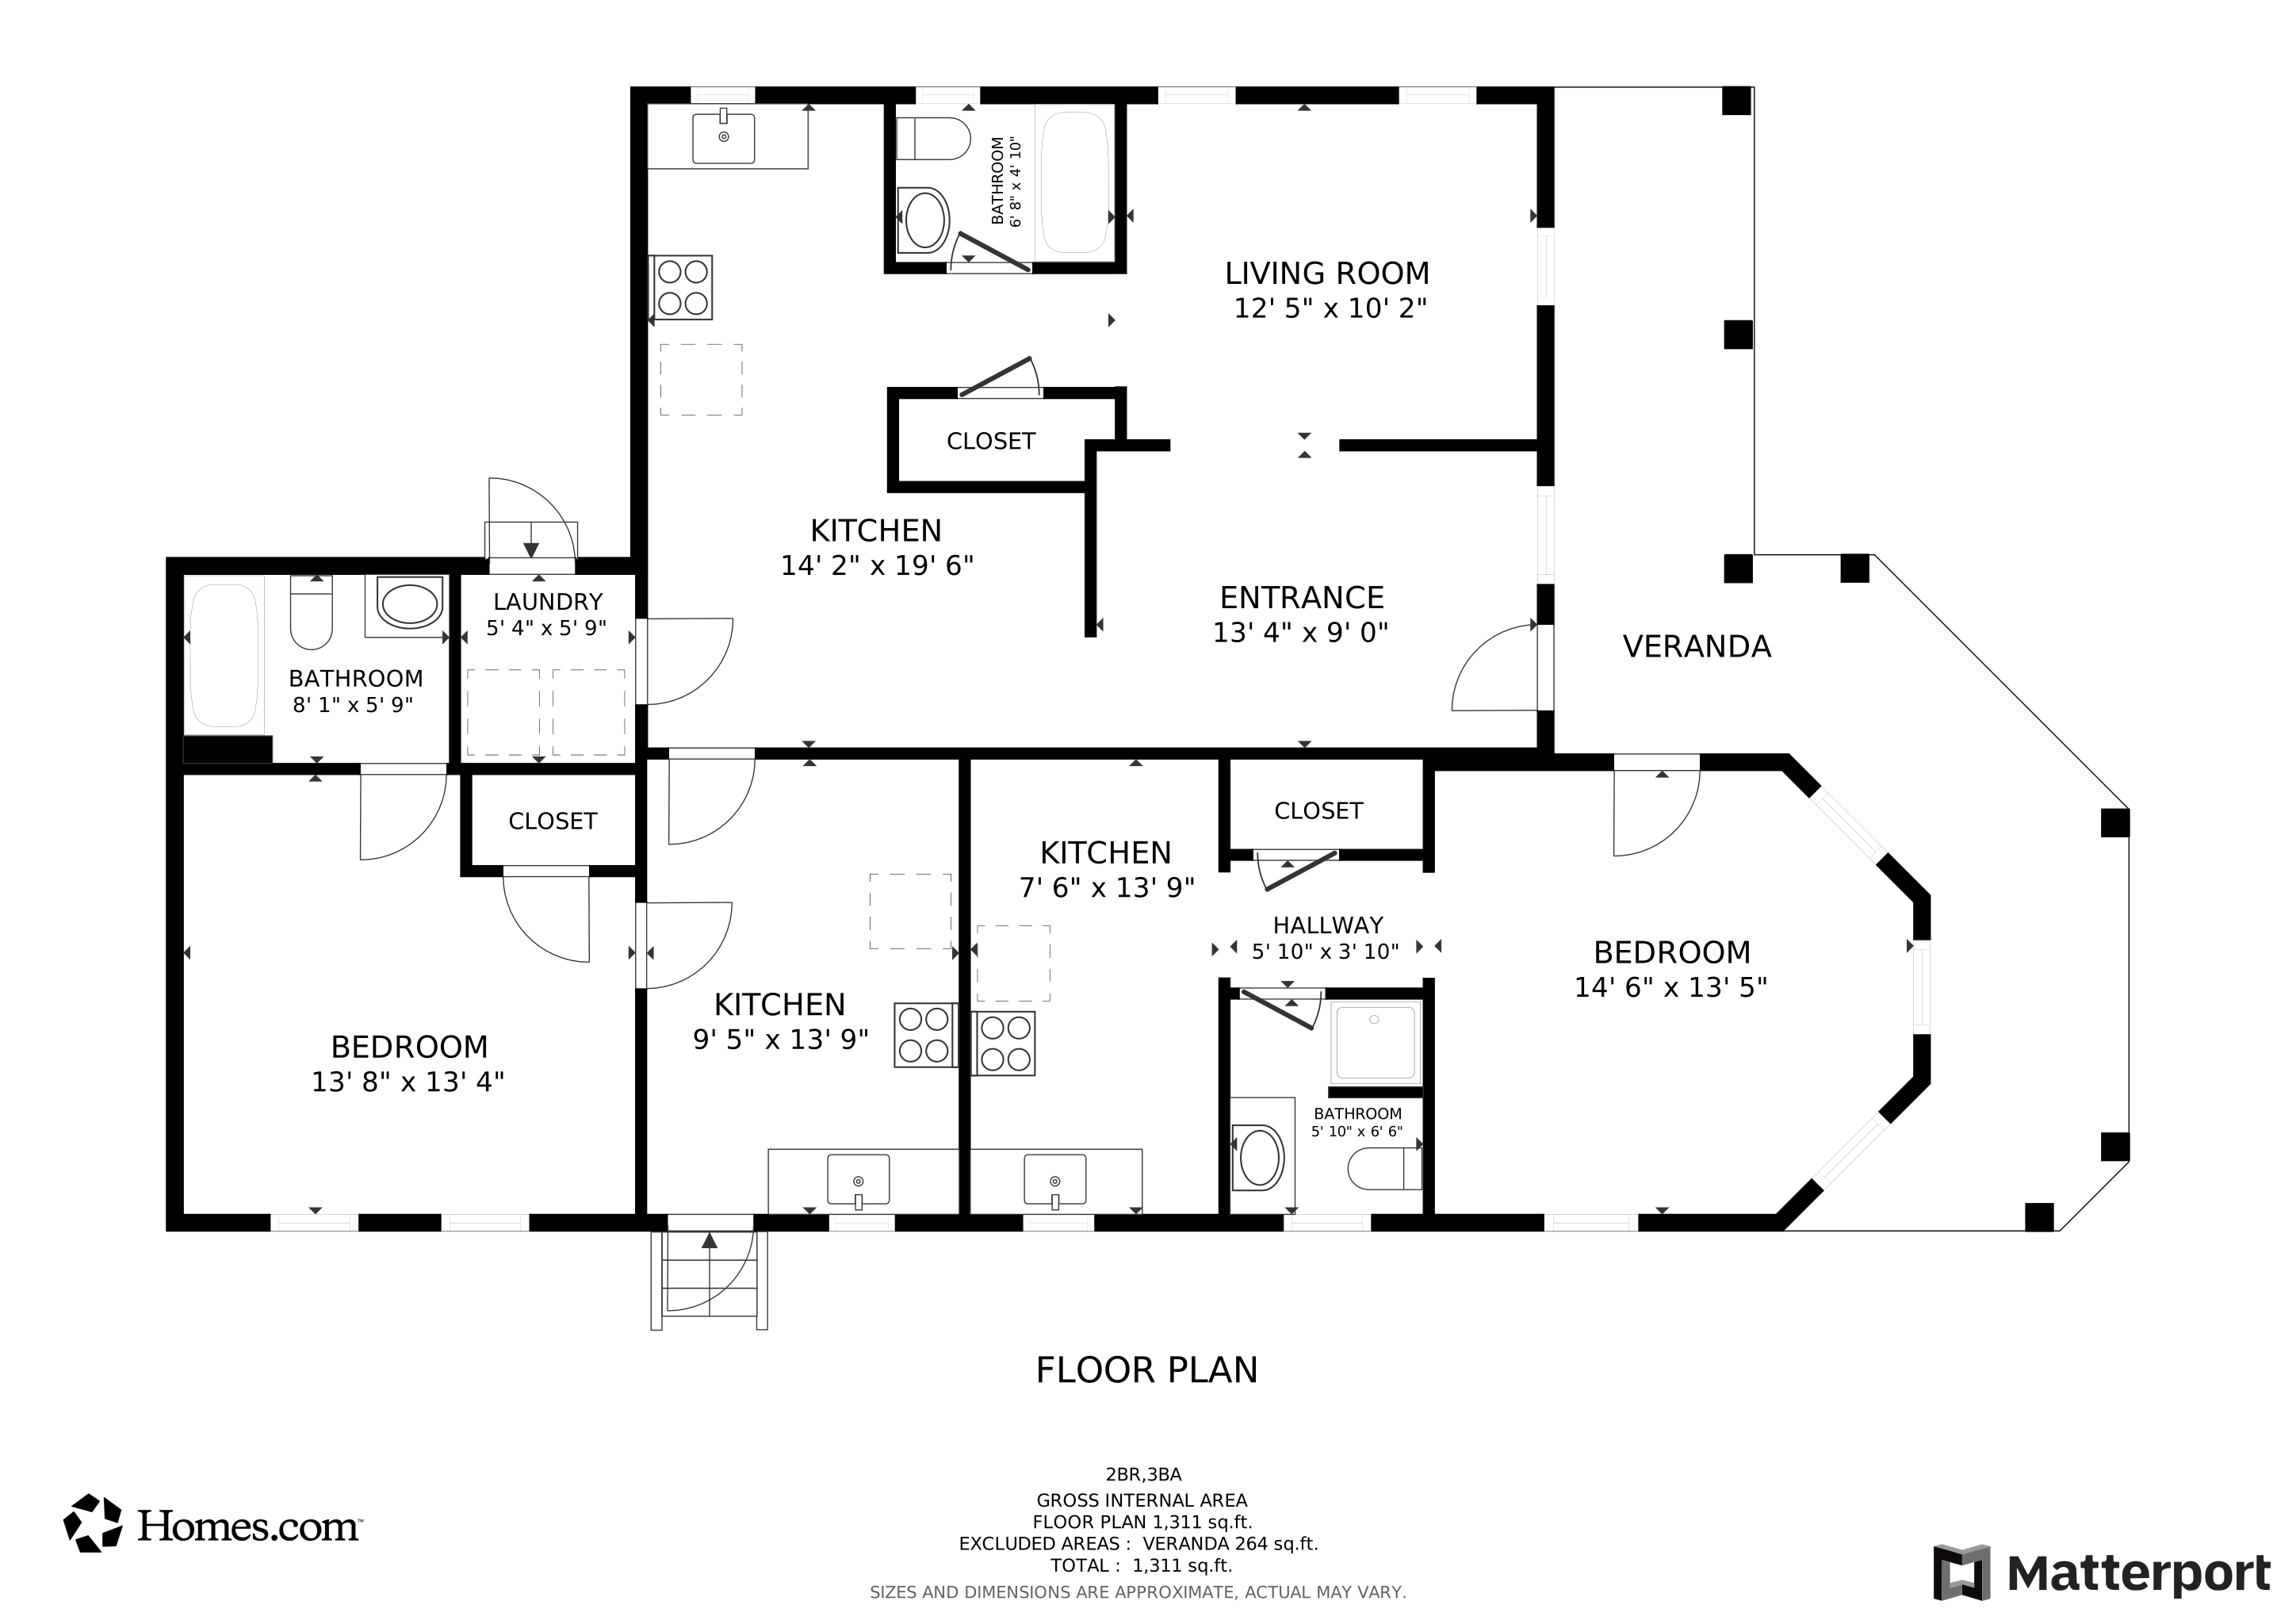
INCOME PROPERTY FOR SALE! MULTI-FAMILY COMPRISED OF TWO UNITS; ONE (1) BEDROOM UNIT AND ONE (2) BEDROOM UNIT. ALL WITH PRIVATE BATHS, CLOSETS, FULL KITCHENS AND ON-SITE WASHER AND DRYER FOR COMMUNAL USE. FULLY FENCED PROPERTY WITH SIDEWALK GATE AND AUTOMATIC DRIVEWAY GATE. *Please verify room dimensions.
Property Details
Home Type
- Multi-Family
Est. Annual Taxes
- $4,341
Year Built
- Built in 1910
Lot Details
- 7,500 Sq Ft Lot
- East Facing Home
- Cleared Lot
Home Design
- Duplex
- Craftsman Architecture
- Block Foundation
- Composition Roof
- Wood Siding
Interior Spaces
- 1,410 Sq Ft Home
- 1-Story Property
- Ceiling Fan
- Living Room
- Breakfast Room
- Home Office
- Utility Room
- Wood Flooring
- Granite Countertops
Bedrooms and Bathrooms
- 3 Bedrooms
- 3 Full Bathrooms
- Bathtub with Shower
Schools
- Sherman Elementary School
- Marshall Middle School
- Northside High School
Utilities
- Window Unit Cooling System
- Window Unit Heating System
Community Details
- Cascara Subdivision
Matterport 3D Tour
Floorplan
Map
Create a Home Valuation Report for This Property
The Home Valuation Report is an in-depth analysis detailing your home's value as well as a comparison with similar homes in the area
Home Values in the Area
Average Home Value in this Area
Tax History
We collect this data history from publicly available records. To have your information removed, we recommend requesting removal directly through your county’s website.
| Year | Tax Paid | Tax Assessment Tax Assessment Total Assessment is a certain percentage of the fair market value that is determined by local assessors to be the total taxable value of land and additions on the property. | Land | Improvement |
|---|---|---|---|---|
| 2025 | $7,243 | $340,800 | $243,750 | $97,050 |
| 2024 | $7,131 | $340,800 | $243,750 | $97,050 |
| 2023 | $6,866 | $340,800 | $243,750 | $97,050 |
| 2022 | $5,938 | $269,700 | $187,500 | $82,200 |
| 2021 | $4,341 | $186,250 | $131,250 | $55,000 |
| 2020 | $4,528 | $207,290 | $131,250 | $76,040 |
| 2019 | $4,628 | $182,888 | $131,250 | $51,638 |
| 2018 | $4,312 | $170,388 | $118,750 | $51,638 |
| 2017 | $3,287 | $130,000 | $90,625 | $39,375 |
| 2016 | $1,712 | $67,700 | $64,063 | $3,637 |
| 2015 | $1,459 | $56,750 | $53,125 | $3,625 |
| 2014 | $1,459 | $58,000 | $31,250 | $26,750 |
Source: Public Records
Property History
We collect this data history from publicly available records. To have your information removed, we recommend requesting removal directly through your county’s website.
| Date | Event | Price | List to Sale | Price per Sq Ft |
|---|---|---|---|---|
| 08/18/2026 08/18/26 | For Sale | $325,000 | -- | $230 / Sq Ft |
Source: Houston Association of REALTORS®
About the Listing Agent
Hi! Thank you for taking the time to read more about me! I am a Native Houstonian and reside in Fort Bend County. I am a wife to an amazing man and a mother to three! They are my ‘WHY’! I strive for excellence and pride myself on attention to detail. I specialize in residential resale and leasing, new construction. Commercial retail and office leasing as well as land sales with nearly a quarter century of experience in the real estate industry! Let me take your next real estate transaction to
Charisse's Other Listings
Source: Houston Association of REALTORS®
MLS Number: 2962356
APN: 0090480000019
Disclaimer: Certain information contained herein is derived from information provided by parties other than Homes.com. All information provided is deemed reliable, but is not guaranteed to be accurate and should be independently verified.
Copyright 2026, Houston REALTORS® Information Service, Inc.
The information provided is exclusively for consumers’ personal, non-commercial use, and may not be used for any purpose other than to identify prospective properties consumers may be interested in purchasing.
Information is deemed reliable but not guaranteed.
Nearby Homes
- 1903 Chapman St
- 1310 Lorraine St
- 1916 Chapman St
- 1921 Chapman St
- 1925 Gano St
- 2022 Gano St
- 1212 Pinckney St
- 1809 Hardy St
- 2295 Harrington St
- 2299 Harrington St
- 2291 Harrington St
- 1724 Common St
- 1916 Hardy St
- 00 Elysian St
- 1609 Chapman St
- 1502 Lee St Unit 5
- 2102 Common St
- 2006 Common St
- 1917 Elysian St
- 1607 Chapman St
- 1811 Chapman St
- 1928 Cochran St
- 1814 Marion St
- 1120 Hogan St
- 1115 Hogan St Unit 1
- 1115 Hogan St
- 1914 Elysian St
- 1617 Common St
- 1516 Terry St
- 1919 Fulton St Unit B
- 1919 Fulton St Unit A
- 1217 Campbell St
- 2304 Chapman St Unit 3
- 2018 Fulton St Unit 2
- 1506 Mckee St Unit B
- 1108 Brooks St
- 1803 Brooks St
- 1811 Brooks St
- 2320 Chapman St
- 1015 Brooks St
Your Personal Tour Guide
Ask me questions while you tour the home.