
Kristy Beissel
Responds Quickly
Whittington Realty
(539) 202-7939
279 Total Sales
2 in Jenks
$325K - $503K Price Range
Estimated Value: $484,091
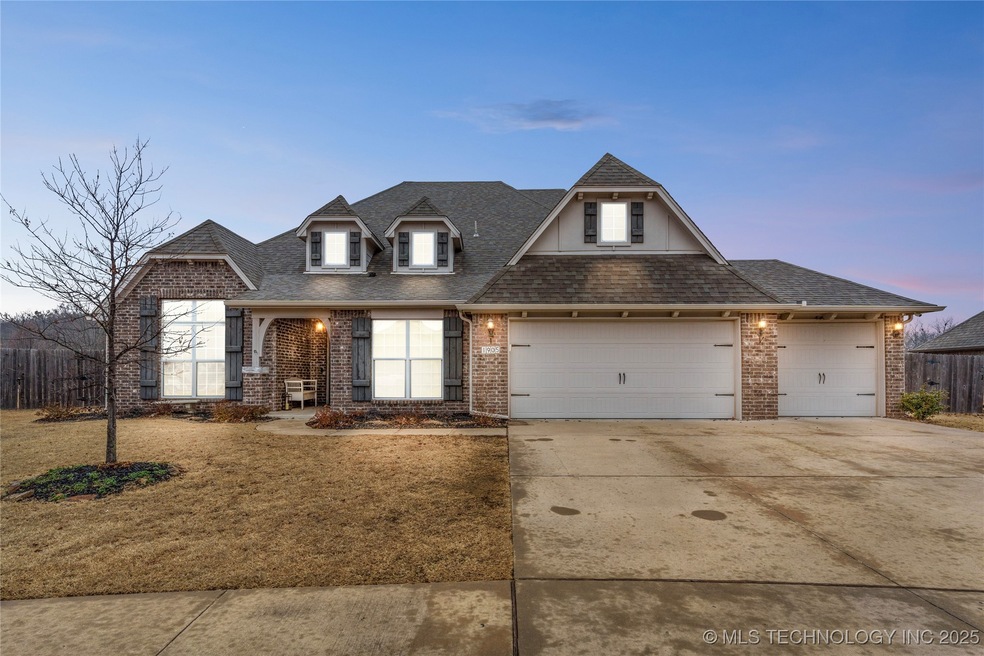
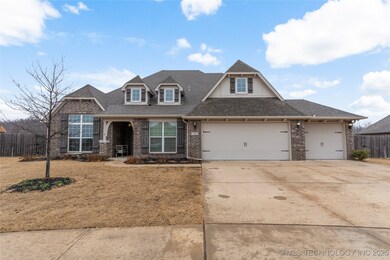

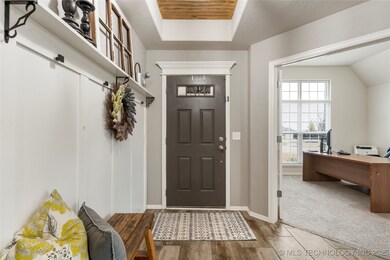
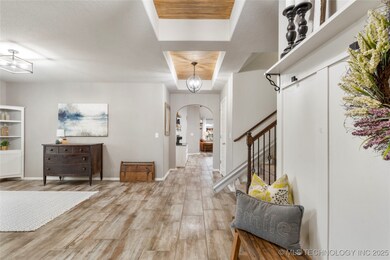
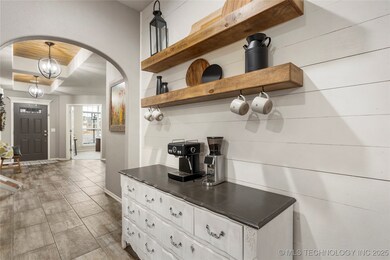
This spacious home is nestled on an oversized .44-acre lot on the edge of the community! Ready for entertaining, this open floor plan includes a flex room on the 1st level that could function as a 2nd living room or formal dining room. Gather in the main living room with vaulted ceilings & beams open to the stunning kitchen with all its charming finishes, built-ins, & updated appliances! Entering the main hallway, you will find a dedicated study & flex room (currently utilized as a 2nd living room). Escape to the 1st level primary suite bedroom or relax in the primary bathroom featuring double vanities, a separate shower & bath. The layout of this home offers 4 bedrooms, each with walk-in closets, & 3 of those are located on the 1st level. This home is fitted with a chair lift for easy access to the 2nd level. The 2nd level offers a bedroom, full bathroom, & a game-room. Don't miss the floored walk-out attic accessible from the game room. The 3-car garage includes a workshop with functional built-ins & a 4th garage door providing access to the backyard. Take in the view from this backyard's one-of-a-kind setting with a custom-built HOT TUB and cover & oversized pergola, patio kitchen, specialty lighting & professional landscaping maintained with an irrigation system. Refrigerator, Security Cameras & Security Hub are included with the sale of the property. Located 3 miles from Bixby West School. Relax/play in Providence Hill's vibrant community including 2 splash pads, pool, clubhouse, trails, 2 parks, basketball court, ponds, & neighborhood events.
We collect this data history from publicly available records. To have your information removed, we recommend requesting removal directly through your county’s website.
Kristy Beissel
Whittington Realty
(539) 202-7939
279 Total Sales
2 in Jenks
$325K - $503K Price Range
Cody Young
Keller Williams Preferred
(918) 416-4793
83 Total Sales
3 in Jenks
$275K - $440K Price Range
Brian Dausses
McGraw, REALTORS
(918) 880-2842
45 Total Sales
14 in Jenks
$195K - $764K Price Range
Sammy Floyd
McGraw, REALTORS
(539) 444-9039
19 Total Sales
2 in Jenks
$470K - $698K Price Range
Shelby Prather
Elevate Realty
(918) 398-9577
81 Total Sales
2 in Jenks
$340K - $433K Price Range
Carolyn Thompson
Nassau Ridge Realty
(539) 233-6119
58 Total Sales
1 in Jenks
$260,000 Price
We collect this data history from publicly available records. To have your information removed, we recommend requesting removal directly through your county’s website.
| Date | Buyer | Sale Price | Title Company |
|---|---|---|---|
| $450,000 | American Eagle | ||
| Mcgee Jeffery | $323,000 | Firstitle & Abstract Service | |
| Rieffanaugh Matthew T | -- | Executives Title |
We collect this data history from publicly available records. To have your information removed, we recommend requesting removal directly through your county’s website.
| Date | Status | Borrower | Loan Amount |
|---|---|---|---|
| Open | $427,500 | ||
| Closed | Leblanc Chance | $427,500 | |
| Previous Owner | Mcgee Jeffery | $222,500 | |
| Previous Owner | Mcgee Jeffery S | $50,000 | |
| Previous Owner | Mcgee Jeffery | $224,000 | |
| Previous Owner | Rieffanaugh Matthew T | $251,904 |
We collect this data history from publicly available records. To have your information removed, we recommend requesting removal directly through your county’s website.
| Date | Event | Price | List to Sale | Price per Sq Ft | Prior Sale |
|---|---|---|---|---|---|
| 03/19/2025 03/19/25 | Sold | $450,000 | 0.0% | $145 / Sq Ft | |
| 02/10/2025 02/10/25 | Pending | -- | -- | -- | |
| 02/05/2025 02/05/25 | For Sale | $450,000 | +39.3% | $145 / Sq Ft | |
| 10/19/2018 10/19/18 | Sold | $323,000 | -2.0% | $103 / Sq Ft | View Prior Sale |
| 07/05/2018 07/05/18 | Pending | -- | -- | -- | |
| 07/05/2018 07/05/18 | For Sale | $329,500 | +2.7% | $105 / Sq Ft | |
| 07/20/2017 07/20/17 | Sold | $320,865 | 0.0% | $104 / Sq Ft | View Prior Sale |
| 07/18/2017 07/18/17 | Pending | -- | -- | -- | |
| 07/18/2017 07/18/17 | For Sale | $320,865 | -- | $104 / Sq Ft |
We collect this data history from publicly available records. To have your information removed, we recommend requesting removal directly through your county’s website.
| Year | Tax Paid | Tax Assessment Tax Assessment Total Assessment is a certain percentage of the fair market value that is determined by local assessors to be the total taxable value of land and additions on the property. | Land | Improvement |
|---|---|---|---|---|
| 2025 | $4,791 | $38,990 | $3,748 | $35,242 |
| 2024 | $4,680 | $37,824 | $3,971 | $33,853 |
| 2023 | $4,680 | $37,694 | $4,173 | $33,521 |
| 2022 | $4,625 | $35,596 | $5,070 | $30,526 |
| 2021 | $4,489 | $34,530 | $4,918 | $29,612 |
| 2020 | $4,415 | $34,530 | $4,918 | $29,612 |
| 2019 | $4,584 | $35,530 | $5,060 | $30,470 |
| 2018 | $4,572 | $35,310 | $5,060 | $30,250 |
| 2017 | $123 | $969 | $969 | $0 |
Seller's Agent in 2025
Tiffany Webb
Chinowth & Cohen
(918) 392-0900
98 Total Sales
KA
Buyer's Agent in 2025
Kathy Ahlstrom
Keller Williams Preferred
(918) 844-6465
71 Total Sales
Seller's Agent in 2018
Jeanette Bagrosky
Coldwell Banker Select
(918) 810-6034
207 Total Sales
Buyer's Agent in 2018
Kristy Kowalski
RE/MAX
(918) 550-9506
58 Total Sales
JM
Seller's Agent in 2017
Julie Mullinax
Keller Williams Premier
(918) 633-6895
146 Total Sales
Source: MLS Technology
MLS Number: 2505086
APN: 60494-73-08-00590
Disclaimer: Certain information contained herein is derived from information provided by parties other than Homes.com. All information provided is deemed reliable, but is not guaranteed to be accurate and should be independently verified.
IDX information is provided exclusively for personal, non-commercial use, and may not be used for any purpose other than to identify prospective properties consumers may be interested in purchasing.
Information is deemed reliable but not guaranteed.
Ask me questions while you tour the home.