
Samantha Kotlik
COLDWELL BANKER REALTY
(941) 226-8766
71 Total Sales
1 in Sarasota Springs
$210,000 Price


Estimated Value: $458,000 - $513,000
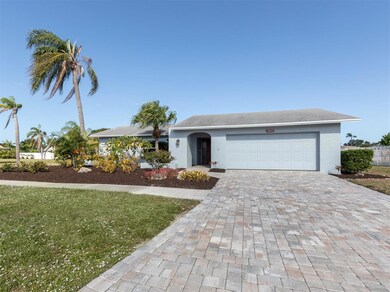

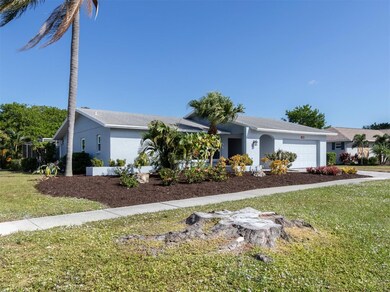
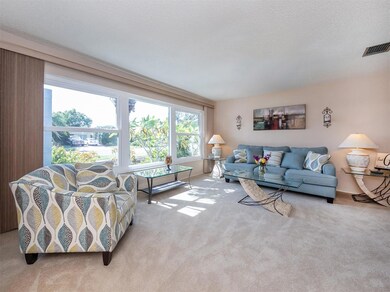
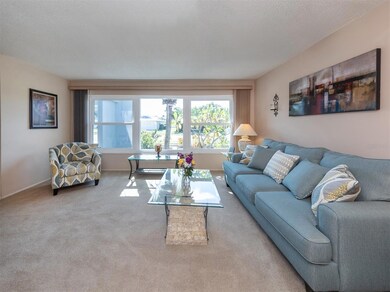
Perfect, true four-bedroom pool home in centrally located Tamaron now offered by the original owners. Quick access to downtown Sarasota, Siesta Key, Lido Key, UTC, and just a mile from Sarasota's Amish community with numerous restaurants and shopping. This property is on an oversized corner lot with a huge backyard. The open floor plan flows through the pocket sliding doors onto the large covered screened lanai and pool. The updated kitchen overlooks the generous size pool and features granite counter tops, breakfast bar, and wood cabinets with slider drawers. The master bedroom is split from the guest rooms allowing privacy. Sliders from the master, dining room, and family room take you to the screened lanai which offers stunning sunset views. As you pull into the pavered driveway you'll notice the refreshed, easy to maintain, Florida landscaping. Windows have been updated with Kevlar screen panels. Tamaron has numerous spring fed lakes perfect for the angler along with a preserve, walking trails, and dual sidewalks throughout. The legacy trail borders Tamaron making it easy to bike, walk, or run to downtown or Venice. Current roof is 20 years old but is in good shape. A NEW ROOF can be installed prior to closing with acceptable offer.
Last Agent to Sell the Property
PREMIER SOTHEBY'S INTERNATIONAL REALTY Brokerage Phone: 941-364-4000 License #0593171 Listed on: 10/27/2023
We collect this data history from publicly available records. To have your information removed, we recommend requesting removal directly through your county’s website.
Samantha Kotlik
COLDWELL BANKER REALTY
(941) 226-8766
71 Total Sales
1 in Sarasota Springs
$210,000 Price
Gregory Claxton
PREFERRED SHORE LLC
(941) 265-8926
101 Total Sales
1 in Sarasota Springs
$228,000 Price
Arlene Buckmaster
HOUSEMAX REALTY LLC
(941) 500-5468
69 Total Sales
2 in Sarasota Springs
$265K - $350K Price Range
Diane Barrington
RE/MAX ALLIANCE GROUP
(941) 263-0895
78 Total Sales
1 in Sarasota Springs
$267,500 Price
Jason Caller
COLDWELL BANKER REALTY
(941) 845-6252
50 Total Sales
2 in Sarasota Springs
$380K - $405K Price Range
Midge McCarthy
RE/MAX ALLIANCE GROUP
(941) 203-1238
77 Total Sales
6 in Sarasota Springs
$225K - $440K Price Range
We collect this data history from publicly available records. To have your information removed, we recommend requesting removal directly through your county’s website.
| Date | Buyer | Sale Price | Title Company |
|---|---|---|---|
| $492,000 | None Listed On Document |
We collect this data history from publicly available records. To have your information removed, we recommend requesting removal directly through your county’s website.
| Date | Status | Borrower | Loan Amount |
|---|---|---|---|
| Open | $467,400 | ||
| Previous Owner | $135,300 |
We collect this data history from publicly available records. To have your information removed, we recommend requesting removal directly through your county’s website.
| Date | Event | Price | List to Sale | Price per Sq Ft |
|---|---|---|---|---|
| 03/01/2024 03/01/24 | Sold | $492,000 | -0.6% | $295 / Sq Ft |
| 12/27/2023 12/27/23 | Pending | -- | -- | -- |
| 12/21/2023 12/21/23 | Price Changed | $494,900 | -1.0% | $297 / Sq Ft |
| 12/07/2023 12/07/23 | For Sale | $500,000 | 0.0% | $300 / Sq Ft |
| 12/01/2023 12/01/23 | Pending | -- | -- | -- |
| 11/27/2023 11/27/23 | Price Changed | $500,000 | -4.8% | $300 / Sq Ft |
| 11/09/2023 11/09/23 | Price Changed | $525,000 | -4.5% | $315 / Sq Ft |
| 10/27/2023 10/27/23 | For Sale | $550,000 | -- | $330 / Sq Ft |
We collect this data history from publicly available records. To have your information removed, we recommend requesting removal directly through your county’s website.
| Year | Tax Paid | Tax Assessment Tax Assessment Total Assessment is a certain percentage of the fair market value that is determined by local assessors to be the total taxable value of land and additions on the property. | Land | Improvement |
|---|---|---|---|---|
| 2025 | $4,890 | $392,500 | $169,500 | $223,000 |
| 2024 | $2,113 | $370,100 | $169,700 | $200,400 |
| 2023 | $2,113 | $169,897 | $0 | $0 |
| 2022 | $2,047 | $164,949 | $0 | $0 |
| 2021 | $2,053 | $160,145 | $0 | $0 |
| 2020 | $2,044 | $157,934 | $0 | $0 |
| 2019 | $1,960 | $154,383 | $0 | $0 |
| 2018 | $1,900 | $151,504 | $0 | $0 |
| 2017 | $1,888 | $148,388 | $0 | $0 |
| 2016 | $1,889 | $217,000 | $68,200 | $148,800 |
| 2015 | $1,791 | $188,700 | $54,600 | $134,100 |
| 2014 | $1,783 | $131,803 | $0 | $0 |
T
Seller's Agent in 2024
Thomas Hedge, SR
PREMIER SOTHEBY'S INTERNATIONAL REALTY
(941) 356-9506
34 Total Sales
Buyer's Agent in 2024
Shana Hamel
NEXTHOME EXCELLENCE
(941) 724-6400
73 Total Sales
Source: Stellar MLS
MLS Number: A4585756
APN: 0053-09-0023
Disclaimer: Certain information contained herein is derived from information provided by parties other than Homes.com. All information provided is deemed reliable, but is not guaranteed to be accurate and should be independently verified.
All data is obtained from various sources and may not have been verified by broker or MLS GRID. Supplied Open House Information is subject to change without notice. All information should be independently reviewed and verified for accuracy. Properties may or may not be listed by the office/agent presenting the information. Some IDX listings have been excluded from this website. IDX information is provided exclusively for personal, non-commercial use, and may not be used for any purpose other than to identify prospective properties consumers may be interested in purchasing. Information is deemed reliable but not guaranteed.
Listings courtesy of Stellar MLS as distributed by MLS GRID.
Based on information submitted to the MLS GRID
Listing Information presented by local MLS brokerage: Ten-X - (888)-952-6393
Ask me questions while you tour the home.