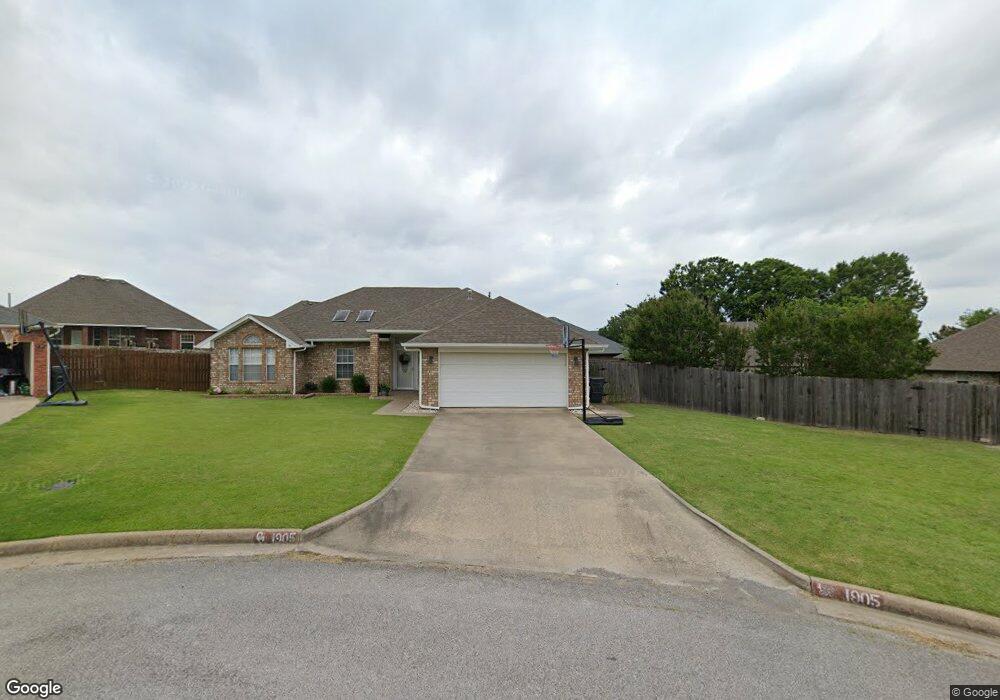

1905 Red Bud Ct Ardmore, OK 73401
Ardmore AreaEstimated Value: $261,926
Highlights
- Spa
- Attic
- Cul-De-Sac
- Vaulted Ceiling
- 1 Fireplace
- Wet Bar
About This Home
As of May 2013Lovely home. Master bath has whirlpool and shower. Garage floor in attic is floored, play room on back has it's own H/A unit. Very clean and move in ready.
Home Details
Home Type
- Single Family
Est. Annual Taxes
- $1,435
Year Built
- Built in 1993
Lot Details
- 10,454
Parking
- 2 Car Garage
Home Design
- Brick Exterior Construction
- Slab Foundation
- Composition Roof
- Wood Siding
- Stone
Interior Spaces
- 1,920 Sq Ft Home
- 1-Story Property
- Wet Bar
- Vaulted Ceiling
- Ceiling Fan
- 1 Fireplace
- Window Treatments
- Attic
Kitchen
- Oven
- Range
- Microwave
- Dishwasher
- Disposal
Flooring
- Carpet
- Tile
Bedrooms and Bathrooms
- 3 Bedrooms
- 1 Full Bathroom
Utilities
- Zoned Heating and Cooling
- Gas Water Heater
Additional Features
- Spa
- Cul-De-Sac
Community Details
Overview
- Redoakaddn Subdivision
Recreation
- Community Spa
Ownership History
We collect this data history from publicly available records. To have your information removed, we recommend requesting removal directly through your county’s website.
Purchase Details
Home Financials for this Owner
Home Financials are based on the most recent Mortgage that was taken out on this home.Purchase Details
Home Financials for this Owner
Home Financials are based on the most recent Mortgage that was taken out on this home.Purchase Details
Purchase History
We collect this data history from publicly available records. To have your information removed, we recommend requesting removal directly through your county’s website.
| Date | Buyer | Sale Price | Title Company |
|---|---|---|---|
| $160,000 | Stewart Abstract & Title Of | ||
| Farris Brent A | $165,000 | -- | |
| Williams Gerald L | $7,000 | -- |
Mortgage History
We collect this data history from publicly available records. To have your information removed, we recommend requesting removal directly through your county’s website.
| Date | Status | Borrower | Loan Amount |
|---|---|---|---|
| Open | $157,102 | ||
| Previous Owner | Farris Brent A | $148,930 | |
| Previous Owner | Farris Brent A | $147,175 |
Property History
We collect this data history from publicly available records. To have your information removed, we recommend requesting removal directly through your county’s website.
| Date | Event | Price | List to Sale | Price per Sq Ft |
|---|---|---|---|---|
| 05/29/2013 05/29/13 | Sold | $160,000 | -3.6% | $83 / Sq Ft |
| 04/11/2013 04/11/13 | Pending | -- | -- | -- |
| 04/11/2013 04/11/13 | For Sale | $165,900 | -- | $86 / Sq Ft |
Tax History
We collect this data history from publicly available records. To have your information removed, we recommend requesting removal directly through your county’s website.
| Year | Tax Paid | Tax Assessment Tax Assessment Total Assessment is a certain percentage of the fair market value that is determined by local assessors to be the total taxable value of land and additions on the property. | Land | Improvement |
|---|---|---|---|---|
| 2025 | $2,290 | $23,944 | $3,600 | $20,344 |
| 2024 | $2,290 | $23,247 | $3,600 | $19,647 |
| 2023 | $2,220 | $22,570 | $3,600 | $18,970 |
| 2022 | $1,999 | $21,912 | $3,600 | $18,312 |
| 2021 | $2,045 | $21,274 | $3,600 | $17,674 |
| 2020 | $1,954 | $20,655 | $3,600 | $17,055 |
| 2019 | $1,866 | $20,222 | $2,400 | $17,822 |
| 2018 | $1,910 | $20,350 | $2,400 | $17,950 |
| 2017 | $1,765 | $20,309 | $2,336 | $17,973 |
| 2016 | $1,803 | $19,342 | $1,800 | $17,542 |
| 2015 | $1,434 | $18,668 | $1,920 | $16,748 |
| 2014 | $1,718 | $19,201 | $1,246 | $17,955 |
Map
Source: MLS Technology
MLS Number: 26540

APN: 1050-00-003-021-0-001-00
Disclaimer: Certain information contained herein is derived from information provided by parties other than Homes.com. All information provided is deemed reliable, but is not guaranteed to be accurate and should be independently verified.
IDX information is provided exclusively for personal, non-commercial use, and may not be used for any purpose other than to identify prospective properties consumers may be interested in purchasing.
Information is deemed reliable but not guaranteed.
- 1913 Red Bud Ct
- 1432 S Stoneridge Manor
- 1634 Shenandoah Ridge Unit 1
- 1419 N Stoneridge Manor
- 1601 Ward Rd
- 0 US Highway 77
- 985 US Highway 77
- 1410 Brookview Dr
- 1405 Brookview Dr
- 1302 Brookview Dr
- 2200 N Knox Rd
- 1111 Prairie Valley Rd
- 0 Veterans Blvd Unit 2613983
- 0 Veterans Blvd Unit 2542555
- 2805 N Commerce St
- 1218 11th Ave NW
- 1107 Osage St
- 725 Ash St
- 2026 11th Ave NW
- 1110 N Meadow Dr
- 1908 Red Bud Ct
- 1912 Red Bud Ct
- 1904 Red Bud Ct
- 1905 Persimmon Ln
- 1909 Persimmon Ln
- 1900 Red Bud Ct
- 1901 Persimmon Ln
- 1913 Persimmon Ln
- 1901 Red Bud Ct
- 1917 Red Bud Ct
- 1610 Red Oak Dr
- 1530 Persimmon Ln
- 1917 Persimmon Ln
- 1921 Red Bud Ct
- 1617 Lisa Ln
- 1525 Persimmon Ln
- 1701 Lisa Ln
- 1613 Lisa Ln
- 1912 Red Oak Dr
- 1908 Red Oak Dr
Ask me questions while you tour the home.