KP
Seller's Agent in 2020
Kenneth Patton
Luxury Real Estate

Estimated Value: $310,862
****Multiple Offers Due By 05/04/2020 at 5:00 PM****
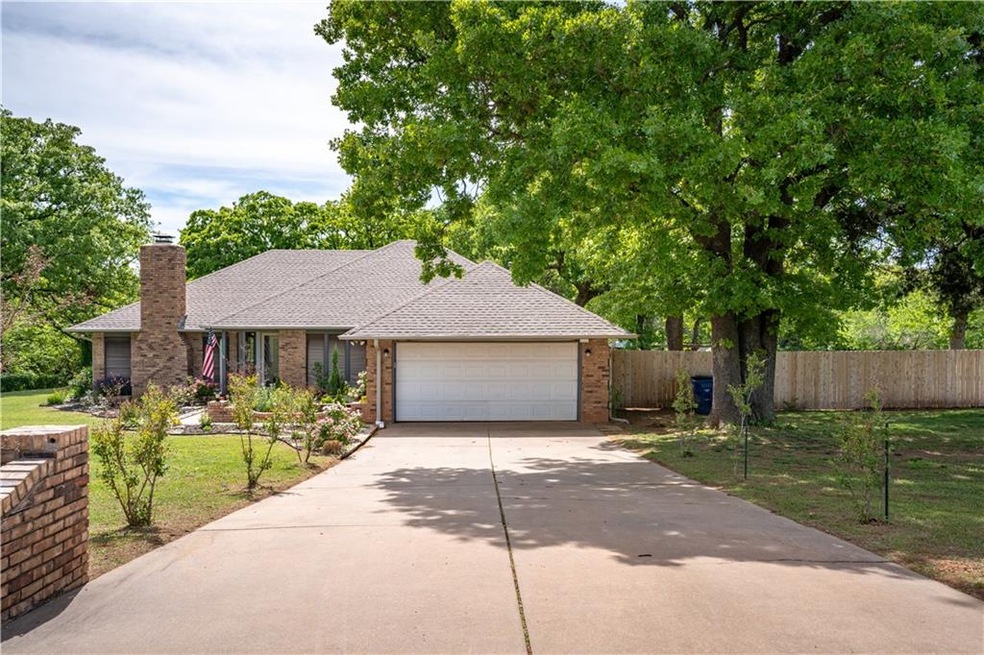
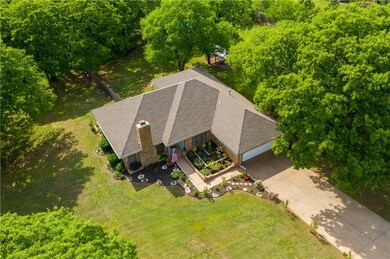
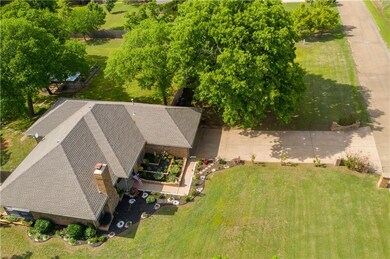
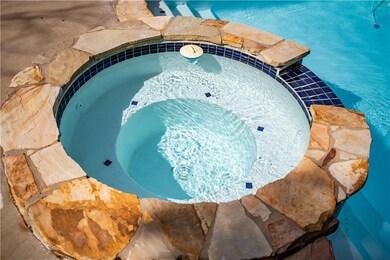
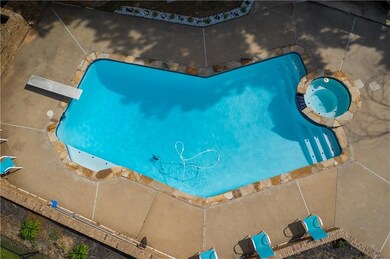
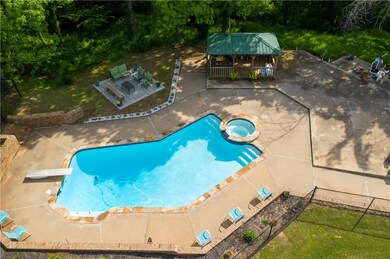
What a buy in Guthrie!! Over one and a half acres, pool with built in hot tub, fenced yard and fenced pool area, a gazebo, and space for a pool house. The interior features wood-look tile throughout for easy clean up and durability, gorgeous updated kitchen, a large living room with a gas log fireplace, 2 dining spaces, 3 beds, and 2 baths. This one wont last!
Last Agent to Sell the Property
Kenneth Patton
Luxury Real Estate Listed on: 05/01/2020
We collect this data history from publicly available records. To have your information removed, we recommend requesting removal directly through your county’s website.
We collect this data history from publicly available records. To have your information removed, we recommend requesting removal directly through your county’s website.
| Date | Buyer | Sale Price | Title Company |
|---|---|---|---|
| $170,000 | First American Title Company |
We collect this data history from publicly available records. To have your information removed, we recommend requesting removal directly through your county’s website.
| Date | Status | Borrower | Loan Amount |
|---|---|---|---|
| Open | $10,000 | ||
| Open | Bronk Bruce Gerald | $153,000 |
We collect this data history from publicly available records. To have your information removed, we recommend requesting removal directly through your county’s website.
| Date | Event | Price | List to Sale | Price per Sq Ft | Prior Sale |
|---|---|---|---|---|---|
| 06/05/2020 06/05/20 | Sold | $217,500 | +8.8% | $125 / Sq Ft | |
| 05/04/2020 05/04/20 | Pending | -- | -- | -- | |
| 05/01/2020 05/01/20 | For Sale | $200,000 | +11.2% | $115 / Sq Ft | |
| 08/23/2017 08/23/17 | Sold | $179,900 | 0.0% | $110 / Sq Ft | View Prior Sale |
| 07/20/2017 07/20/17 | Pending | -- | -- | -- | |
| 07/10/2017 07/10/17 | For Sale | $179,900 | -- | $110 / Sq Ft |
We collect this data history from publicly available records. To have your information removed, we recommend requesting removal directly through your county’s website.
| Year | Tax Paid | Tax Assessment Tax Assessment Total Assessment is a certain percentage of the fair market value that is determined by local assessors to be the total taxable value of land and additions on the property. | Land | Improvement |
|---|---|---|---|---|
| 2021 | $2,277 | $25,716 | $3,242 | $22,474 |
| 2020 | $1,853 | $19,954 | $2,610 | $17,344 |
| 2019 | $1,870 | $20,069 | $2,610 | $17,459 |
| 2018 | $1,814 | $20,069 | $2,610 | $17,459 |
| 2017 | $1,591 | $17,924 | $2,610 | $15,314 |
| 2016 | $1,764 | $19,334 | $2,610 | $16,724 |
| 2014 | $1,028 | $14,474 | $1,925 | $12,549 |
| 2013 | -- | $18,189 | $2,100 | $16,089 |
KP
Seller's Agent in 2020
Kenneth Patton
Luxury Real Estate

Buyer's Agent in 2020
Marcy Dodd
Hive Real Estate
(405) 361-4869
46 Total Sales
Seller's Agent in 2017
Von Coburn
Keller Williams Realty-Guthrie
(405) 659-6672
83 Total Sales
Buyer's Agent in 2017
Jeff Weides
Better Homes And Gardens
(405) 987-3995
84 Total Sales
Source: MLSOK
MLS Number: 902588
APN: 0005370
Disclaimer: Certain information contained herein is derived from information provided by parties other than Homes.com. All information provided is deemed reliable, but is not guaranteed to be accurate and should be independently verified.
All data is obtained from various sources and may not have been verified by broker or MLS GRID. Supplied Open House Information is subject to change without notice. All information should be independently reviewed and verified for accuracy. Properties may or may not be listed by the office/agent presenting the information. Some IDX listings have been excluded from this website. IDX information is provided exclusively for personal, non-commercial use, and may not be used for any purpose other than to identify prospective properties consumers may be interested in purchasing.
Information is deemed reliable but not guaranteed.
This information is not verified for authenticity or accuracy, is not guaranteed and may not reflect all real estate activity in the market.
Copyright 2026 MLSOK, Inc. All rights reserved.
Listings courtesy of MLSOK as distributed by MLS GRID.
Based on information submitted to the MLS GRID
Ask me questions while you tour the home.