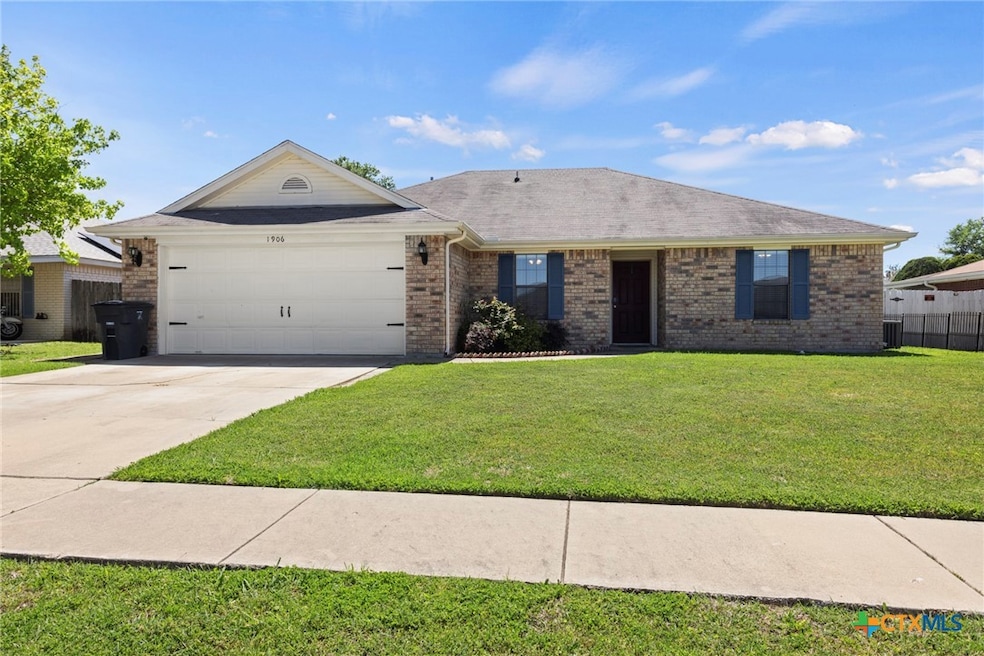


1906 Amethyst Dr Killeen, TX 76549
Killeen AreaEstimated payment $1,581/month
Highlights
- Open Floorplan
- Granite Countertops
- Covered Patio or Porch
- Traditional Architecture
- No HOA
- Open to Family Room
About This Home
Welcome to Amethyst House, a well-maintained 4-bedroom, 2-bathroom home located in Killeen, TX south of I-14 Interstate. Designed with a functional split floor plan, this property offers both comfort and privacy. Each bedroom includes carpet flooring and ceiling fans, while the kitchen is equipped with a stove, refrigerator, and dishwasher. Washer and dryer hookups are also available for added convenience. The backyard features a small covered porch and a fenced yard, providing a private outdoor space to enjoy. Centrally located, this home is just minutes from Fort Hood, Texas A&M Central Texas, and Killeen Regional Airport, as well as a variety of shopping, dining, and everyday essentials. The generous living area extends to offer a flex space at the rear of the home currently used as an office set up. The open layout, however, provides flexibility for any Buyer's needs. Large windows pour natural light in to the back of the home, illuminating the dining and kitchen areas as well. Both the primary and secondary bathroom vanities offer extended counter-tops and cabinet storage below to accommodate all essentials.
Currently rented and professionally managed as a successful Airbnb, this property is also available with the option to sell fully furnished. It is perfect for an investor seeking a turnkey opportunity or for an owner-occupant looking for a smooth and worry-free move. New Roof installed Fall 2025. Kitchen countertops to be replaced with granite Spring 2025.
Listing Agent
Aspen Real Estate Brokerage Phone: 254-444-2213 License #0721316 Listed on: 08/28/2025
Home Details
Home Type
- Single Family
Est. Annual Taxes
- $4,152
Year Built
- Built in 1998
Lot Details
- 8,285 Sq Ft Lot
- North Facing Home
- Wood Fence
- Back Yard Fenced
- Paved or Partially Paved Lot
- Level Lot
Parking
- 2 Car Attached Garage
- Front Facing Garage
- Driveway Level
Home Design
- Traditional Architecture
- Brick Exterior Construction
- Slab Foundation
- Shingle Roof
- Composition Roof
- Masonry
Interior Spaces
- 1,537 Sq Ft Home
- Property has 1 Level
- Open Floorplan
- Ceiling Fan
- Combination Kitchen and Dining Room
- Inside Utility
- Pull Down Stairs to Attic
- Fire and Smoke Detector
Kitchen
- Open to Family Room
- Breakfast Bar
- Oven
- Electric Range
- Microwave
- Dishwasher
- Granite Countertops
- Disposal
Flooring
- Carpet
- Ceramic Tile
- Vinyl
Bedrooms and Bathrooms
- 4 Bedrooms
- Split Bedroom Floorplan
- Dual Closets
- Walk-In Closet
- Bathroom on Main Level
- 2 Full Bathrooms
- Single Vanity
- Bathtub with Shower
- Garden Bath
Laundry
- Laundry Room
- Laundry in Kitchen
- Washer and Electric Dryer Hookup
Outdoor Features
- Covered Patio or Porch
- Rain Gutters
Location
- City Lot
Schools
- Willow Springs Elementary School
- Palo Alto Middle School
- Ellison High School
Utilities
- Central Heating and Cooling System
- Vented Exhaust Fan
- Electric Water Heater
Community Details
- No Home Owners Association
- Willow Ridge Add Ph Th Subdivision
Listing and Financial Details
- Legal Lot and Block 2 / 16
- Assessor Parcel Number 168183
Map
Tax History
We collect this data history from publicly available records. To have your information removed, we recommend requesting removal directly through your county’s website.
| Year | Tax Paid | Tax Assessment Tax Assessment Total Assessment is a certain percentage of the fair market value that is determined by local assessors to be the total taxable value of land and additions on the property. | Land | Improvement |
|---|---|---|---|---|
| 2025 | $4,228 | $216,120 | $35,000 | $181,120 |
| 2024 | $4,305 | $216,120 | $35,000 | $181,120 |
| 2023 | $3,852 | $203,474 | $22,000 | $181,474 |
| 2022 | $3,678 | $174,776 | $22,000 | $152,776 |
| 2021 | $3,395 | $141,306 | $22,000 | $119,306 |
| 2020 | $3,095 | $122,726 | $22,000 | $100,726 |
| 2019 | $2,786 | $105,800 | $9,975 | $95,825 |
| 2018 | $2,577 | $105,000 | $9,975 | $95,025 |
| 2017 | $2,545 | $103,148 | $9,975 | $93,173 |
| 2016 | $2,506 | $101,581 | $9,975 | $91,606 |
| 2014 | $2,486 | $100,679 | $0 | $0 |
Property History
We collect this data history from publicly available records. To have your information removed, we recommend requesting removal directly through your county’s website.
| Date | Event | Price | List to Sale | Price per Sq Ft | Prior Sale |
|---|---|---|---|---|---|
| 03/02/2026 03/02/26 | For Sale | $225,000 | 0.0% | $146 / Sq Ft | |
| 02/28/2026 02/28/26 | Off Market | -- | -- | -- | |
| 08/28/2025 08/28/25 | For Sale | $225,000 | +107.4% | $146 / Sq Ft | |
| 07/27/2017 07/27/17 | Sold | -- | -- | -- | View Prior Sale |
| 06/27/2017 06/27/17 | Pending | -- | -- | -- | |
| 06/08/2017 06/08/17 | For Sale | $108,500 | 0.0% | $71 / Sq Ft | |
| 07/07/2016 07/07/16 | Rented | $995 | 0.0% | -- | |
| 06/07/2016 06/07/16 | Under Contract | -- | -- | -- | |
| 05/24/2016 05/24/16 | For Rent | $995 | +2.1% | -- | |
| 05/02/2014 05/02/14 | Rented | $975 | -11.4% | -- | |
| 04/02/2014 04/02/14 | Under Contract | -- | -- | -- | |
| 01/08/2014 01/08/14 | For Rent | $1,100 | -- | -- |
Purchase History
We collect this data history from publicly available records. To have your information removed, we recommend requesting removal directly through your county’s website.
| Date | Type | Sale Price | Title Company |
|---|---|---|---|
| Deed | -- | Netco Title | |
| Vendors Lien | -- | Monteith Abstartc & Title Co | |
| Vendors Lien | -- | Monteith Abstract & Title Co |
Mortgage History
We collect this data history from publicly available records. To have your information removed, we recommend requesting removal directly through your county’s website.
| Date | Status | Loan Amount | Loan Type |
|---|---|---|---|
| Open | $133,000 | New Conventional | |
| Previous Owner | $113,386 | VA | |
| Previous Owner | $90,273 | VA | |
| Previous Owner | $112,028 | VA | |
| Previous Owner | $111,343 | VA |
Source: Central Texas MLS (CTXMLS)
MLS Number: 591166

APN: 168183
Disclaimer: Certain information contained herein is derived from information provided by parties other than Homes.com. All information provided is deemed reliable, but is not guaranteed to be accurate and should be independently verified.
Listing and property data is from an Internet Data Exchange (IDX) provided by the Central Texas MLS.
Some properties which appear for sale on the website may no longer be available because they are for instance, under contract, sold or are no longer being offered for sale.
IDX information is provided exclusively for personal, non-commercial use, and may not be used for any purpose other than to identify prospective properties consumers may be interested in purchasing.
Information is deemed reliable but not guaranteed.
Copyright 2026 Central Texas MLS, All Rights Reserved.
- 4304 Ledgestone Dr
- 2011 Agate Dr
- 1306 Vanguard Ln
- 4201 Cambridge Dr
- 4602 Cambridge Dr
- 2203 Agate Dr
- 2205 Agate Dr
- 2406 Basalt Dr
- 4909 Brody Dr
- 4607 Hitchrock Dr
- 4609 Hitchrock Dr
- 4006 Hitchrock Dr
- 2410 W Stan Schlueter Loop
- 4504 Hondo Dr
- 5100 Brody Dr
- 3209 Carpet Ln
- 4409 Sonora Dr
- 5010 Imperial Eagle
- 4514 Hondo Dr
- 3414 Abraham Dr
- 1804 Moonstone Dr
- 4407 Cambridge Dr Unit B
- 4305 Cambridge Dr Unit B
- 1309 Vanguard Ln Unit 1309 Vanguard A
- 1303 Vanguard Ln Unit 1303 B Vanguard Lane
- 4205 Cambridge Dr
- 2304 Sandstone Dr
- 4102 Cambridge Dr Unit B
- 2305 Amethyst Dr
- 4606 Cambridge Dr Unit B
- 4100 Cambridge Dr Unit A
- 1208 Cavalry Ln Unit B
- 4006 Cambridge Dr Unit B
- 1207 Cavalry Ln Unit B
- 4701 Cambridge Dr Unit A
- 3406 Granite Dr
- 4003 Cambridge Dr
- 4003 Cambridge Dr Unit A
- 1106 Lansberry Ct Unit A
- 3909 Shellrock Dr
Ask me questions while you tour the home.