
Kimberly Stark
First Weber Inc - Delafield
(414) 261-2519
145 Total Sales
1 in West Bend
$308,000 Price
Estimated Value: $455,397
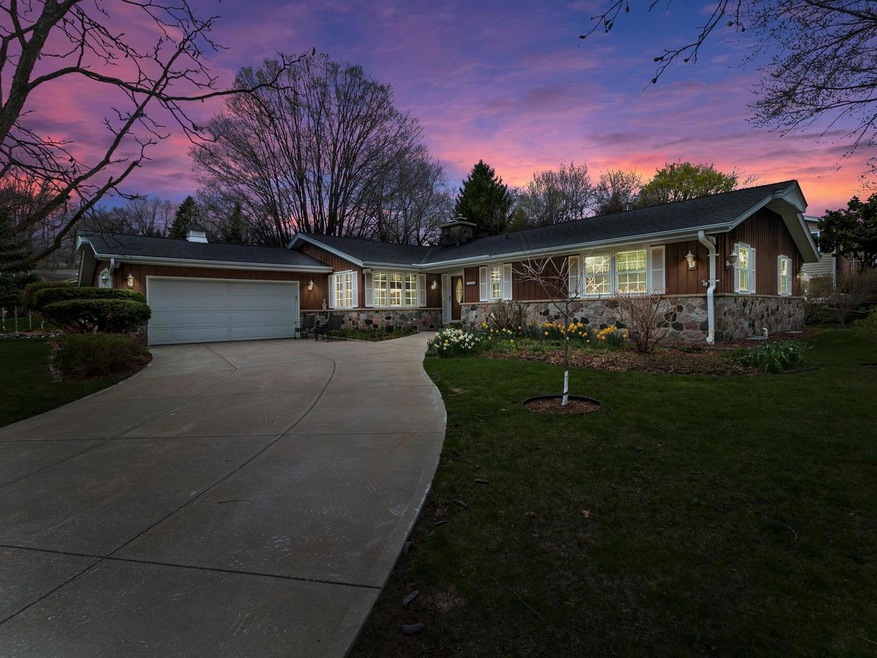
Please give a warm welcome to this amazing, lovingly-maintained, spacious ranch home as it hits the market for the very first time. Features include: beautiful, custom-built birch cabinetry in the kitchen, living room, family room/office area, laundry room, and the two full bathrooms; Corian countertops throughout; almost all newer windows throughout; tankless water heater; new furnace in 2018; Generac generator for emergencies; garden shed with electricity; workshop in the basement (with ventilation fan); roof believed to be approximately 10 years old; main floor laundry; almost whole-home speaker system; central vacuum; newer appliances; gorgeous landscaping with perennial gardens. It's simply a stunning home that you need to see in person!
Last Agent to Sell the Property
Logan Marshall Realty LLC License #58105-90 Listed on: 04/15/2021
We collect this data history from publicly available records. To have your information removed, we recommend requesting removal directly through your county’s website.
Kimberly Stark
First Weber Inc - Delafield
(414) 261-2519
145 Total Sales
1 in West Bend
$308,000 Price
Heidi Bergstedt
RE/MAX Forward
(262) 698-3430
58 Total Sales
1 in West Bend
$390,000 Price
Kathryn Tessmer
Keller Williams Realty-Lake Country
(989) 264-0840
80 Total Sales
2 in West Bend
$408K - $435K Price Range
The Blend Group
Coldwell Banker Realty
(262) 684-1494
202 Total Sales
3 in West Bend
$200K - $550K Price Range
Dawn Esaman
Century 21 Benefit Realty
(262) 600-2410
78 Total Sales
5 in West Bend
$119K - $402K Price Range
The Cottrell Team
Realty Officials
(262) 675-8651
96 Total Sales
8 in West Bend
$335K - $2.9M Price Range
We collect this data history from publicly available records. To have your information removed, we recommend requesting removal directly through your county’s website.
| Date | Event | Price | List to Sale | Price per Sq Ft |
|---|---|---|---|---|
| 05/28/2021 05/28/21 | Sold | $345,000 | 0.0% | $152 / Sq Ft |
| 04/25/2021 04/25/21 | Pending | -- | -- | -- |
| 04/15/2021 04/15/21 | For Sale | $345,000 | -- | $152 / Sq Ft |
We collect this data history from publicly available records. To have your information removed, we recommend requesting removal directly through your county’s website.
| Year | Tax Paid | Tax Assessment Tax Assessment Total Assessment is a certain percentage of the fair market value that is determined by local assessors to be the total taxable value of land and additions on the property. | Land | Improvement |
|---|---|---|---|---|
| 2025 | $5,758 | $262,700 | $50,000 | $212,700 |
| 2024 | $5,411 | $414,200 | $53,900 | $360,300 |
| 2023 | $4,819 | $262,700 | $50,000 | $212,700 |
| 2022 | $4,621 | $262,700 | $50,000 | $212,700 |
| 2021 | $4,724 | $261,600 | $50,000 | $211,600 |
| 2020 | $4,640 | $261,600 | $50,000 | $211,600 |
| 2019 | $4,491 | $261,600 | $50,000 | $211,600 |
| 2018 | $4,358 | $261,600 | $50,000 | $211,600 |
| 2017 | $4,136 | $223,000 | $50,000 | $173,000 |
| 2016 | $4,163 | $223,000 | $50,000 | $173,000 |
| 2015 | $4,241 | $223,000 | $50,000 | $173,000 |
| 2014 | $4,241 | $223,000 | $50,000 | $173,000 |
| 2013 | $4,584 | $223,000 | $50,000 | $173,000 |
GW
Seller's Agent in 2021
Gregg Willich
Logan Marshall Realty LLC
(262) 210-7781
11 Total Sales
Buyer's Agent in 2021
Tina Ferlindes
Realty Executives - Integrity
(262) 369-8900
91 Total Sales
Source: Metro MLS
MLS Number: 1735532
APN: 1119-104-0227
Disclaimer: Certain information contained herein is derived from information provided by parties other than Homes.com. All information provided is deemed reliable, but is not guaranteed to be accurate and should be independently verified.
IDX information is provided exclusively for personal, non-commercial use, and may not be used for any purpose other than to identify prospective properties consumers may be interested in purchasing.
IDX listing data provided by Multiple Listing Service, Inc. Information is supplied by seller and other third parties and has not been verified.
Copyright 2026 – Multiple Listing Service, Inc. – All Rights Reserved.
Ask me questions while you tour the home.